.svg)

_11zon.webp)
Apartment renovation in Paris: buildings, co-ownership, costs and timelines
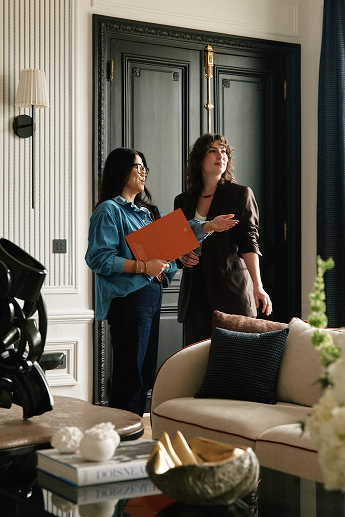
A Haussmannian two-bedroom apartment in the 8ᵗʰ arrondissement, a former artist’s studio in the 18ᵗʰ, a studio beneath the rooftops in the 6ᵗʰ, a 1970s apartment in the 15ᵗʰ: in Paris, renovating an apartment always starts with the building itself. Its structure, co-ownership regulations, access and, in some cases, protected status determine what can be done, in what order and within what timeframe.
Specialising in turnkey renovation in Paris, Maison Kyka designs, renovates, furnishes and delivers bespoke apartments across every arrondissement of the capital. A single point of contact supports you from the initial survey through to the handover of a fully finished, furnished interior designed around you. In this article, we explain what a turnkey renovation involves, the constraints Parisian buildings can impose on a project, the different stages and timelines, the budget to allow for, and the questions to ask before choosing who to entrust with your renovation.
A bespoke, turnkey renovation in Paris
Renovating an apartment in Paris most often means coordinating an architect, a general contractor or several tradespeople, a kitchen designer and a decorator, before finally furnishing the property. Each has their own schedule, quotes and points of contact. A turnkey renovation brings all of this under a single point of responsibility, from the initial design and renovation work through to the delivery of the finished apartment.
What our service includes
- Design. Survey of the existing property, analysis of the building’s constraints, plans, selection of materials and finishes, all developed by our interior architects.
- Renovation work. Strip-out, plumbing and electrical systems, partitions, insulation, floors and walls, kitchen, bathrooms, bespoke joinery and finishes, with regular site supervision.
- Furnishing and decoration. Bespoke or vintage furniture, textiles and lighting, selected specifically for your apartment.
- Handover. The apartment is inspected, cleaned, furnished and fully set up. All you need to do is arrive with your suitcases.
You have no contractors to coordinate, no decorator to hire afterwards and no shopping list to work through at the weekend. A single point of contact oversees your project, with regular progress updates and an up-to-date schedule. This is what we mean by delivering an apartment ready to move into. Our turnkey renovation page explains the process step by step.
Who is this service for?
It is designed for those who have neither the time nor the inclination to coordinate six different trades: homeowners renovating their main residence, buyers purchasing a property in need of renovation, investors looking to rent out an apartment in impeccable condition, and Parisians living abroad who need to manage a renovation remotely. Bespoke does not mean choosing from a catalogue of options: every project begins with the apartment as it is, your needs, the way you live and your budget.
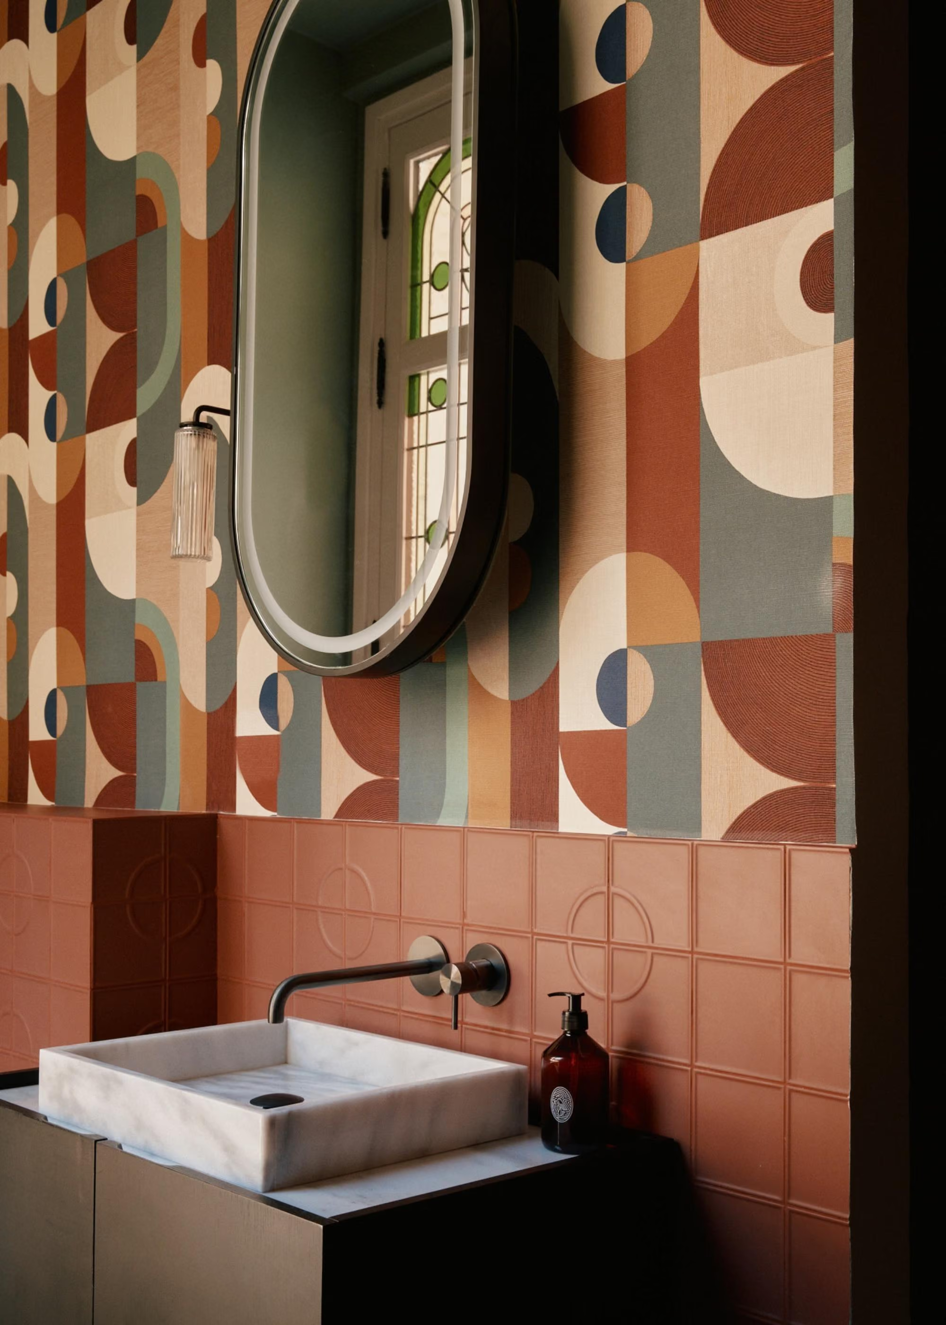
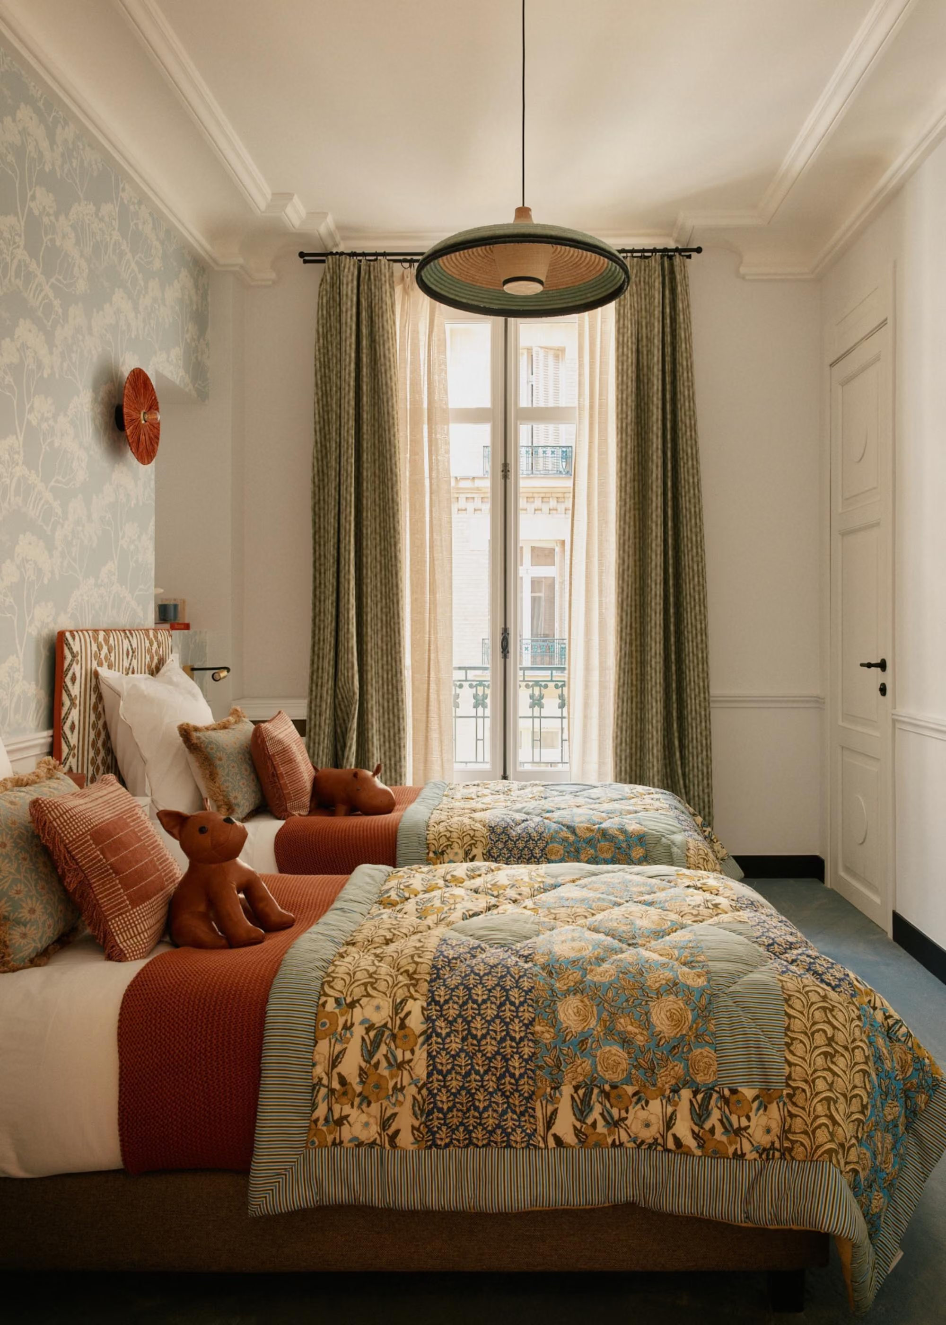
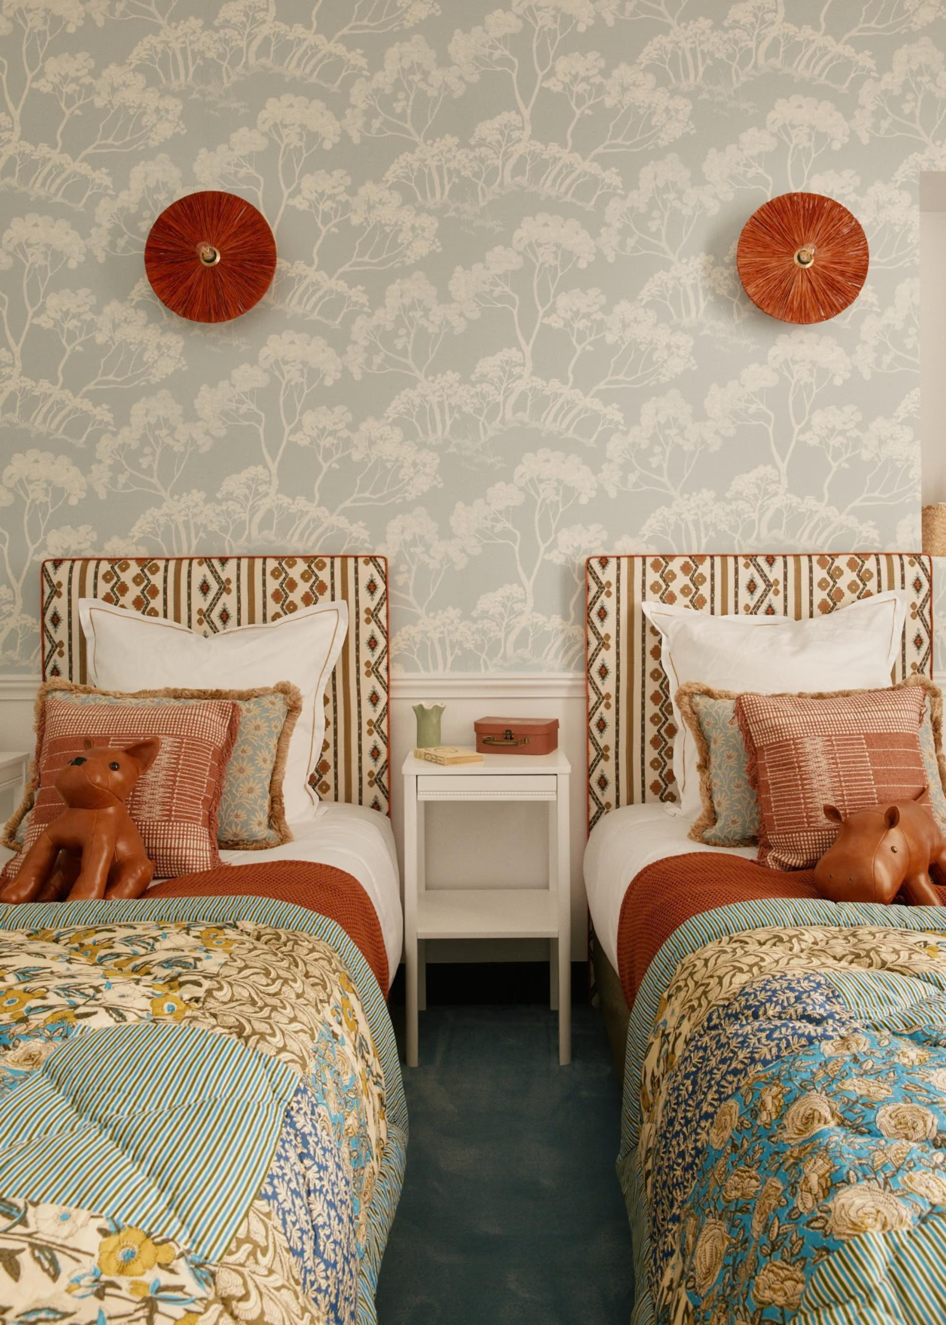
What Parisian buildings mean for a renovation project
Paris does not have a single type of housing stock, but several. Each period of construction calls for a different approach to apartment renovation, and this is the first thing we assess during the initial survey.
Haussmannian buildings and 19ᵗʰ-century apartment buildings
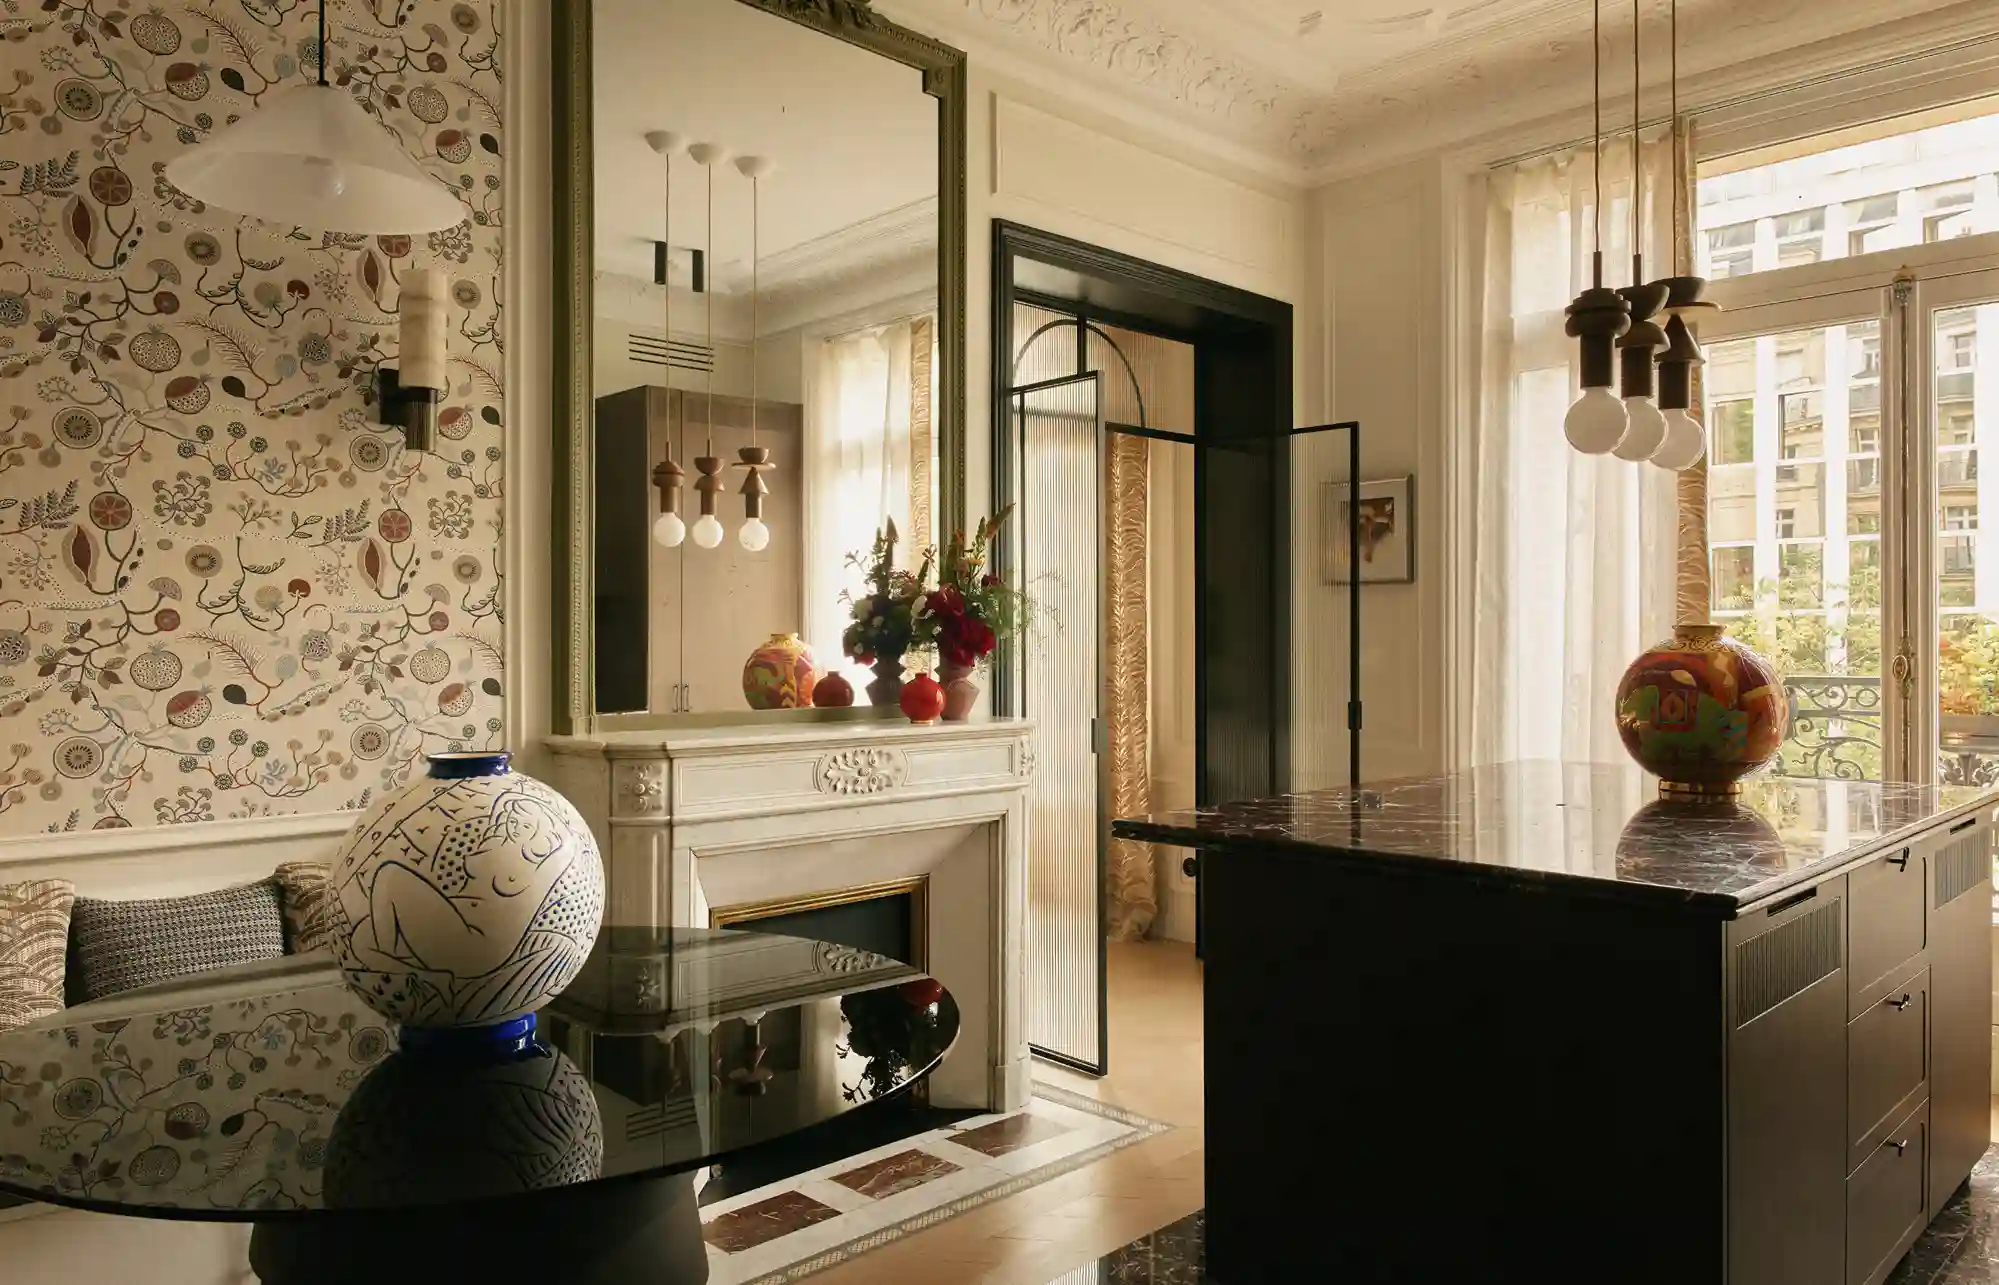
These make up much of the older housing stock in central and western Paris. Ceiling heights of 2.80 m to 3.20 m, mouldings, fireplaces, herringbone parquet flooring, a succession of reception rooms facing the street and service rooms overlooking the courtyard are all typical features. Renovating a Haussmannian apartment often means reconciling this original layout with contemporary lifestyles: opening the kitchen onto the living room, creating a principal suite and reorganising the sleeping areas, while restoring the features that give the property its value. Electrical and plumbing systems, often altered piecemeal over the decades, almost always need to be completely replaced. We explore these specific considerations in our guide to renovating a Haussmannian apartment.
Artists’ studios, apartments beneath the rooftops and small spaces
The north and east of the capital, particularly Montmartre, are home to artists’ studios with large glazed windows, apartments beneath the rooftops and a high proportion of studios and one-bedroom apartments. These properties require precision down to the last centimetre: insulating sloping ceilings, improving the thermal performance of glazed areas, designing storage within otherwise unused spaces and making the most of available ceiling heights. Our page on renovating an apartment beneath the rooftops and our guide to studio renovation in Paris explore these cases in detail.
Buildings from the 1930s to the 1970s and more recent developments
Art Deco buildings, as well as the apartment blocks and towers of the 1960s and 1970s, raise different questions: concrete structures with load-bearing walls that cannot be moved, shared services running through service shafts, communal heating, and windows and loggias governed by co-ownership regulations. There is often less scope to alter the layout, so the focus shifts to the quality of the finishes, soundproofing and the treatment of light. In more recent buildings, renovation tends to focus primarily on the kitchen, bathrooms and bespoke interior fittings.
The stages of an apartment renovation project in Paris
Whatever the scale of the work, an apartment renovation project in Paris follows the same process. Understanding each stage makes it easier to see where time can be saved, and where delays can occur.
The different types of work involved in a complete renovation
On site, the work follows a precise sequence, covering the various stages of interior construction: demolition and strip-out, plumbing and electrics, insulation, partitions, preparation of surfaces, floors and walls, followed by joinery, the kitchen, bathrooms and finishing works. In an older apartment, plumbing and electrics always come first because the systems have aged and the new layout often requires them to be repositioned. Next come the parquet flooring, restored wherever possible, tiling in wet areas and painting, followed by bespoke joinery, installed last once all surfaces are perfectly prepared. Each stage is entrusted to tradespeople we know, coordinated by a renovation project manager, with quality checks carried out throughout the project.
From the first consultation to handover, you should therefore allow between six and twelve months for a complete renovation in Paris, a significant proportion of which may depend not on the building work itself but on approval timescales. At Maison Kyka, these potential delays are identified from the design stage so that the schedule we provide reflects the actual project timeline. Our guide to apartment renovation work in Paris provides a detailed breakdown of each type of work involved.
“I have just bought and completed the renovation of my first apartment in Paris’s 20ᵗʰ arrondissement with Maison Kyka. They supported me throughout the entire process, from finding the property through to the renovation, with a turnkey delivery. The team was incredibly responsive and attentive, the work was completed on time (rare in Paris!), and the final result is absolutely beautiful. I highly recommend them!” Caroline J.
Co-ownership, permissions and site constraints
This is perhaps the most distinctly Parisian aspect of an apartment renovation. In the capital, almost all apartments are part of co-owned buildings, some areas are protected, and site access is never something that can simply be taken for granted.
Co-ownership regulations and the general meeting
Anything affecting the common areas or the external appearance of the building is subject to co-ownership approval: creating an opening in a load-bearing wall, adding a bathroom connected to shared service risers, altering windows or installing air conditioning. Approval is granted at an ordinary or extraordinary general meeting, and its timing therefore becomes part of the project schedule. Strictly internal work, such as moving a partition, replacing the kitchen or renovating the floors, generally requires only notification to the property manager and compliance with the working hours set out in the co-ownership regulations.
Removing a load-bearing wall
Opening the kitchen onto the living room or combining two rooms can sometimes involve a load-bearing wall. This is entirely feasible in older buildings, provided there is a structural assessment by a structural engineering firm, an appropriately sized supporting beam, prior approval from the general meeting and suitable insurance. Most internal partitions in these buildings are not load-bearing, however, and can be moved freely. In concrete buildings dating from the 1960s and 1970s, structural walls are, by contrast, rarely suitable for alteration.
_11zon.webp)
Protected areas and the Architecte des Bâtiments de France
The Marais, parts of Montmartre, areas surrounding historic monuments and the Faubourg Saint-Germain are all subject to heritage protection regulations. Any work that alters the external appearance of a building, including windows, shutters, railings or roofing, is subject to approval from the Architecte des Bâtiments de France (ABF) as part of a prior declaration submitted to the local authorities. Interior alterations remain unrestricted. This approval process is addressed from the design stage so that, when anticipated correctly, it does not delay the renovation work.
Access, working hours, disruption and rubble removal
A Parisian renovation project also needs to be planned around the street and the building itself. No lift, a narrow staircase, no parking or an inaccessible courtyard: these constraints affect deliveries and rubble removal, and therefore the duration and cost of the work. There are also working hours permitted by the City of Paris and by the co-ownership regulations, generally during daytime hours on weekdays, as well as the need to protect common areas throughout the renovation. These issues are addressed before any demolition begins: parking permits, a goods lift or skip, and a schedule communicated to neighbours.
The cost of renovating an apartment in Paris
No two Parisian apartments are alike, and an accurate estimate can only be provided after a site visit. To help you assess your project, here are the typical market ranges for renovating an older apartment in Paris, excluding furniture.
A simple refurbishment limited to painting and flooring follows a different logic and does not constitute a renovation in the sense used here. Conversely, furnishing, decoration and move-in-ready delivery are added to these amounts, depending on the chosen level of finish.
Five factors will then affect the budget:
- the surface area and layout,
- the condition of the plumbing and electrical systems,
- the extent of the work,
- the level of finish and materials,
- and the building constraints described above.
For an older property, allowing a contingency of 10 to 15 % is a sensible precaution. In terms of taxation, improvement work carried out in a property completed more than two years ago benefits from the reduced 10 % VAT rate, which is included in our estimates.
For a concrete example, Mada’s apartment, a 36 m² property in the 15ᵗʰ arrondissement, underwent a complete renovation for €83,719 excluding fees, or €2,325 per m². Our guide to apartment renovation costs in Paris provides a detailed breakdown of the different costs, examples by surface area and the various financing considerations.
Who should you choose to renovate your apartment in Paris?
There are three main ways to renovate an apartment in Paris, and each requires a different level of involvement on your part.
A turnkey renovation company such as Maison Kyka brings design, renovation work and furnishing together without removing the architect from the process: our projects are designed by our interior architects. The difference lies in responsibility, with a single company overseeing the entire project from start to finish. We explain the role of each professional in our article, “The differences between an architect, an interior architect and an interior designer”.
Before committing, whichever option and professionals you choose, check the following: the company’s ten-year guarantee and professional liability insurance, completed projects in Paris that can be visited or are fully documented, and a detailed itemised quote accompanied by a written schedule.
Renovating to live in or to rent out
In Paris, a significant proportion of apartment renovations are not intended for owner-occupation. A main residence and a rental investment do not call for the same approach to renovation.
For a main residence, the renovation optimises the way you live: the layout, storage, bathrooms, lighting and materials you intend to keep for twenty years. For a rental investment, the aim is to get the property onto the rental market quickly, with a high-quality, durable interior that is easy to maintain. Maison Kyka supports both types of project, from purchasing and renovating a property as a rental investment to creating a main residence designed to last.
Energy performance has become a decisive factor in these projects. Properties with a G rating on the DPE have been prohibited from being rented out since 2025, and F-rated properties will follow from 2028. Many older Parisian apartments, with single glazing, poorly insulated roof spaces or original electric heating systems, are affected. A well-designed renovation addresses these issues as part of the same project: internal insulation, replacement windows, ventilation and heating. This can improve the apartment’s energy rating sufficiently for it to remain eligible for rental, while also providing the comfort required for everyday living.
Our projects in Paris
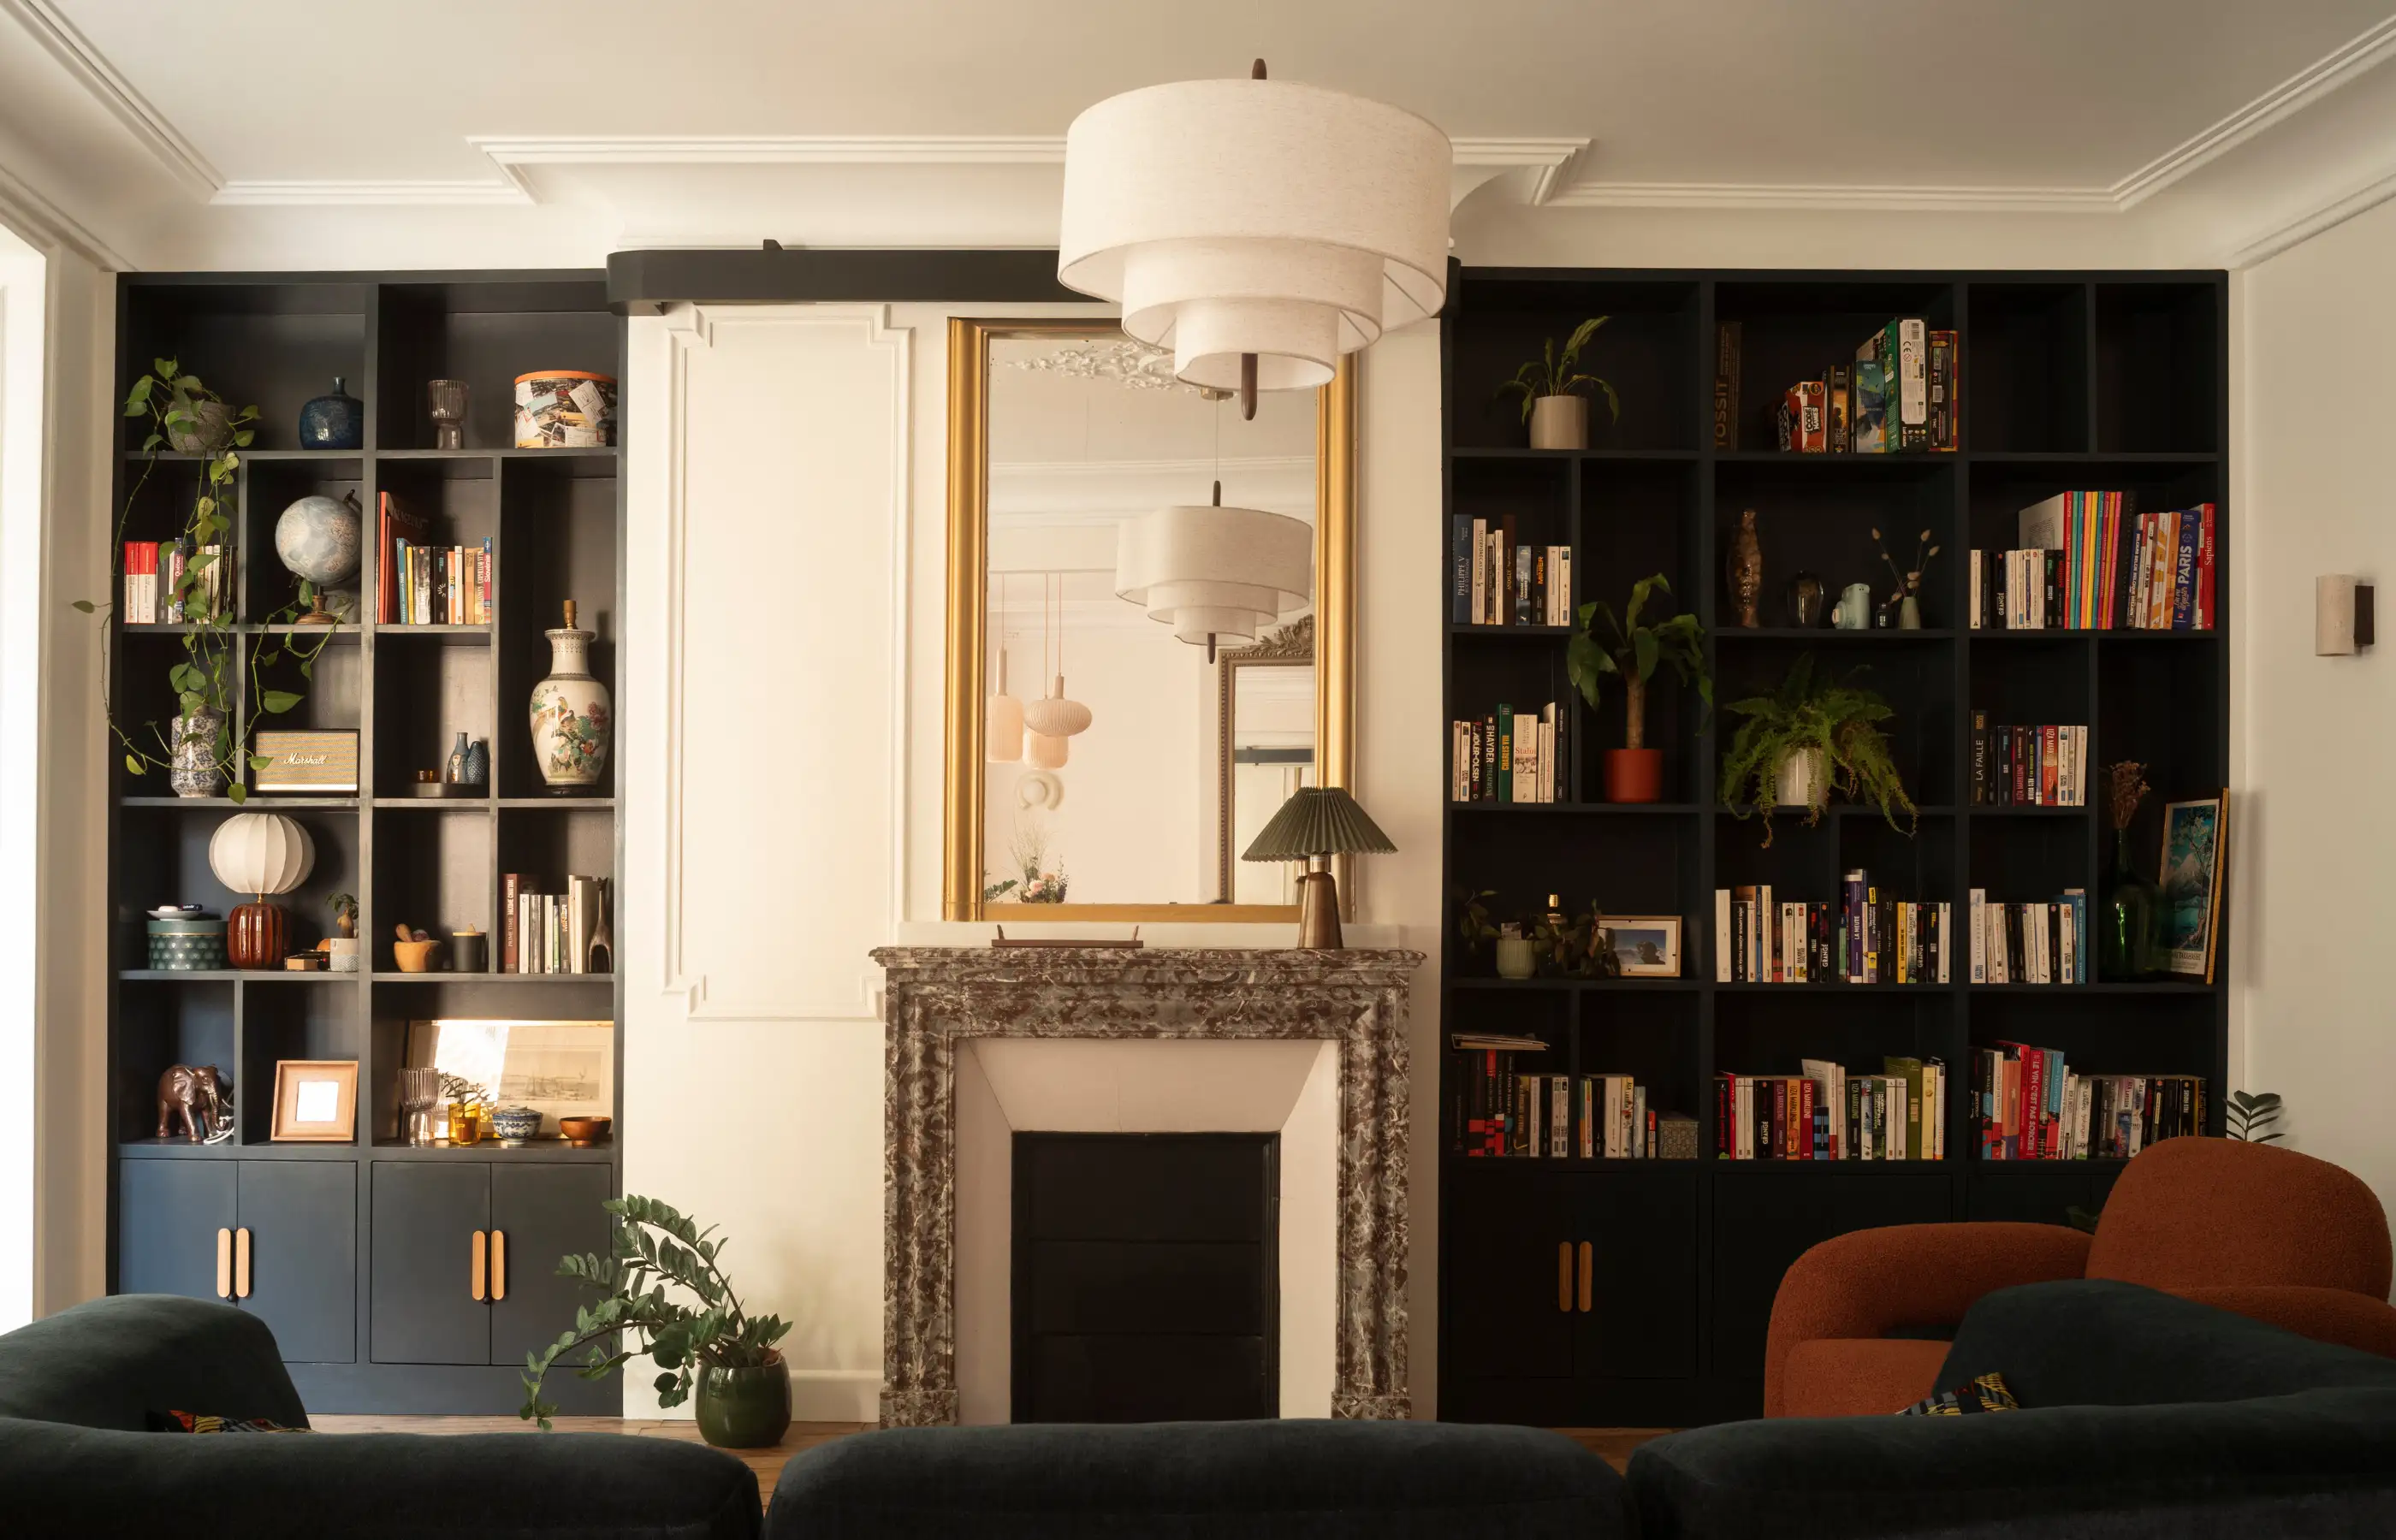
Nothing illustrates a turnkey renovation better than a completed apartment, with the building work finished and the furniture in place. Laurène and Romain’s 94 m² family apartment in the Rochechouart neighbourhood underwent a complete renovation for €159,800 excluding fees, with six months of building work. The interior architecture was designed down to the last detail, with every storage solution and circulation route tailored to the apartment’s actual proportions.
_11zon.webp)
You can find full details of Laurène and Romain’s acquisition and renovation project, along with photographs and the approach to the interior design, on the project page.
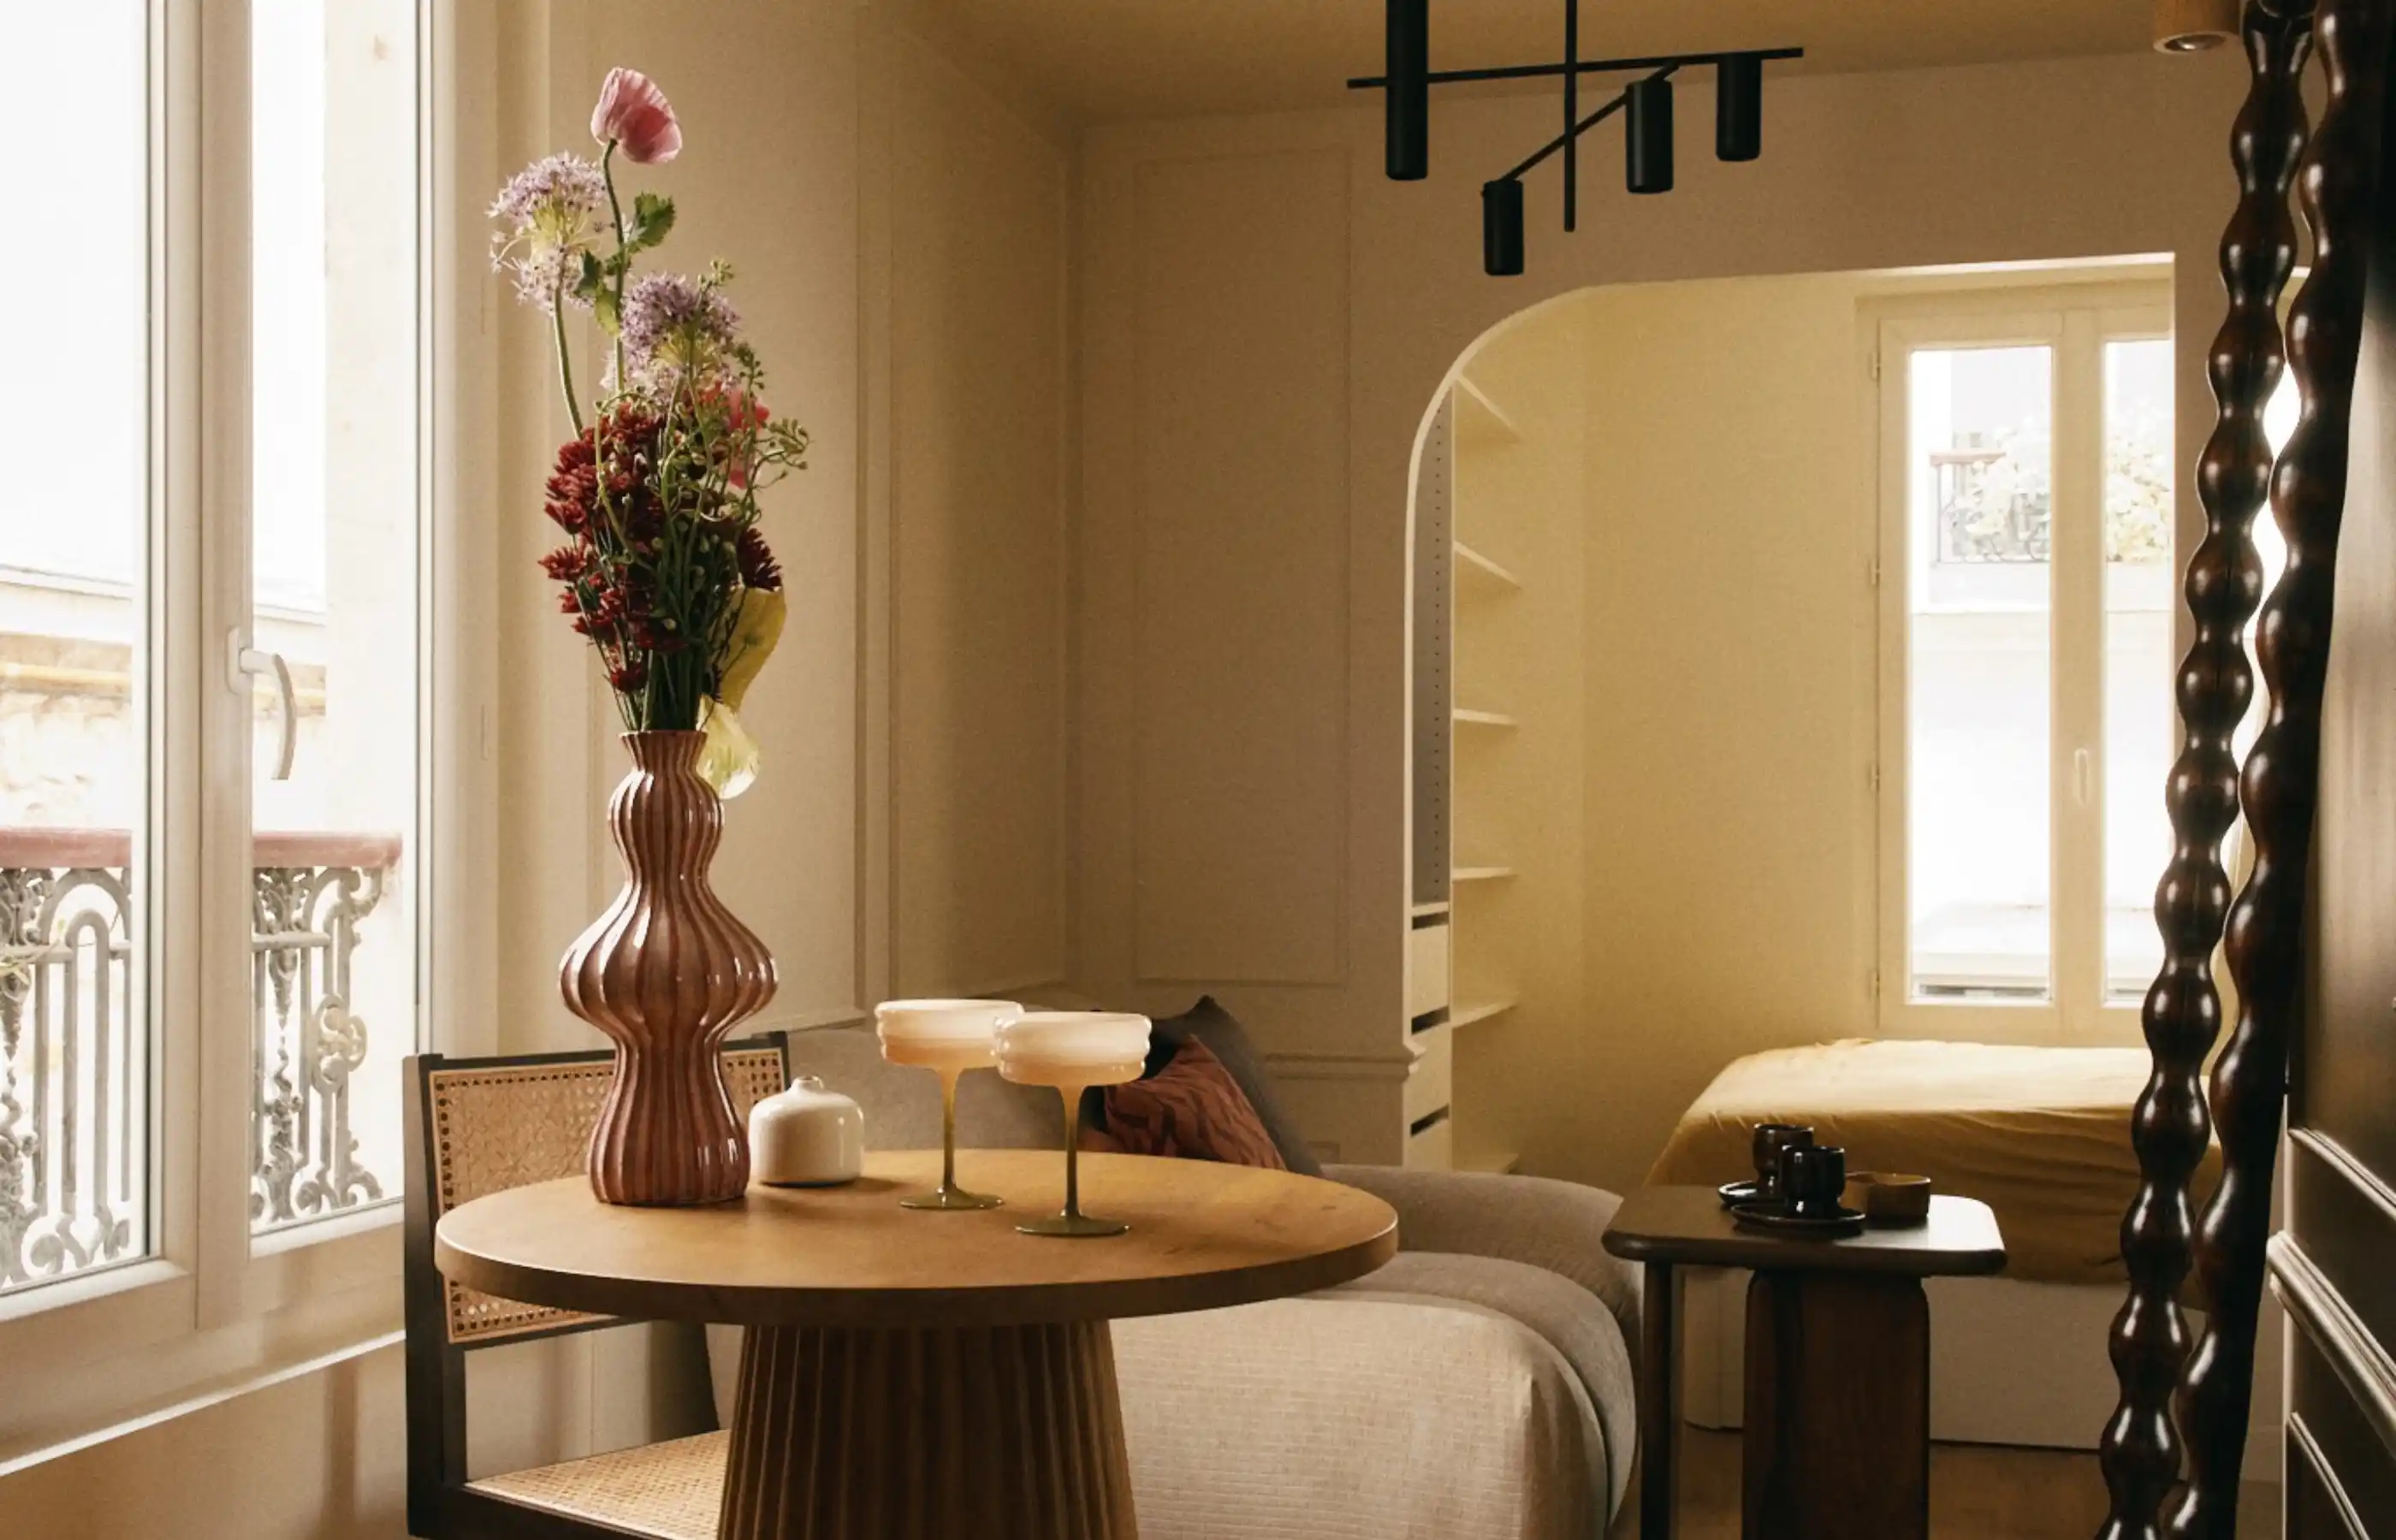
Samuel’s apartment, a 25 m² studio in the Batignolles neighbourhood, underwent a complete renovation for €55,000 excluding fees, with five months of building work. Its optimised layout, bespoke joinery and arty aesthetic create a calming atmosphere in the heart of a neighbourhood particularly popular with Parisian first-time buyers.
_11zon%20(1).webp)
You can find full details of Samuel’s acquisition and renovation project, along with photographs and the approach to the interior design, on the project page.
Discover our other Parisian projects, from the 1ˢᵗ to the 20ᵗʰ arrondissement, in our projects.
Still looking for an apartment to renovate?
Many of our projects begin before the purchase. In Paris, where properties in need of renovation sell quickly and the true condition of an apartment can be difficult to assess from listing photographs, estimating the cost of renovation during the viewing can make a real difference when negotiating.
Maison Kyka can also assist you with your property search through an exclusive or non-exclusive property search mandate. We attend viewings with you and estimate the renovation costs on site, so you know what the apartment you are considering will actually cost: purchase price and renovation budget combined. Our guide to buying a property in need of renovation explains what to check before signing.
Our service areas across Paris
Maison Kyka works across every arrondissement of Paris. However, renovation constraints vary from one neighbourhood to another, which is why we explore them arrondissement by arrondissement:
- apartment renovation in the 18ᵗʰ arrondissement, from artists’ studios and apartments beneath the rooftops to the protected area of the Butte Montmartre;
- the 5ᵗʰ arrondissement.
Our showroom on rue du Vieux-Colombier in the 6ᵗʰ arrondissement welcomes you to discover the materials, finishes and furniture we offer.
Frequently asked questions
Let’s discuss your project
Whether your apartment is Haussmannian, beneath the rooftops or in a 1970s building, its renovation should be designed around the building itself and its specific constraints. We design the interior, carry out the renovation work and furnish the space so that you can move into a fully finished home designed around you.
Contact us to discuss your apartment renovation project in Paris, or visit us at our showroom.

.svg)
75006 Paris