.svg)
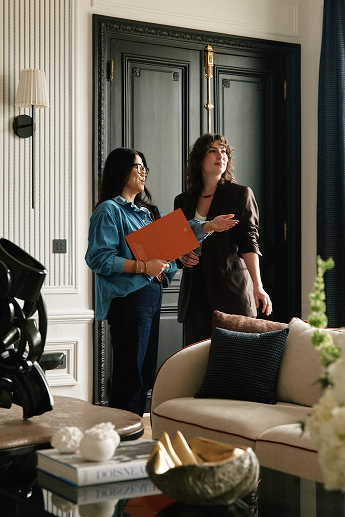

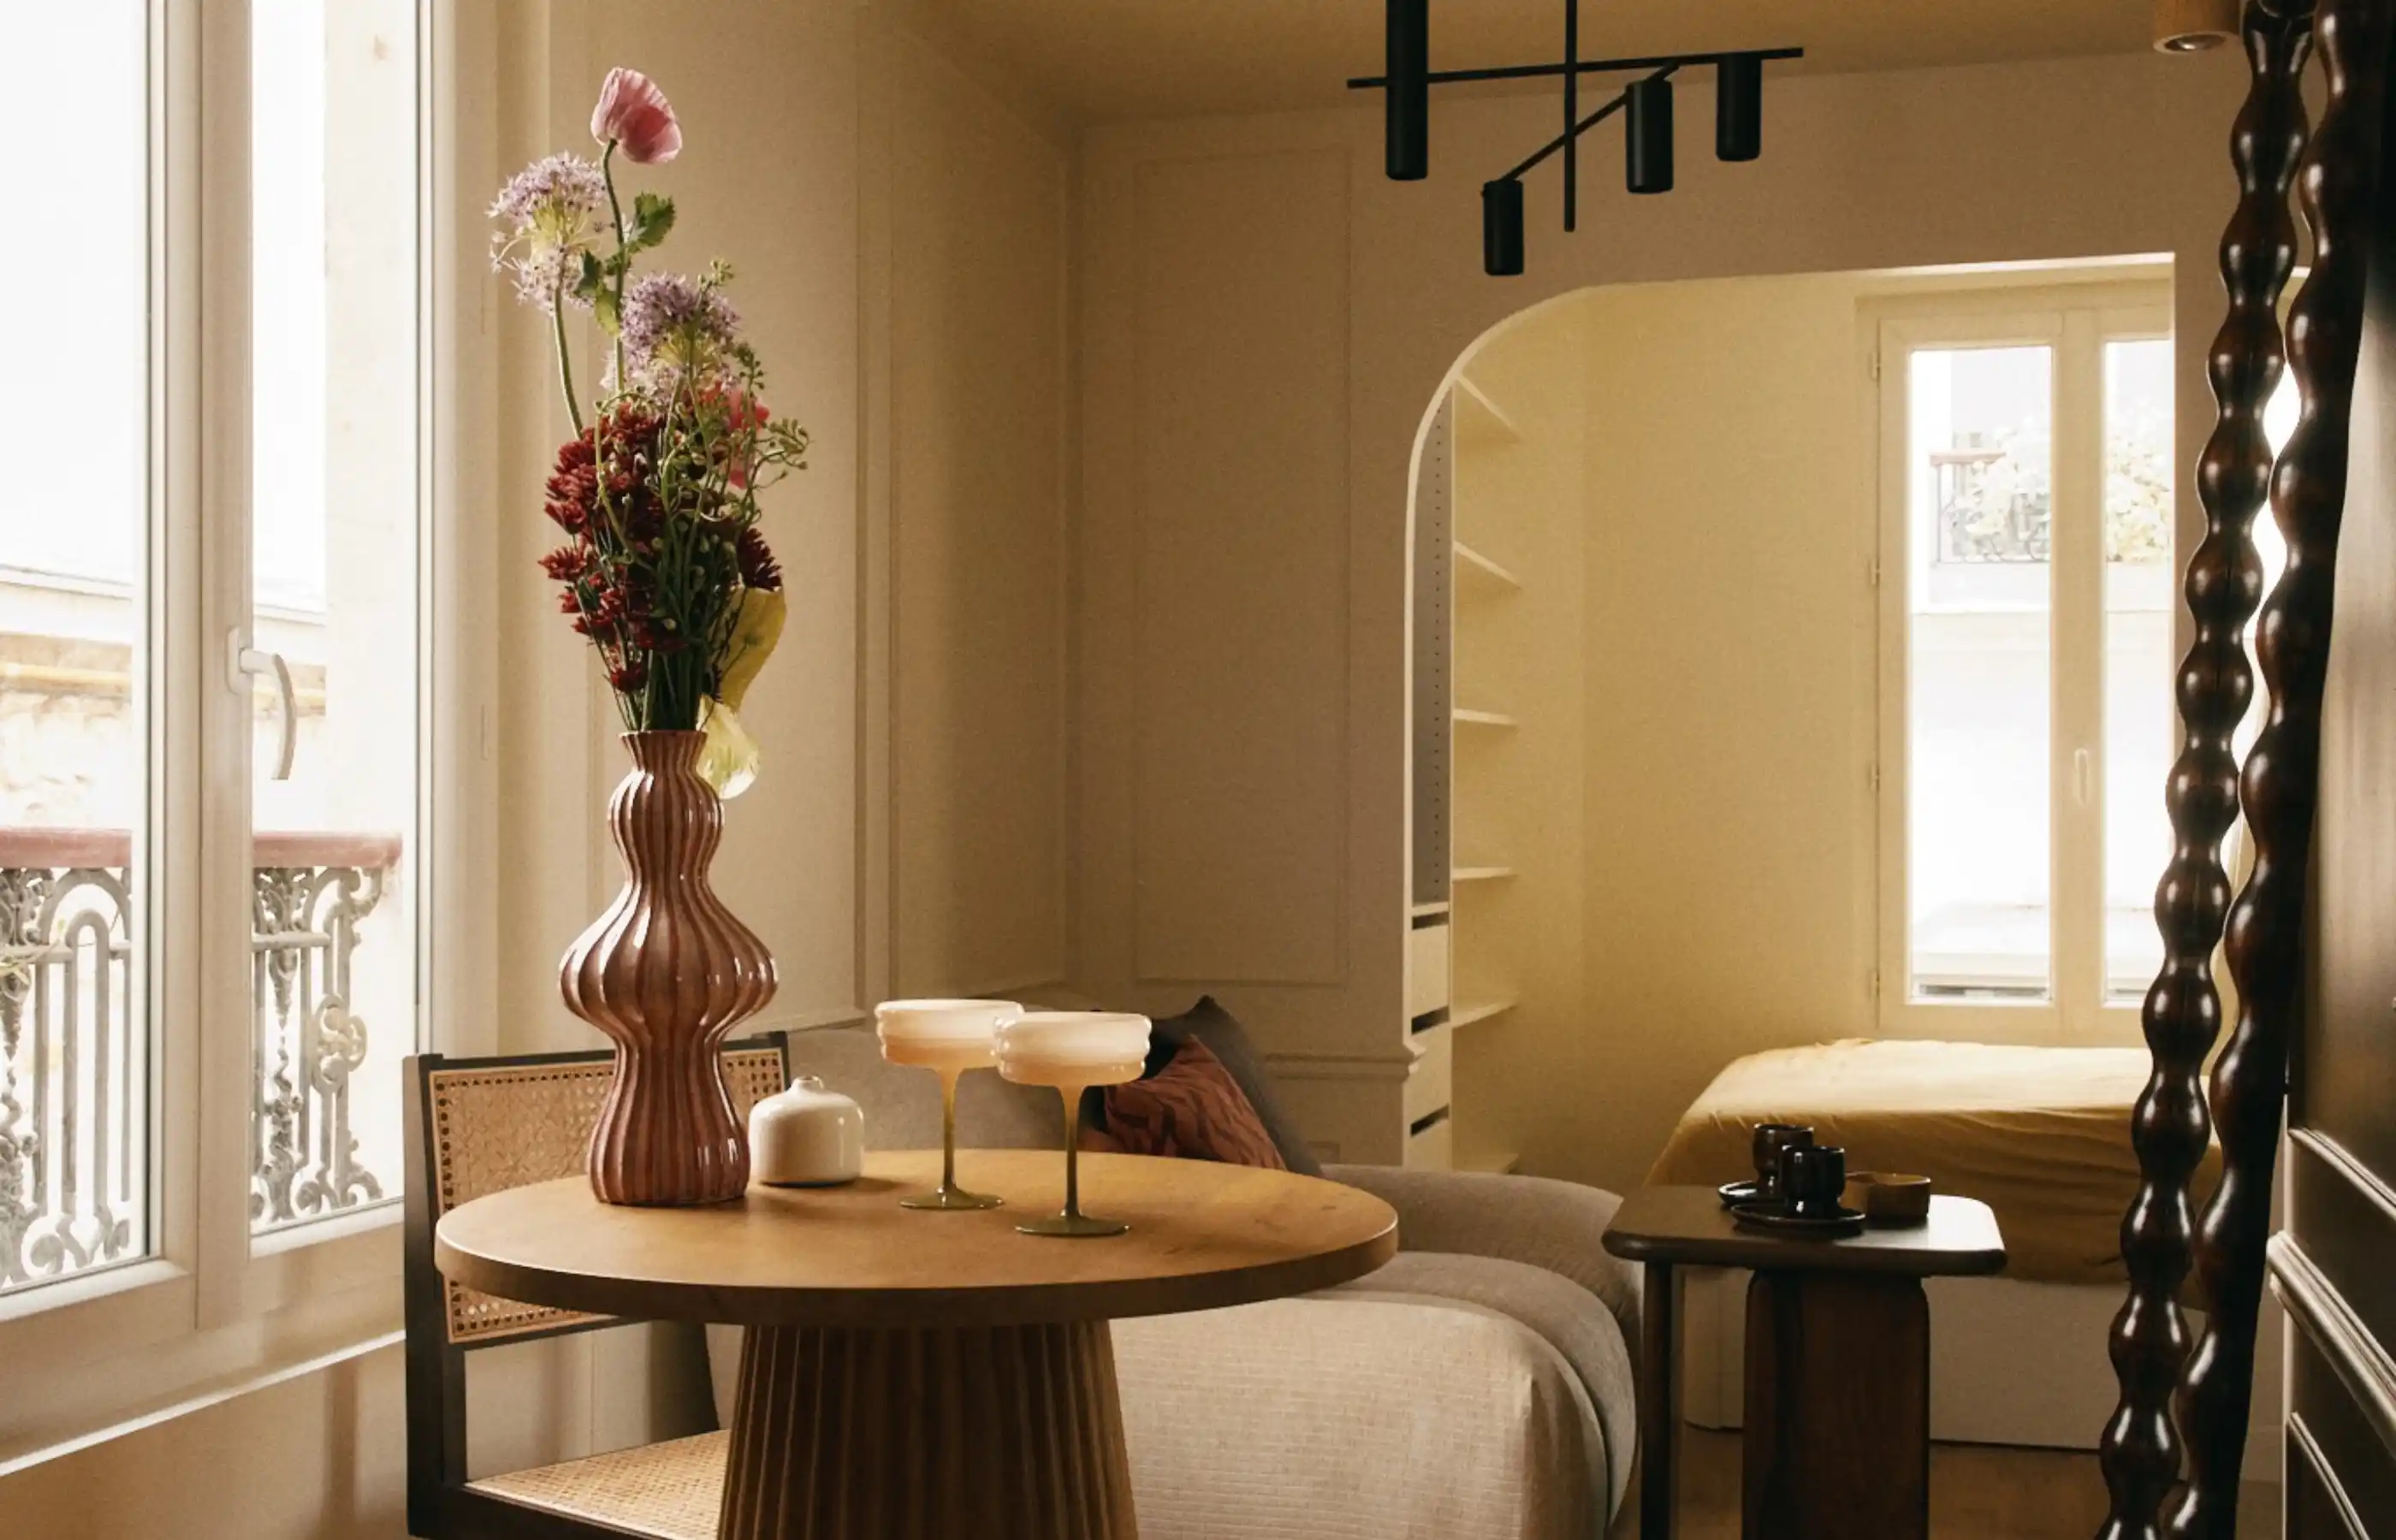
Bespoke, turnkey studio renovation in Paris
A former maid’s room combined with the one next door beneath the rooftops of the 17ᵗʰ arrondissement, a subdivided Haussmannian studio in the 8ᵗʰ, a former 22 m² workshop in Montmartre, a studio in a 1970s building in the 15ᵗʰ: in Paris, studios are among the most common and space-constrained types of property. Everything happens in a single room, from sleeping and cooking to working and entertaining, so every centimetre of space gained or lost makes an immediate difference.
Specialising in bespoke, turnkey renovation in Paris, Maison Kyka designs, renovates, furnishes and delivers move-in-ready studios, whether as a main home, a pied-à-terre or a rental property. A single point of contact supports you from the initial survey through to the handover of a fully finished, furnished and fitted interior.
In this article, we explain what makes renovating a Parisian studio different, how to optimise the space and every square metre, what budget and timeframe to expect for a complete renovation, the requirements imposed by co-ownership regulations and other rules, and how to renovate a studio intended for rental.
A Parisian studio is not renovated like a larger apartment
Renovating a studio in Paris means fitting all the functions of a home into 15 to 30 m², with the same plumbing and electrical systems, kitchen and bathroom as a much larger apartment. The success of the renovation therefore depends less on decoration than on the layout and optimisation of the space: the position of the shower, the orientation of the sleeping area, the depth of the storage and the amount of space given to natural light can determine the entire project.
There is also the diversity of Parisian buildings to consider. Despite sharing the same name, Parisian studios vary considerably in their origins and constraints, and this is the first thing we assess during the initial survey.
Maid’s rooms and studios beneath the rooftops
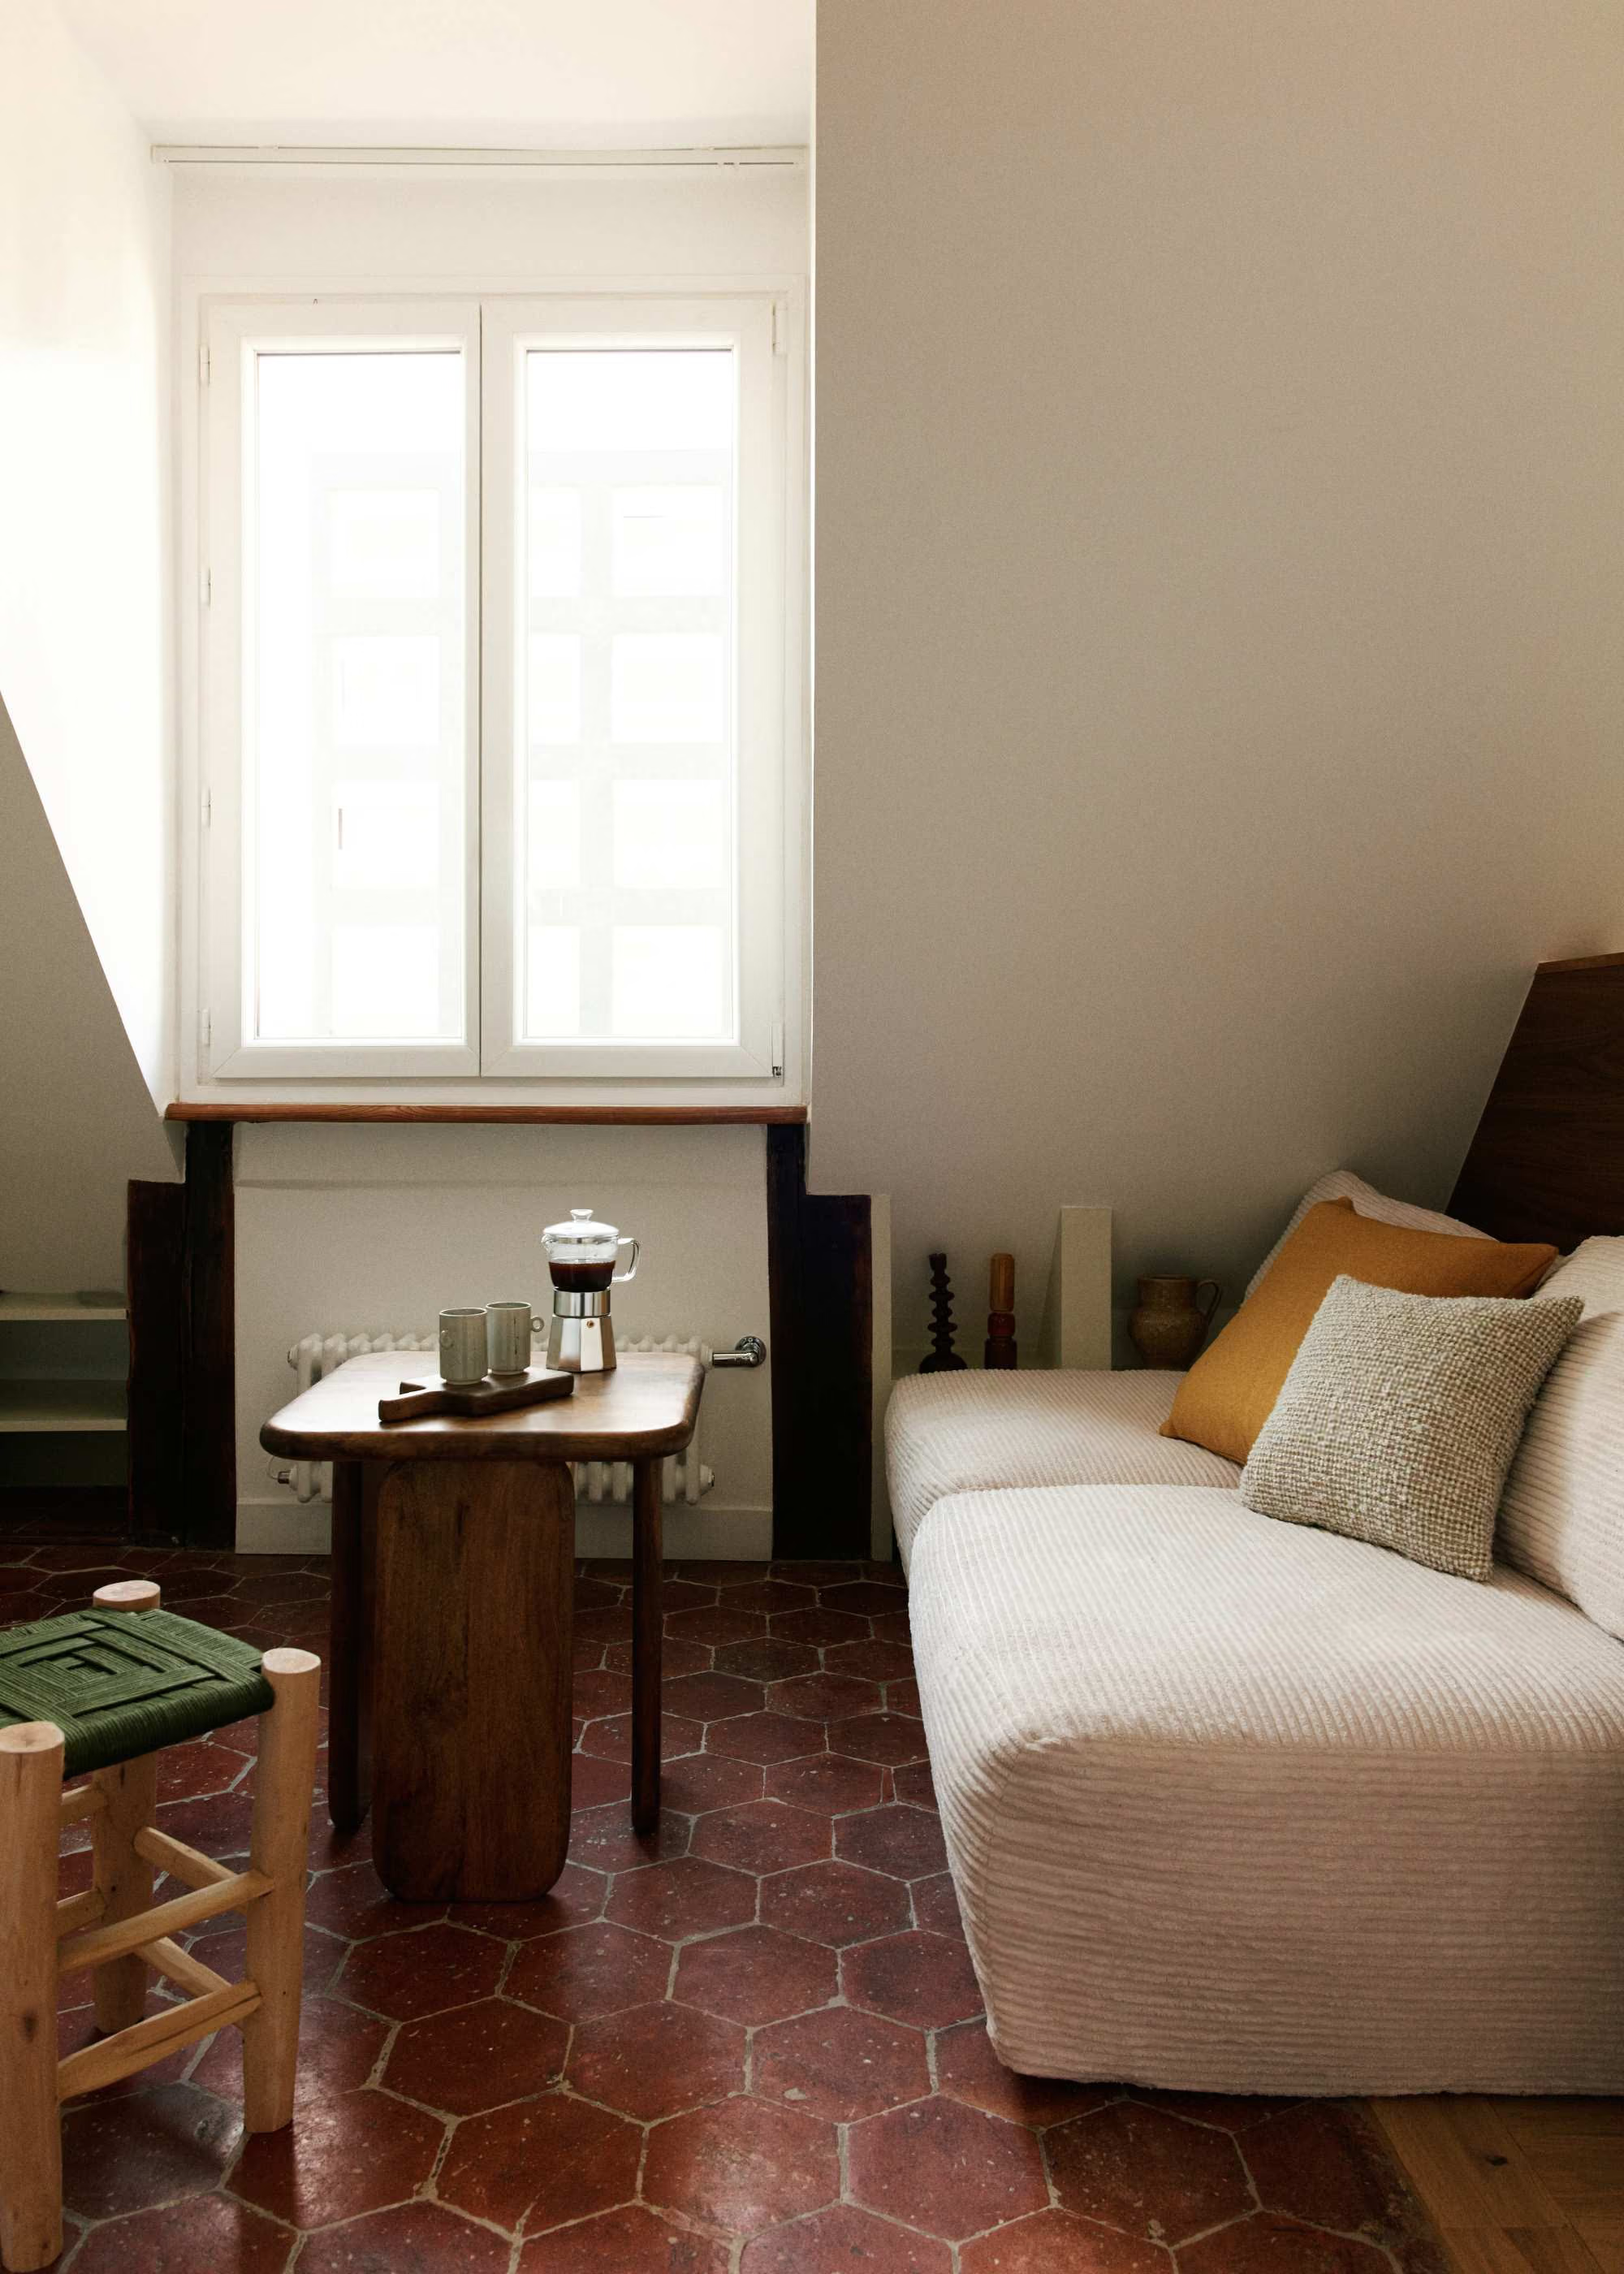
On the upper floors of Haussmannian buildings and traditional apartment blocks, former maid’s rooms, often combined in pairs, account for a significant proportion of studios in Paris. They come with a particular set of characteristics: varying ceiling heights, sloping ceilings, roof windows or dormer windows, water connections added at a later date, often little or no insulation, and sometimes a workshop-style glass partition that needs to be addressed.
In return, they offer views, peace and quiet, and a quality of light rarely found on the lower floors. We explore these cases in greater detail in our article on renovating an apartment beneath the rooftops.
Subdivided Haussmannian studios
Many studios in the central arrondissements were created by subdividing larger apartments. They inherit ceiling heights of 2.80 to 3.20 m, sometimes a fireplace or mouldings, and a layout that was never designed for a studio: a kitchen squeezed into a cupboard, a bathroom added in a corner or an unnecessary corridor. Renovating this type of studio means reorganising the volume to create a continuous living space, making use of the ceiling height for storage or an elevated sleeping area.
Our guide to renovating a Haussmannian apartment explains the specific constraints associated with these buildings.
Studios in more recent buildings
In buildings dating from the 1960s to the 1990s, studios were generally designed as such: a kitchenette, bathroom and main living area are arranged around a fixed service shaft. The concrete structure limits how much the layout can be altered, but the floor plan is generally rational. Renovation therefore focuses on the quality of the fixtures and fittings, bringing plumbing and electrics up to standard, soundproofing, lighting and bespoke space planning.
A bespoke, turnkey studio renovation
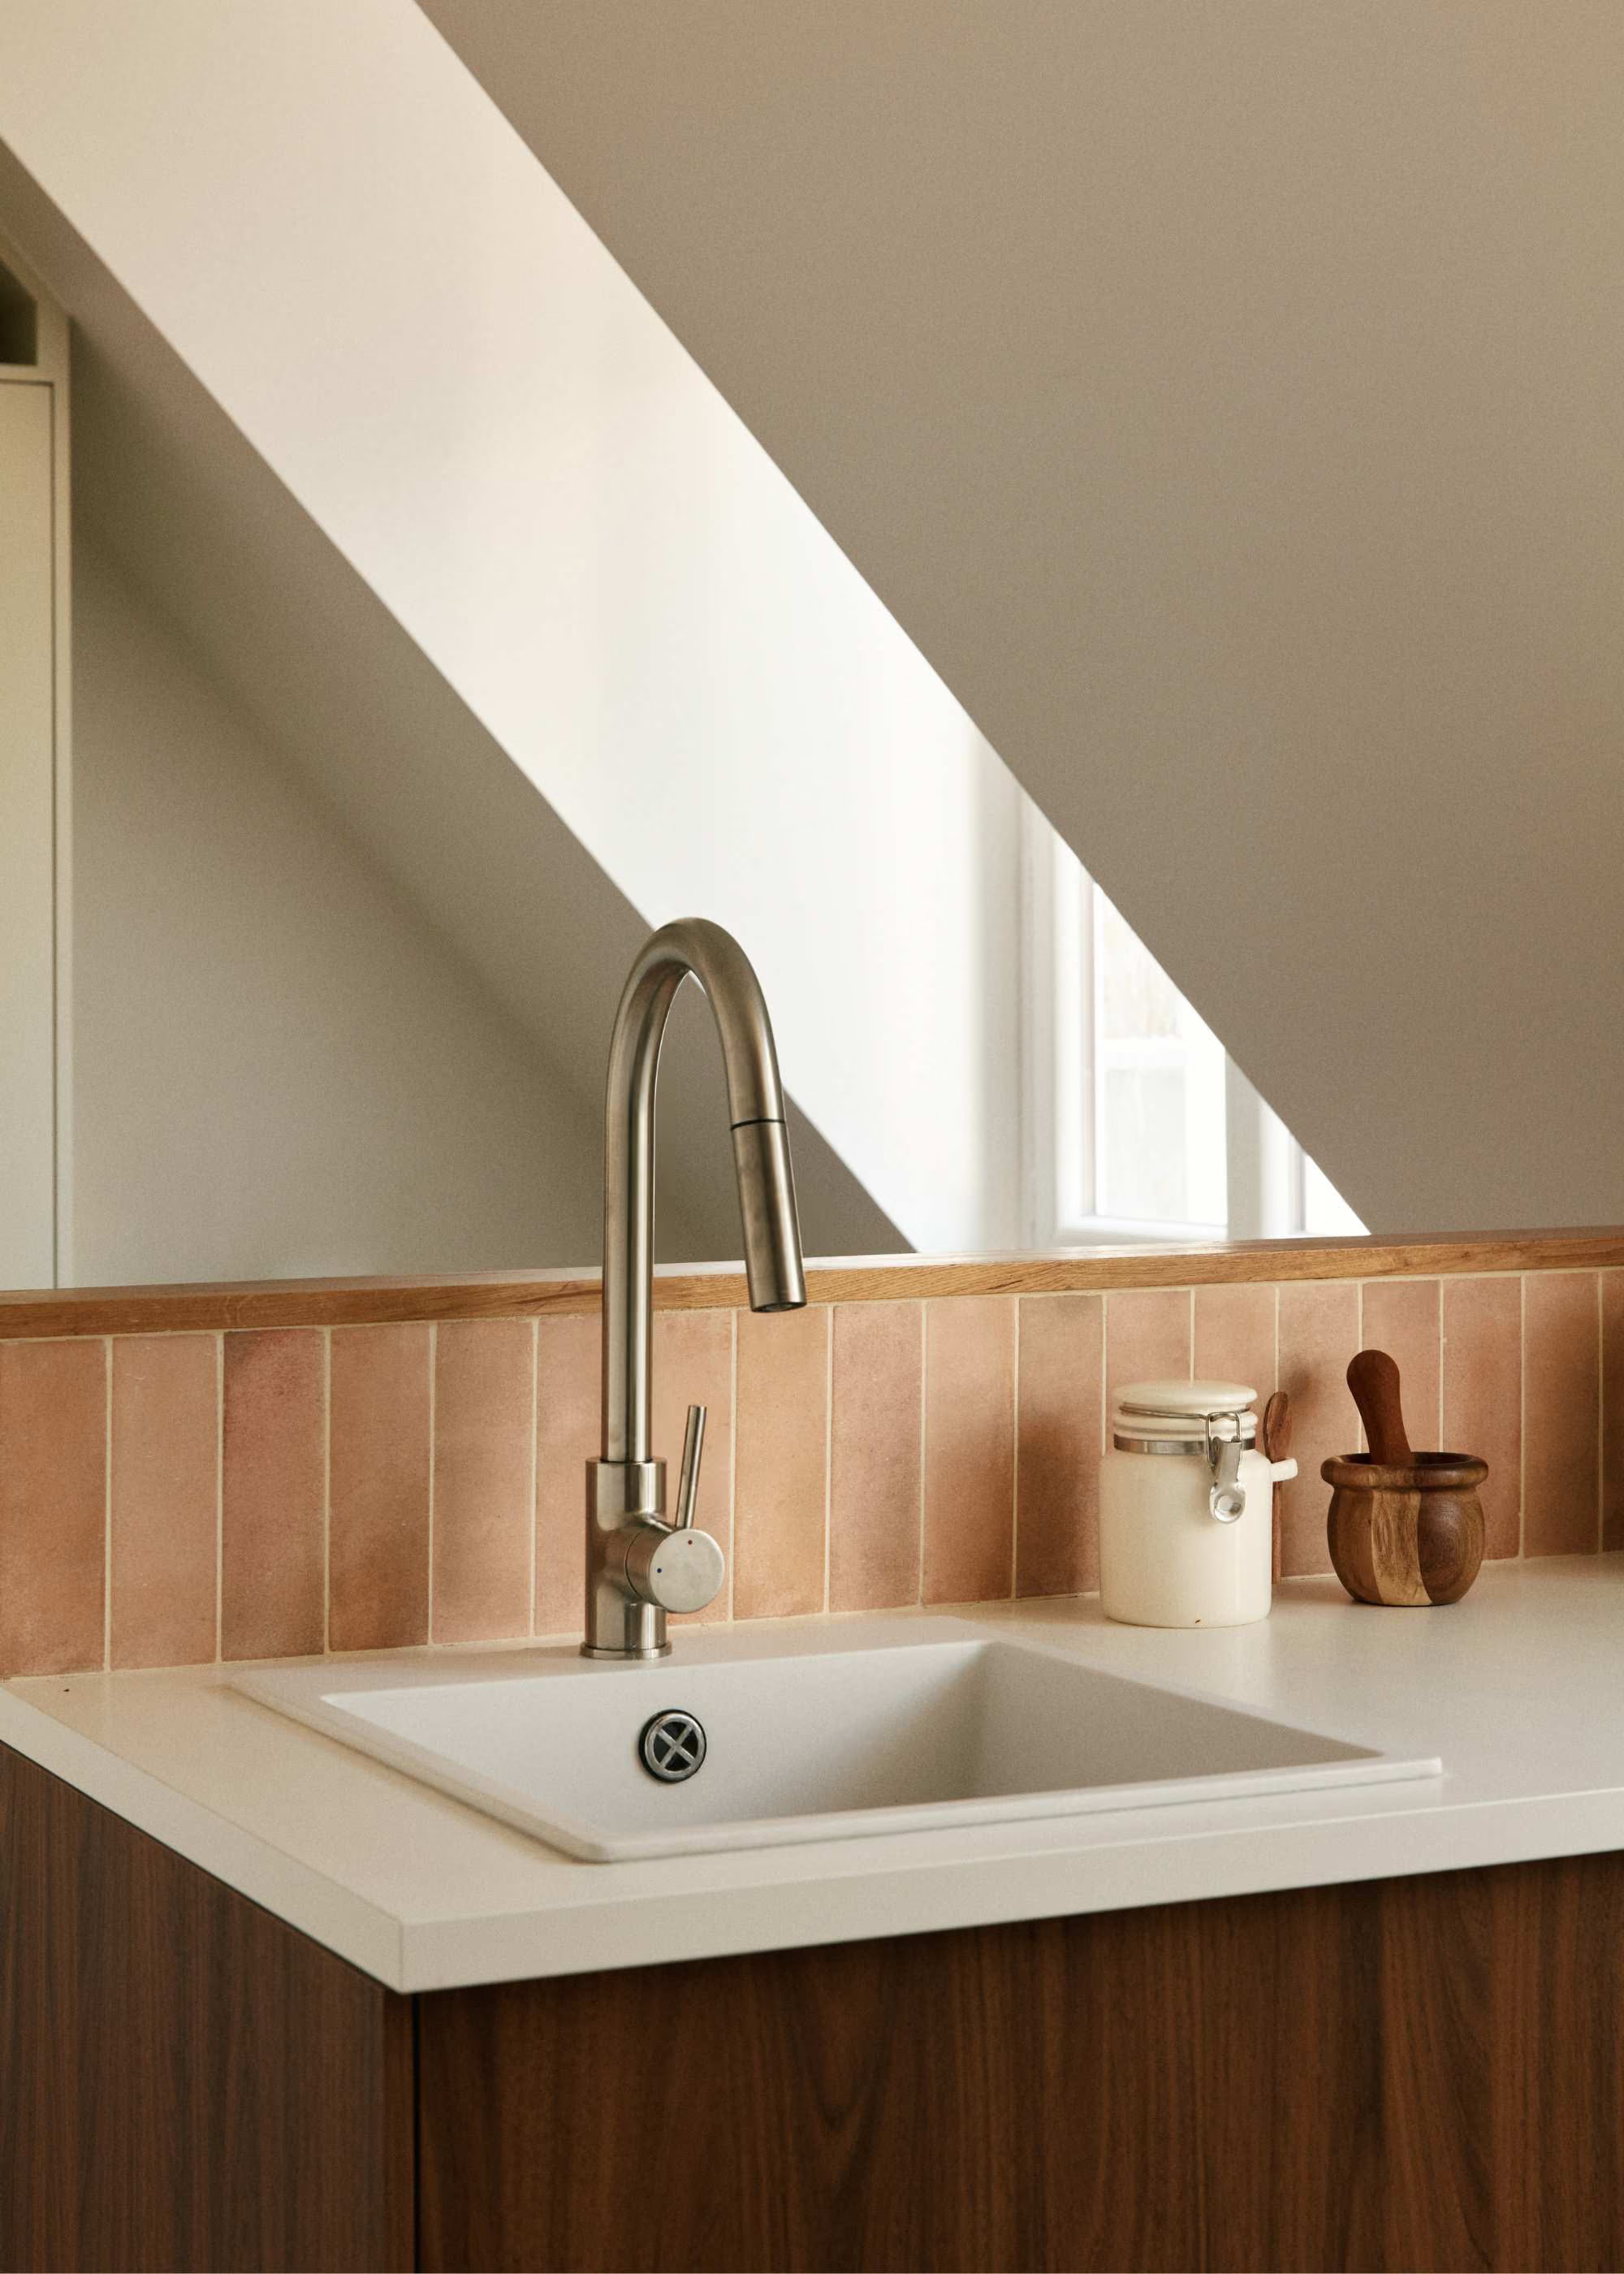
A turnkey studio renovation brings design, building work, furnishing and delivery under a single point of responsibility. For a small space, this approach makes particular sense: furniture is designed alongside the floor plan, the kitchen and bathroom are considered together, and a single schedule coordinates work taking place within one room.
In practical terms, our service includes surveying the existing property and analysing the building’s constraints, plans and material selections developed by our interior architects, a detailed itemised quote, all renovation work coordinated by a site manager, followed by furnishing, decoration and the delivery of a move-in-ready studio.
Our turnkey renovation page explains this process in greater detail, while our guide to apartment renovation in Paris provides an overview for projects across the capital.
This service is designed for a wide range of projects: a pied-à-terre for stays in Paris, a first property purchase you want to move into without having to manage the renovation yourself, a studio for a student child, or a rental investment delivered ready to let and finished to a high standard. In each case, bespoke does not mean choosing from a catalogue of options. It means creating a layout based on the studio as it actually is, how you intend to use it and your budget.
Optimising every square metre of a studio
In a studio, optimising space does not mean filling it with space-saving furniture. It means giving every function a fixed, appropriately sized place so that the main living area remains uncluttered. This is the role of the interior architect, and four areas account for most of the key decisions: the kitchen, the bathroom, the sleeping area and the lighting.
The kitchen
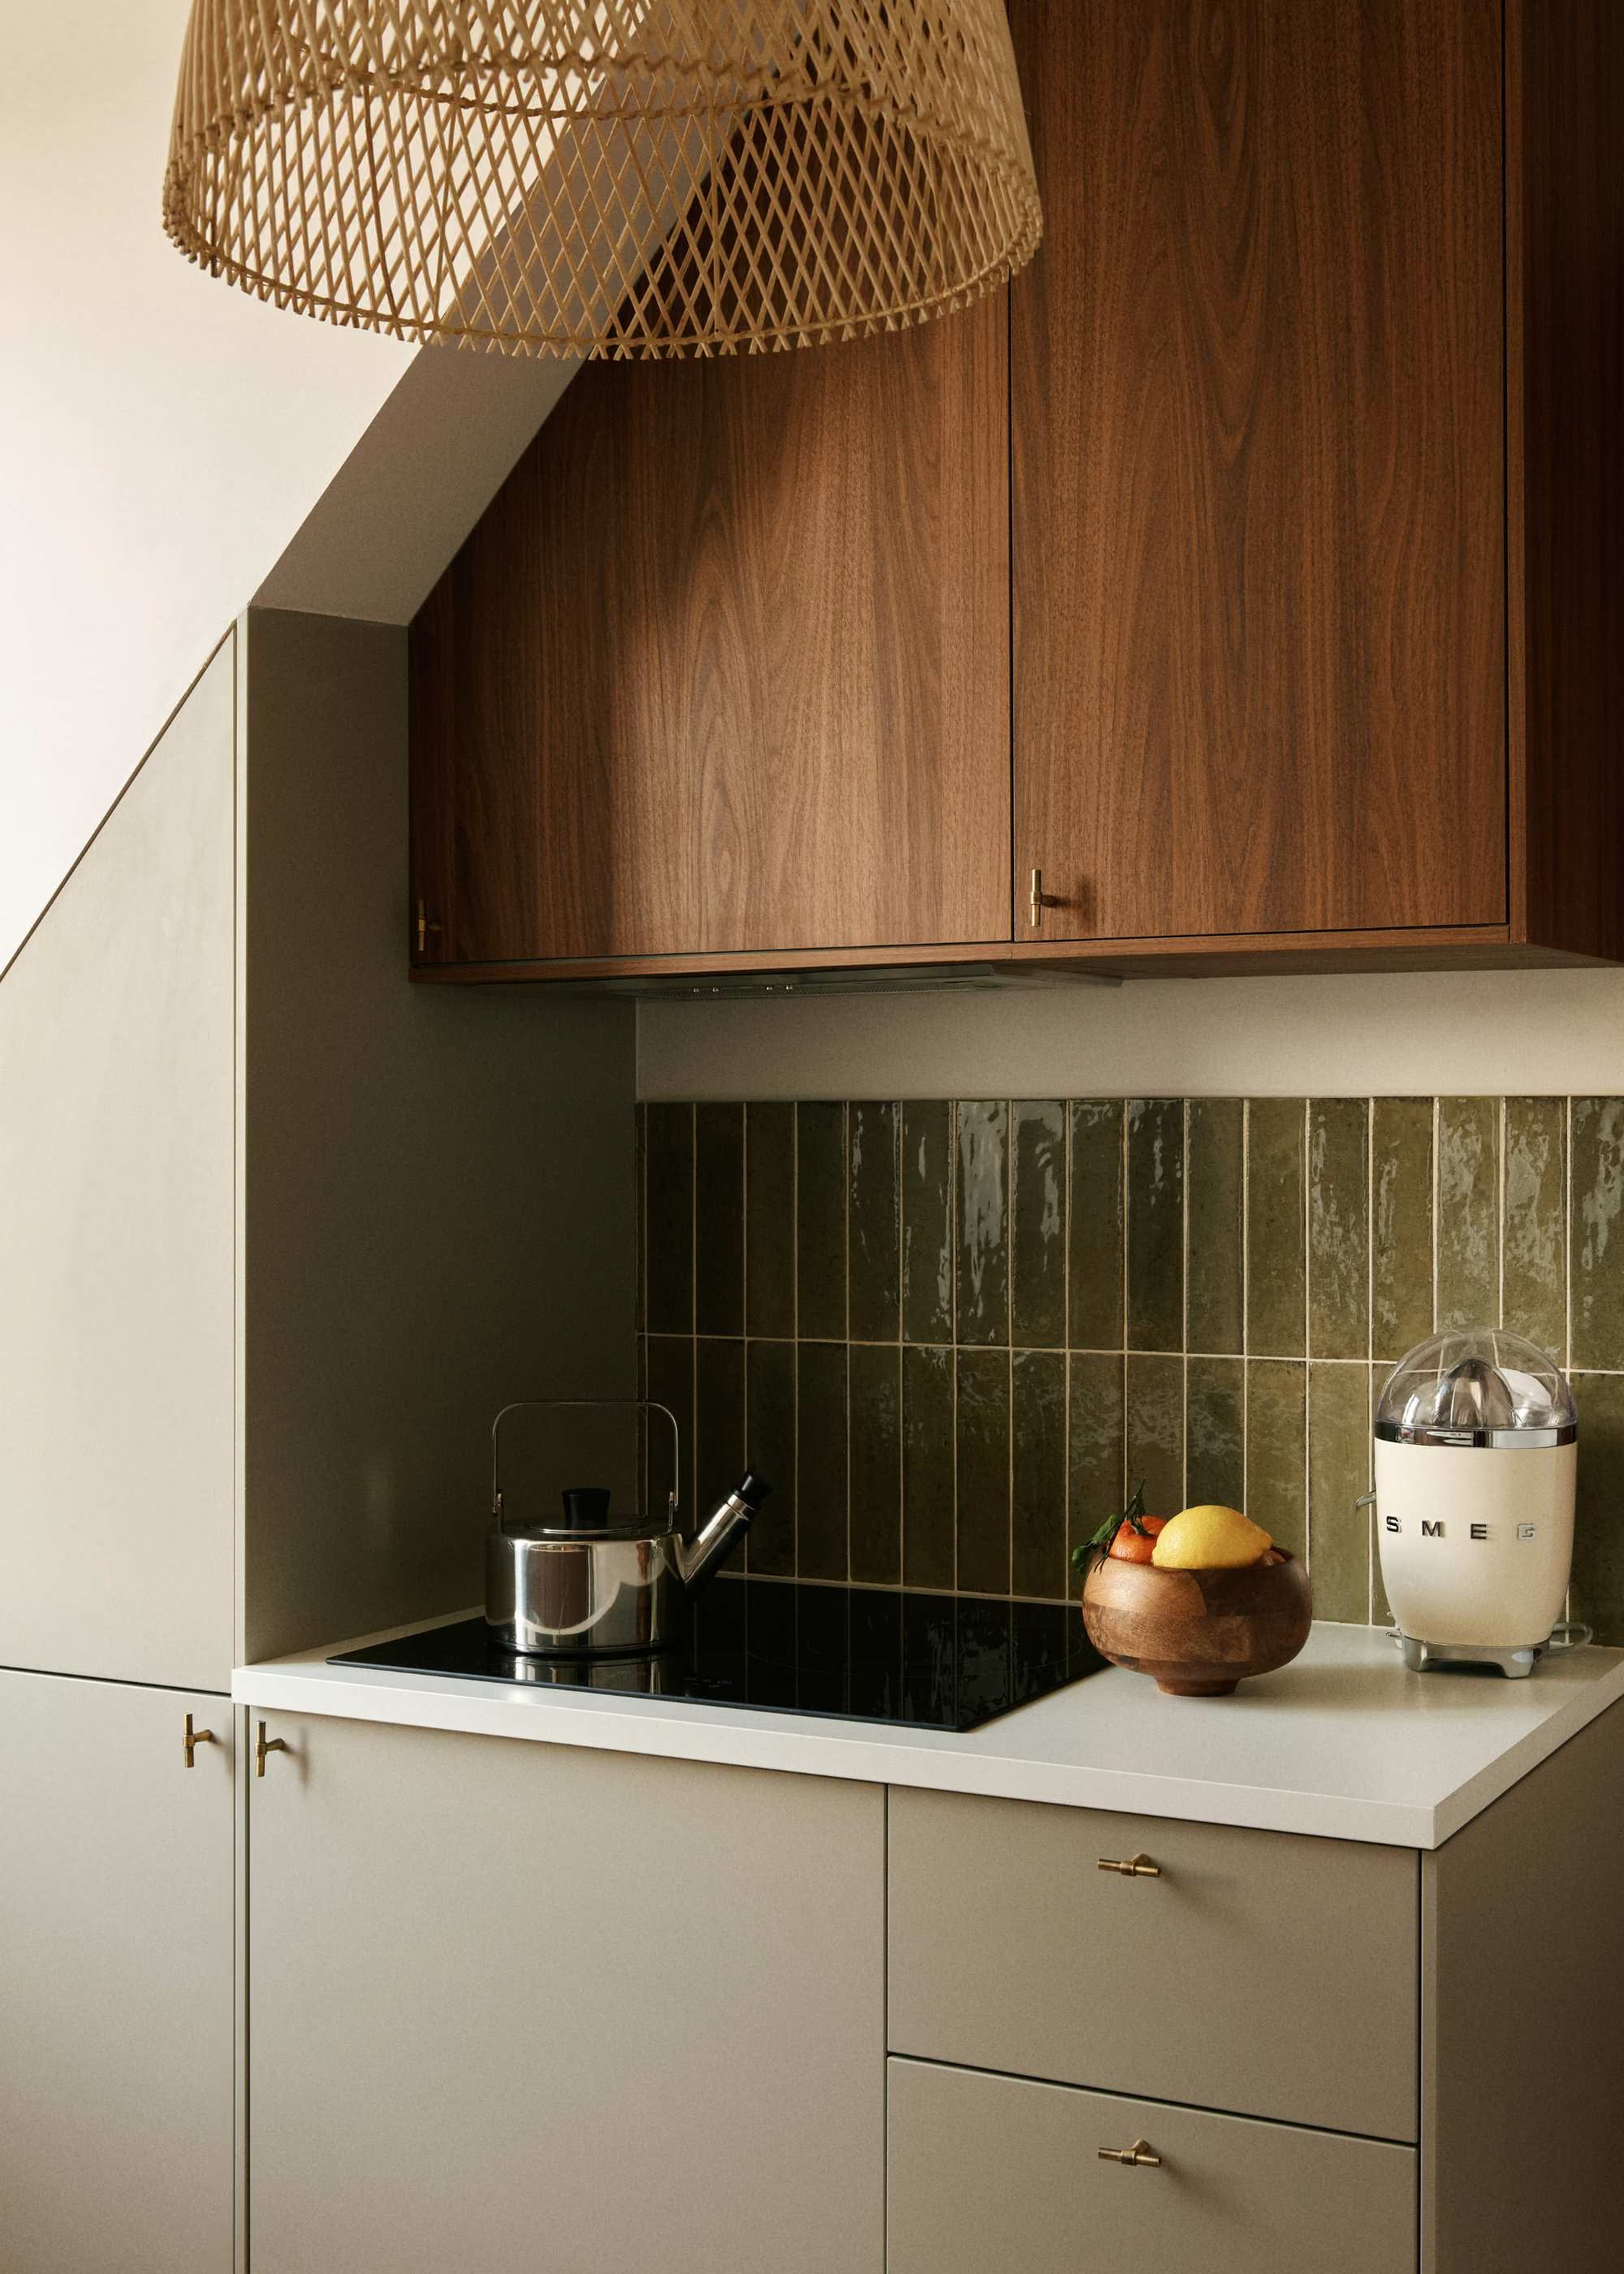
The kitchen in a Parisian studio generally occupies between 1.80 and 2.40 m of linear space, either along one wall or extending around a low unit. It does not need to be tiny to remain discreet: a two-ring hob, combination oven, integrated under-counter fridge and built-in extractor are sufficient for everyday use.
The key consideration is its position in relation to the water supply and the window, followed by its visual continuity with the rest of the room: matching fronts for kitchen units and storage, for example, or a worktop that extends into a dining table or desk.
The bathroom
In a studio, the bathroom is almost always a shower room, with a shower replacing the bath. A comfortable bathroom occupies around 3 to 4 m² and can accommodate an 80 x 120 cm shower or walk-in shower, a basin, WC and high-level storage. In former maid’s rooms, the bathroom may need to connect to distant service risers, requiring a lifting pump or raised technical floor, which must be anticipated from the design stage.
A sliding or pocket door, continuous tiling and a glazed screen rather than a solid partition help prevent the space from feeling enclosed.
The sleeping area and bespoke storage
This is where ceiling height can make all the difference. Above 3 m, a mezzanine can free up the floor space occupied by a bed and create useful room underneath for a dressing area or desk. With lower ceilings, a wall bed, a platform bed with drawers or an alcove screened by a curtain or openwork partition can define the sleeping area without enclosing it.
Storage can be designed from floor to ceiling, along windowless walls, within otherwise unused recesses, above doors and beneath sloping ceilings, with full-height fronts concealing the stored volume.
Light and colour
A well-renovated studio can feel considerably larger than its actual floor area suggests. This effect can be achieved by laying parquet in the direction of the window, using a light, continuous paint colour across walls and ceiling, keeping the colour palette restrained and extending it onto storage fronts, distributing several light sources throughout the room rather than relying on a single central ceiling light, and positioning mirrors opposite openings.
Beneath the rooftops, adding an extra roof window can often transform the perception of the space more than any other design intervention.
The cost of renovating a studio in Paris
No two studios are alike, and an accurate quote can only be provided after a site visit. To help you estimate your project, here are the typical market ranges for renovating an older studio in Paris, excluding furniture.
One factor is specific to small properties: the cost per square metre is higher than for a larger apartment with an equivalent level of finish. A kitchen, bathroom and overhaul of the plumbing and electrical systems cost roughly the same in an 18 m² studio as they do in a 45 m² apartment, so these fixed costs weigh more heavily as the floor area decreases. This is why a complete renovation of a 20 m² studio will rarely cost less than €40,000.
A simple refurbishment limited to painting and flooring follows a different logic and does not constitute a renovation in the sense used here. Furniture, decoration and move-in-ready delivery are added to these amounts depending on the chosen level of finish. Improvement work carried out in a property completed more than two years ago benefits from the reduced 10% VAT rate, which is included in our estimates, and allowing a contingency of 10 to 15% remains a sensible precaution when renovating an older property.
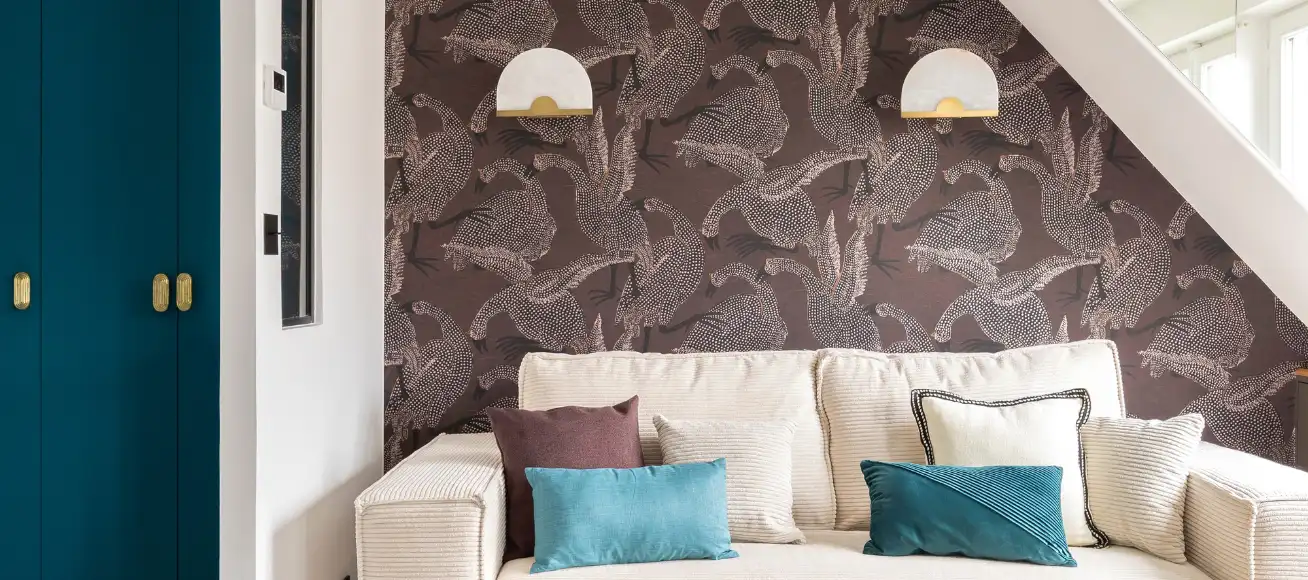
For a concrete example, Anton’s 27 m² studio beneath the rooftops in Bastille underwent a complete renovation for €59,600, or approximately €2,200 per m². We break down the different costs and financing considerations in our guide to apartment renovation costs in Paris.
The stages and duration of the renovation
A studio can be renovated more quickly than a family apartment, but not in direct proportion to its size. The same trades need to work one after another within a single room and cannot all work there simultaneously. Here is how a project unfolds at Maison Kyka.
From the first consultation to handover, you should therefore allow at least five to six months, with up to three additional months depending on the permissions required and the co-ownership schedule. If the studio is occupied, it will need to be vacated for the entire duration of the work, as there is no separate room that can remain in use. A detailed breakdown of the different types of work is available in our guide to apartment renovation work in Paris.
Co-ownership, permissions and regulations
A Parisian studio is almost always part of a co-owned building, and many studios were created within spaces that were not originally intended as residential accommodation. Three points should be checked before the first plan is drawn.
Co-ownership regulations and the property manager
Strictly internal work, such as moving a partition, replacing the kitchen or renovating the floors, generally requires only notification to the property manager and compliance with the working hours set out in the building regulations. Anything affecting the common areas or external appearance of the building, however, must be approved by the co-owners’ general meeting: connecting a new bathroom to shared service risers, creating an opening in a load-bearing wall, adding a roof window or combining two maid’s rooms.
In protected areas such as the Marais, parts of Montmartre or the surroundings of listed monuments, alterations to windows or the roof may also require consultation with the Architecte des Bâtiments de France as part of a prior planning declaration.
Converting a maid’s room into a studio
Combining or converting maid’s rooms is one of the most common ways of creating a studio in Paris. The co-ownership regulations may restrict how these spaces can be used or designated, while installing a water supply and connecting drainage to the shared service risers requires approval from the co-owners’ general meeting. These checks, together with a review of the local planning regulations, or PLU, where a change of use or designation is involved, are carried out during the assessment stage before any commitment is made.
Minimum housing standards for living in or renting out a studio
A property offered for rent must provide a main room of at least 9 m² with a ceiling height of 2.20 m, or a habitable volume of at least 20 m³, as well as an opening to the outside, a kitchen area with a sink, sanitary facilities and adequate heating. Beneath the rooftops, areas with a ceiling height below 1.80 m are excluded from the relevant floor-area calculation, which affects the Carrez Law surface area and the rent.
Electrical and gas installations must comply with current standards. In an older studio, a complete overhaul of the plumbing and electrics is often the rule rather than the exception.
“I didn’t feel confident enough to buy an apartment requiring a complete renovation, and Maison Kyka’s concept convinced me to take the plunge. I’m extremely happy with the final result. The apartment is perfectly optimised and completely reflects my taste.” Constance M.
Renovating a studio to rent out
In Paris, a significant proportion of renovated studios are intended for rental. A complete renovation is therefore an investment whose return depends on rent, vacancy periods and resale value. Three factors have a significant impact on this calculation.
- The DPE energy rating: properties rated G have been prohibited from being offered for rent since 1 January 2025, with F-rated properties following in 2028 and E-rated properties in 2034. Studios beneath the rooftops and former maid’s rooms are particularly affected, so insulating sloping ceilings, replacing windows and upgrading the heating system need to be considered from the outset. Otherwise, the renovated studio may not be eligible for rental.
- The type of tenancy: the vast majority of Parisian studios are rented furnished, which requires a complete set of equipment defined by French law, including bedding, cooking hobs, a refrigerator, crockery and storage, and makes it possible to deliver the property ready to let. This is precisely what our turnkey service provides: the tenant moves into a finished, furnished studio without an additional vacancy period while the property is being equipped.
- The rent control system in force in Paris: it sets a reference rent according to the neighbourhood and type of property. A renovated studio with exceptional features may qualify for an additional rent supplement, provided that it is properly documented. In this respect, as with resale, a high-quality renovation can translate into a higher value per square metre, faster letting and lower tenant turnover.
We explain this approach in our guide to buying a property in need of renovation, which explains how to estimate the cost of a project before committing to a purchase.
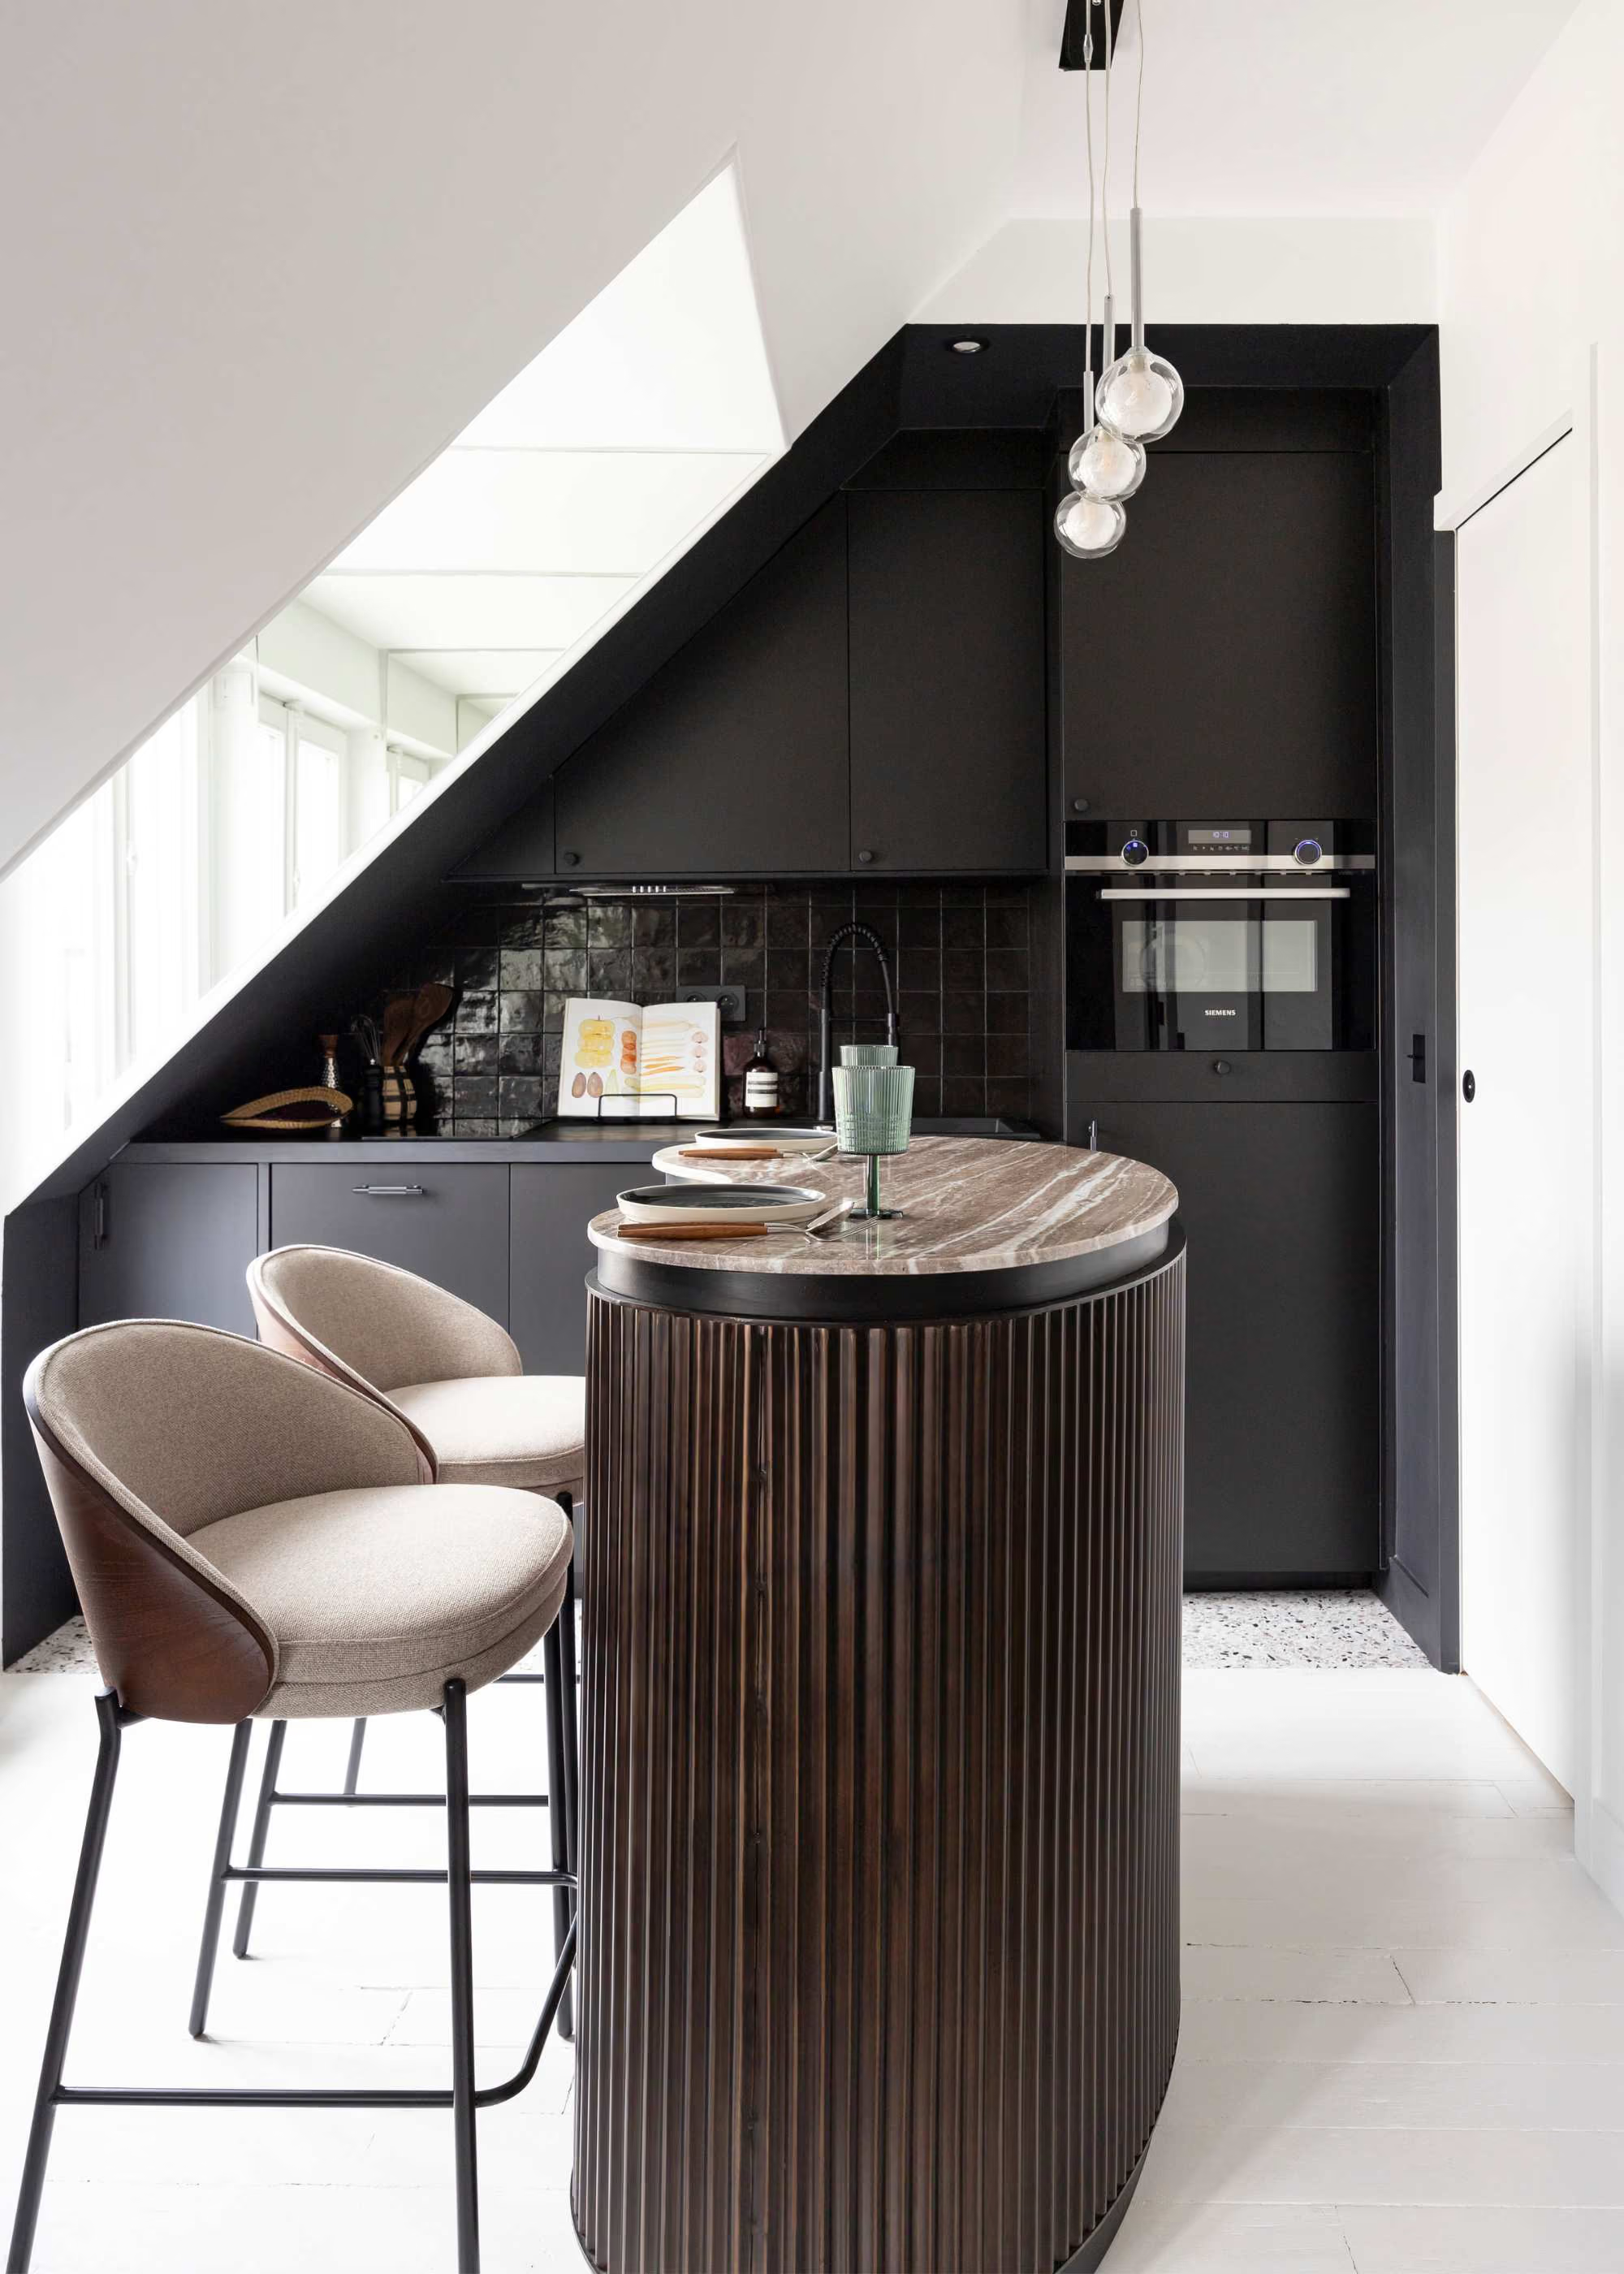
Anton’s home, 27 m² in Bastille
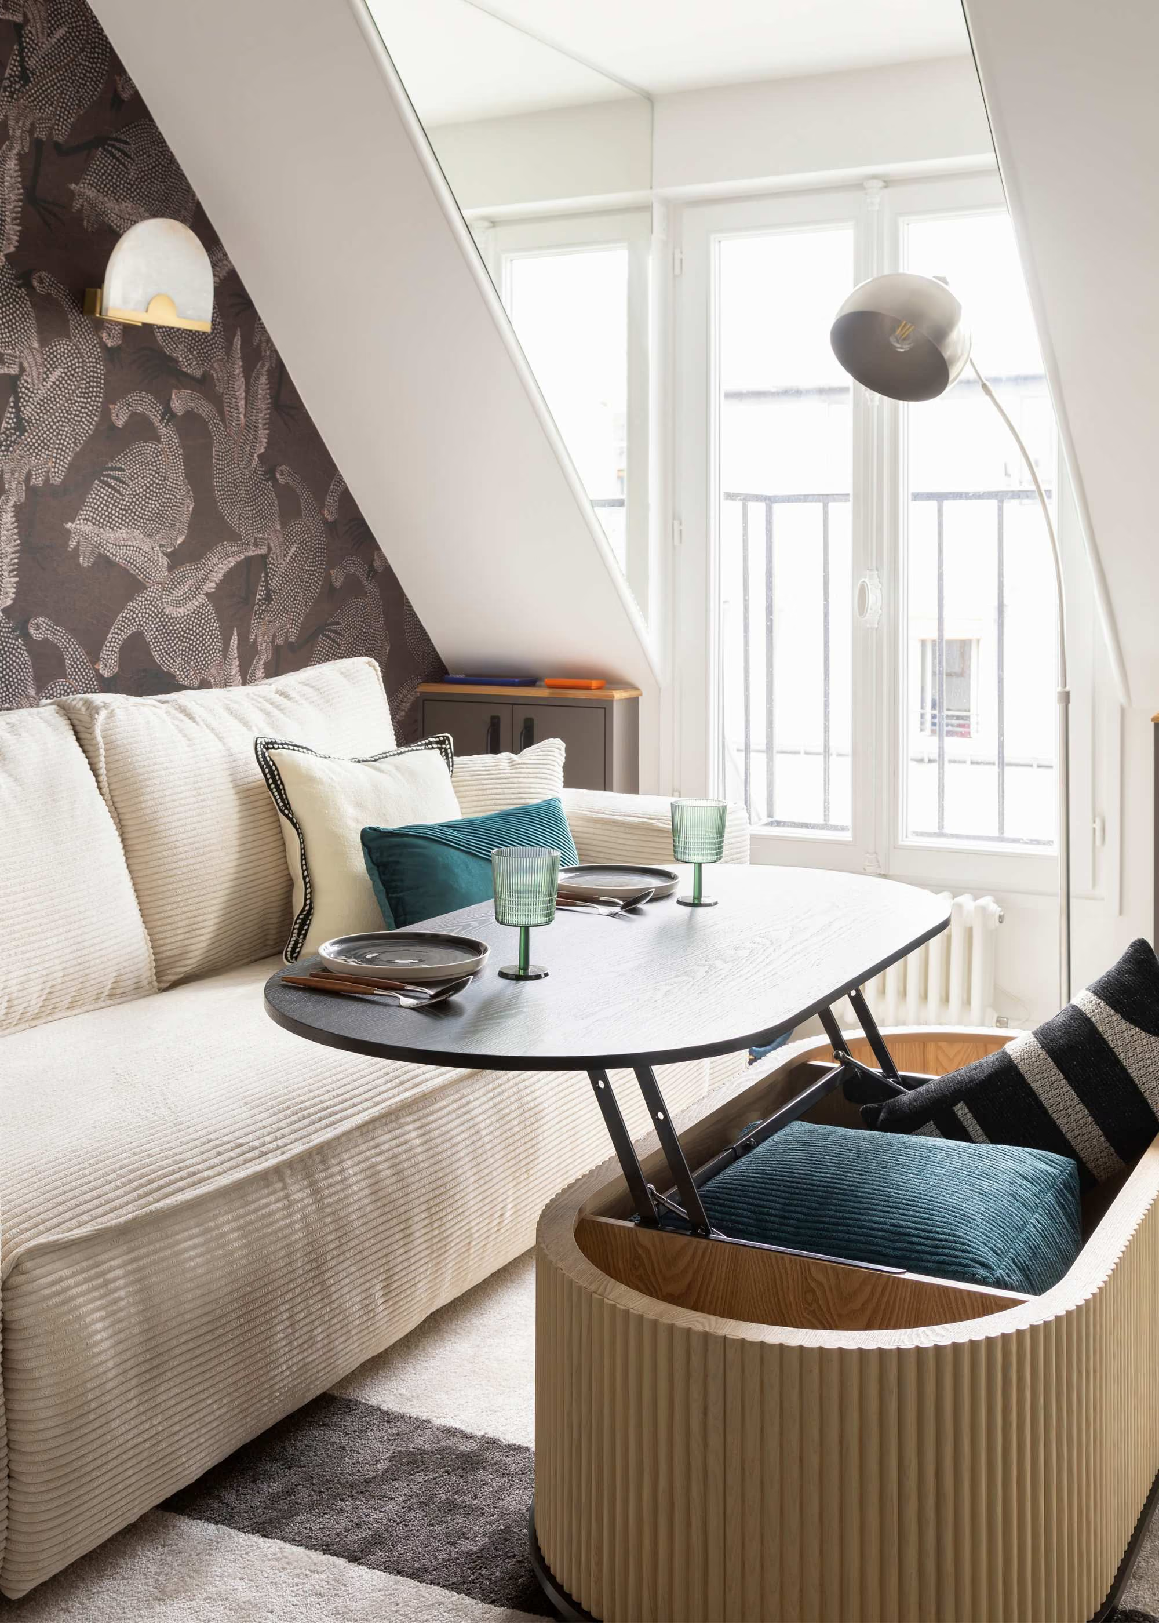
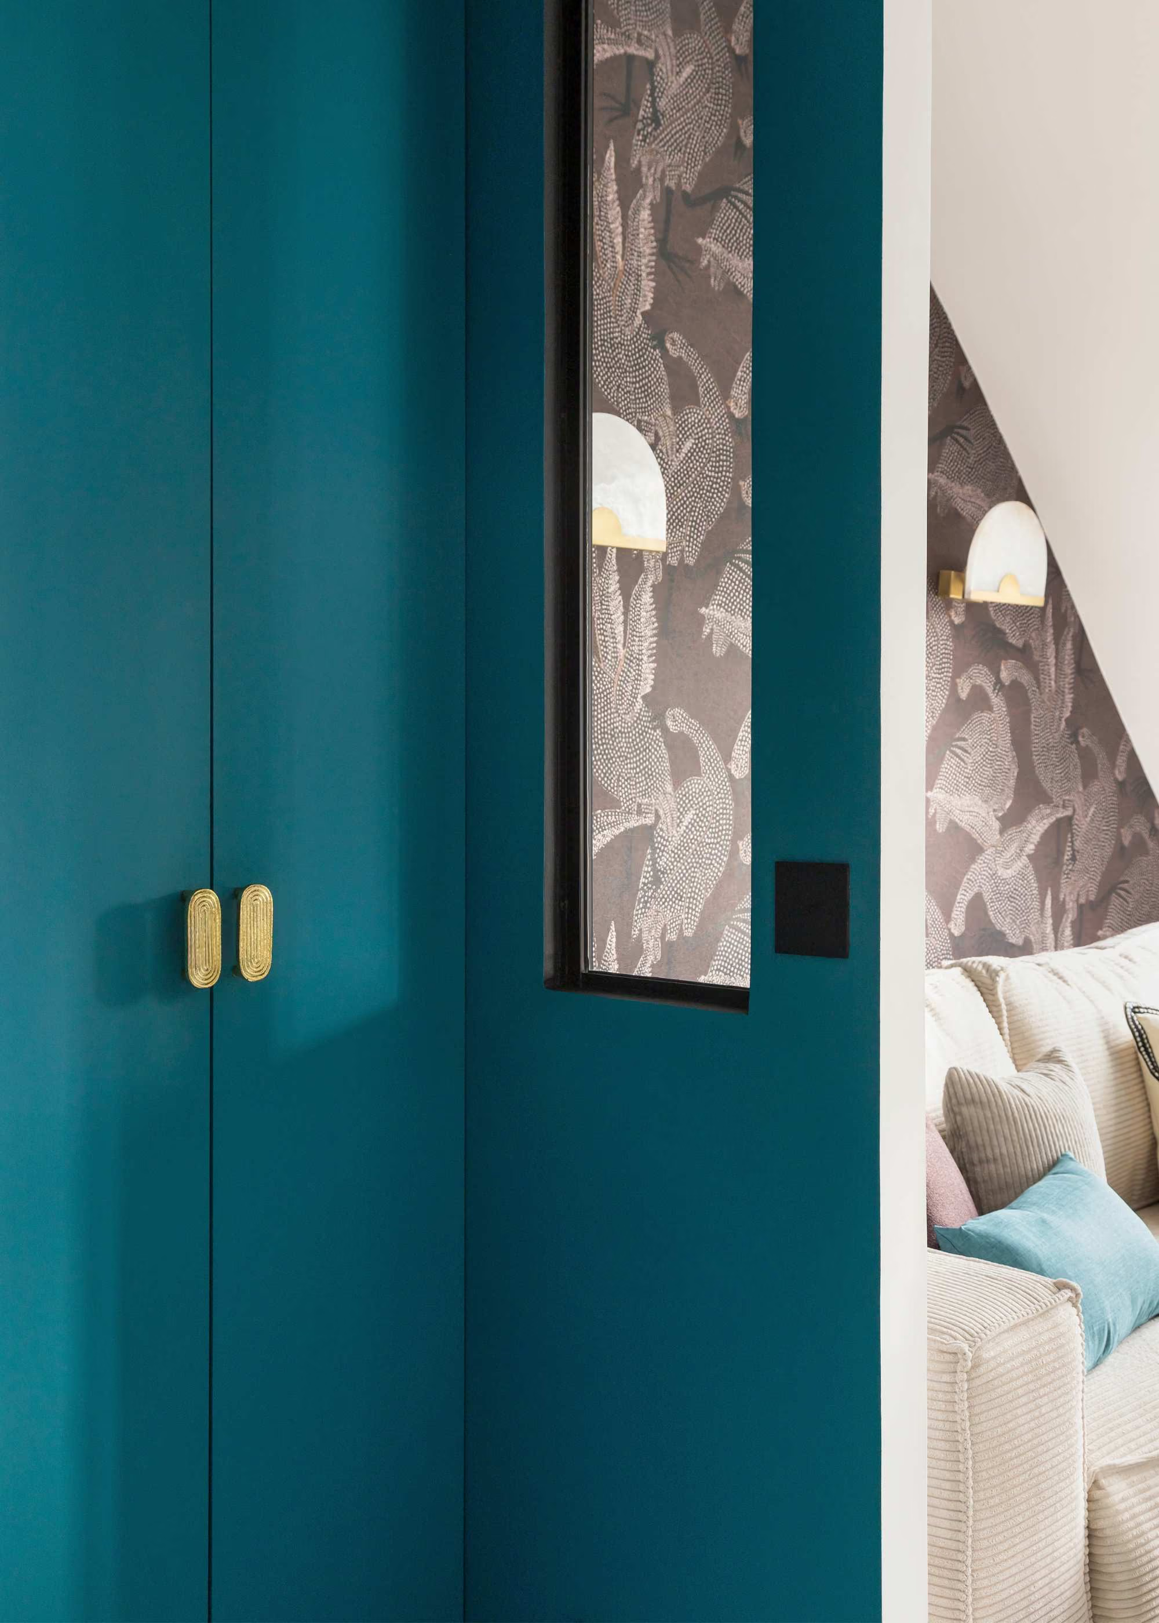
This project illustrates what a Parisian studio can become when the layout, colours and furniture are designed together. Visit our project page to discover it in detail. You can find other small and medium-sized apartments among our projects throughout Paris, from the 18ᵗʰ arrondissement, where we describe our work in detail, to neighbourhoods in the 5ᵗʰ and 14ᵗʰ arrondissements.
Still looking for a studio to renovate?
A studio in need of renovation costs less to buy than an already renovated property, and the difference can often cover a significant proportion of the renovation budget. The challenge is knowing, during the viewing, what the property actually allows: the true ceiling height beneath sloping roofs, the position of water risers, the condition of the electrical installation, the co-ownership regulations and the DPE rating.
Our property search mandate entrusts this search to our team, with renovation costs estimated from the viewing stage, while our guide to buying a property in need of renovation explains how to assess the work before committing to a purchase.
One point of contact for your studio renovation in Paris
Renovating a studio in Paris requires a precise layout, careful analysis of the building and its co-ownership regulations, a renovation budget that accounts for fixed costs, and building work coordinated within a single room. Maison Kyka manages the entire process, from design through to the delivery of a move-in-ready or rent-ready studio, with a bespoke, turnkey service. To discuss your project, visit our showroom or contact us.
Frequently asked questions about studio renovation in Paris


_11zon.webp)
.svg)