.svg)

.webp)
Attic apartment in Paris: 4 ways to unlock the full potential of a unique space
À Paris, les appartements sous les combles séduisent par leur charme singulier, leurs volumes atypiques et leur capacité à offrir un cadre de vie différent des logements plus classiques. Nichés sous les toits des immeubles anciens, ils dévoilent souvent des éléments architecturaux remarquables, une vue dégagée sur la capitale et une atmosphère particulièrement recherchée.
Mais derrière cette identité unique se cachent aussi des contraintes qu’il faut savoir maîtriser : pentes de toiture, hauteurs variables, luminosité parfois limitée ou encore confort thermique à anticiper.
Réussir la rénovation d’un bien immobilier sous les combles ne consiste pas simplement à moderniser un intérieur. Il s’agit avant tout de comprendre l’architecture du lieu pour transformer ses contraintes en véritables qualités, et ainsi augmenter la valeur du bien. Maison Kyka vous dévoile les 4 clés essentielles pour sublimer un appartement sous les toits et révéler tout son potentiel.
In Paris, attic apartments are prized for their distinctive character, unconventional volumes, and their ability to offer a living experience unlike that of more conventional homes. Nestled beneath the rooftops of the city's historic buildings, they often feature remarkable architectural details, sweeping views over the capital, and an atmosphere that is highly sought after.
Yet behind this unique identity lie challenges that require careful consideration: sloping ceilings, varying ceiling heights, limited natural light in some areas, and thermal comfort that must be anticipated from the outset.
Successfully renovating a property involves far more than simply modernising an interior. Above all, it requires a deep understanding of the building's architecture in order to transform its constraints into genuine assets and ultimately increase the property's value.
Maison Kyka shares the four essential principles for enhancing an attic apartment and unlocking its full potential.
Key 1: Prioritise insulation and thermal comfort
Why insulation is essential beneath the roof
An attic apartment behaves very differently from a conventional home. Directly beneath the roof, temperature fluctuations are faster, more pronounced, and considerably more difficult to regulate than elsewhere in the building.
During summer, heat accumulates beneath the roof slopes, quickly turning the attic into an overheated space. This phenomenon is particularly severe beneath zinc roofs, which are common throughout Paris. Their high thermal conductivity amplifies solar heat gain, creating an oven-like effect. Depending on the apartment's orientation, several solutions can be combined to improve comfort:
- external solar shading adapted to the building's orientation;
- wall-mounted or ceiling fans to improve air circulation while limiting energy consumption;
- air conditioning when summer temperatures become difficult to tolerate.
Winter brings the opposite challenge. Heat loss is concentrated through the roof, creating cold interior surfaces and persistent thermal discomfort, even when the heating system is operating continuously.
According to ADEME, up to 30 % of the heat loss in a poorly insulated home comes from the roof.
This vulnerability is easy to explain. The roof is the first part of the building envelope exposed to solar radiation, wind, moisture, and outdoor temperature variations. In an attic apartment, there is virtually no thermal buffer separating the interior from the outside environment.
Proper insulation is therefore not only about retaining heat during winter. It must also slow heat transfer during increasingly frequent summer heatwaves, particularly in Paris and the wider Île-de-France region.

High-performance insulation solutions
Insulation should be the highest priority in any attic apartment renovation. Whether applied to the roof structure, floors, or perimeter walls, effective insulation reduces heat loss during winter while limiting overheating in summer, helping to lower energy consumption throughout the year.
The appropriate solution depends on the property's configuration.
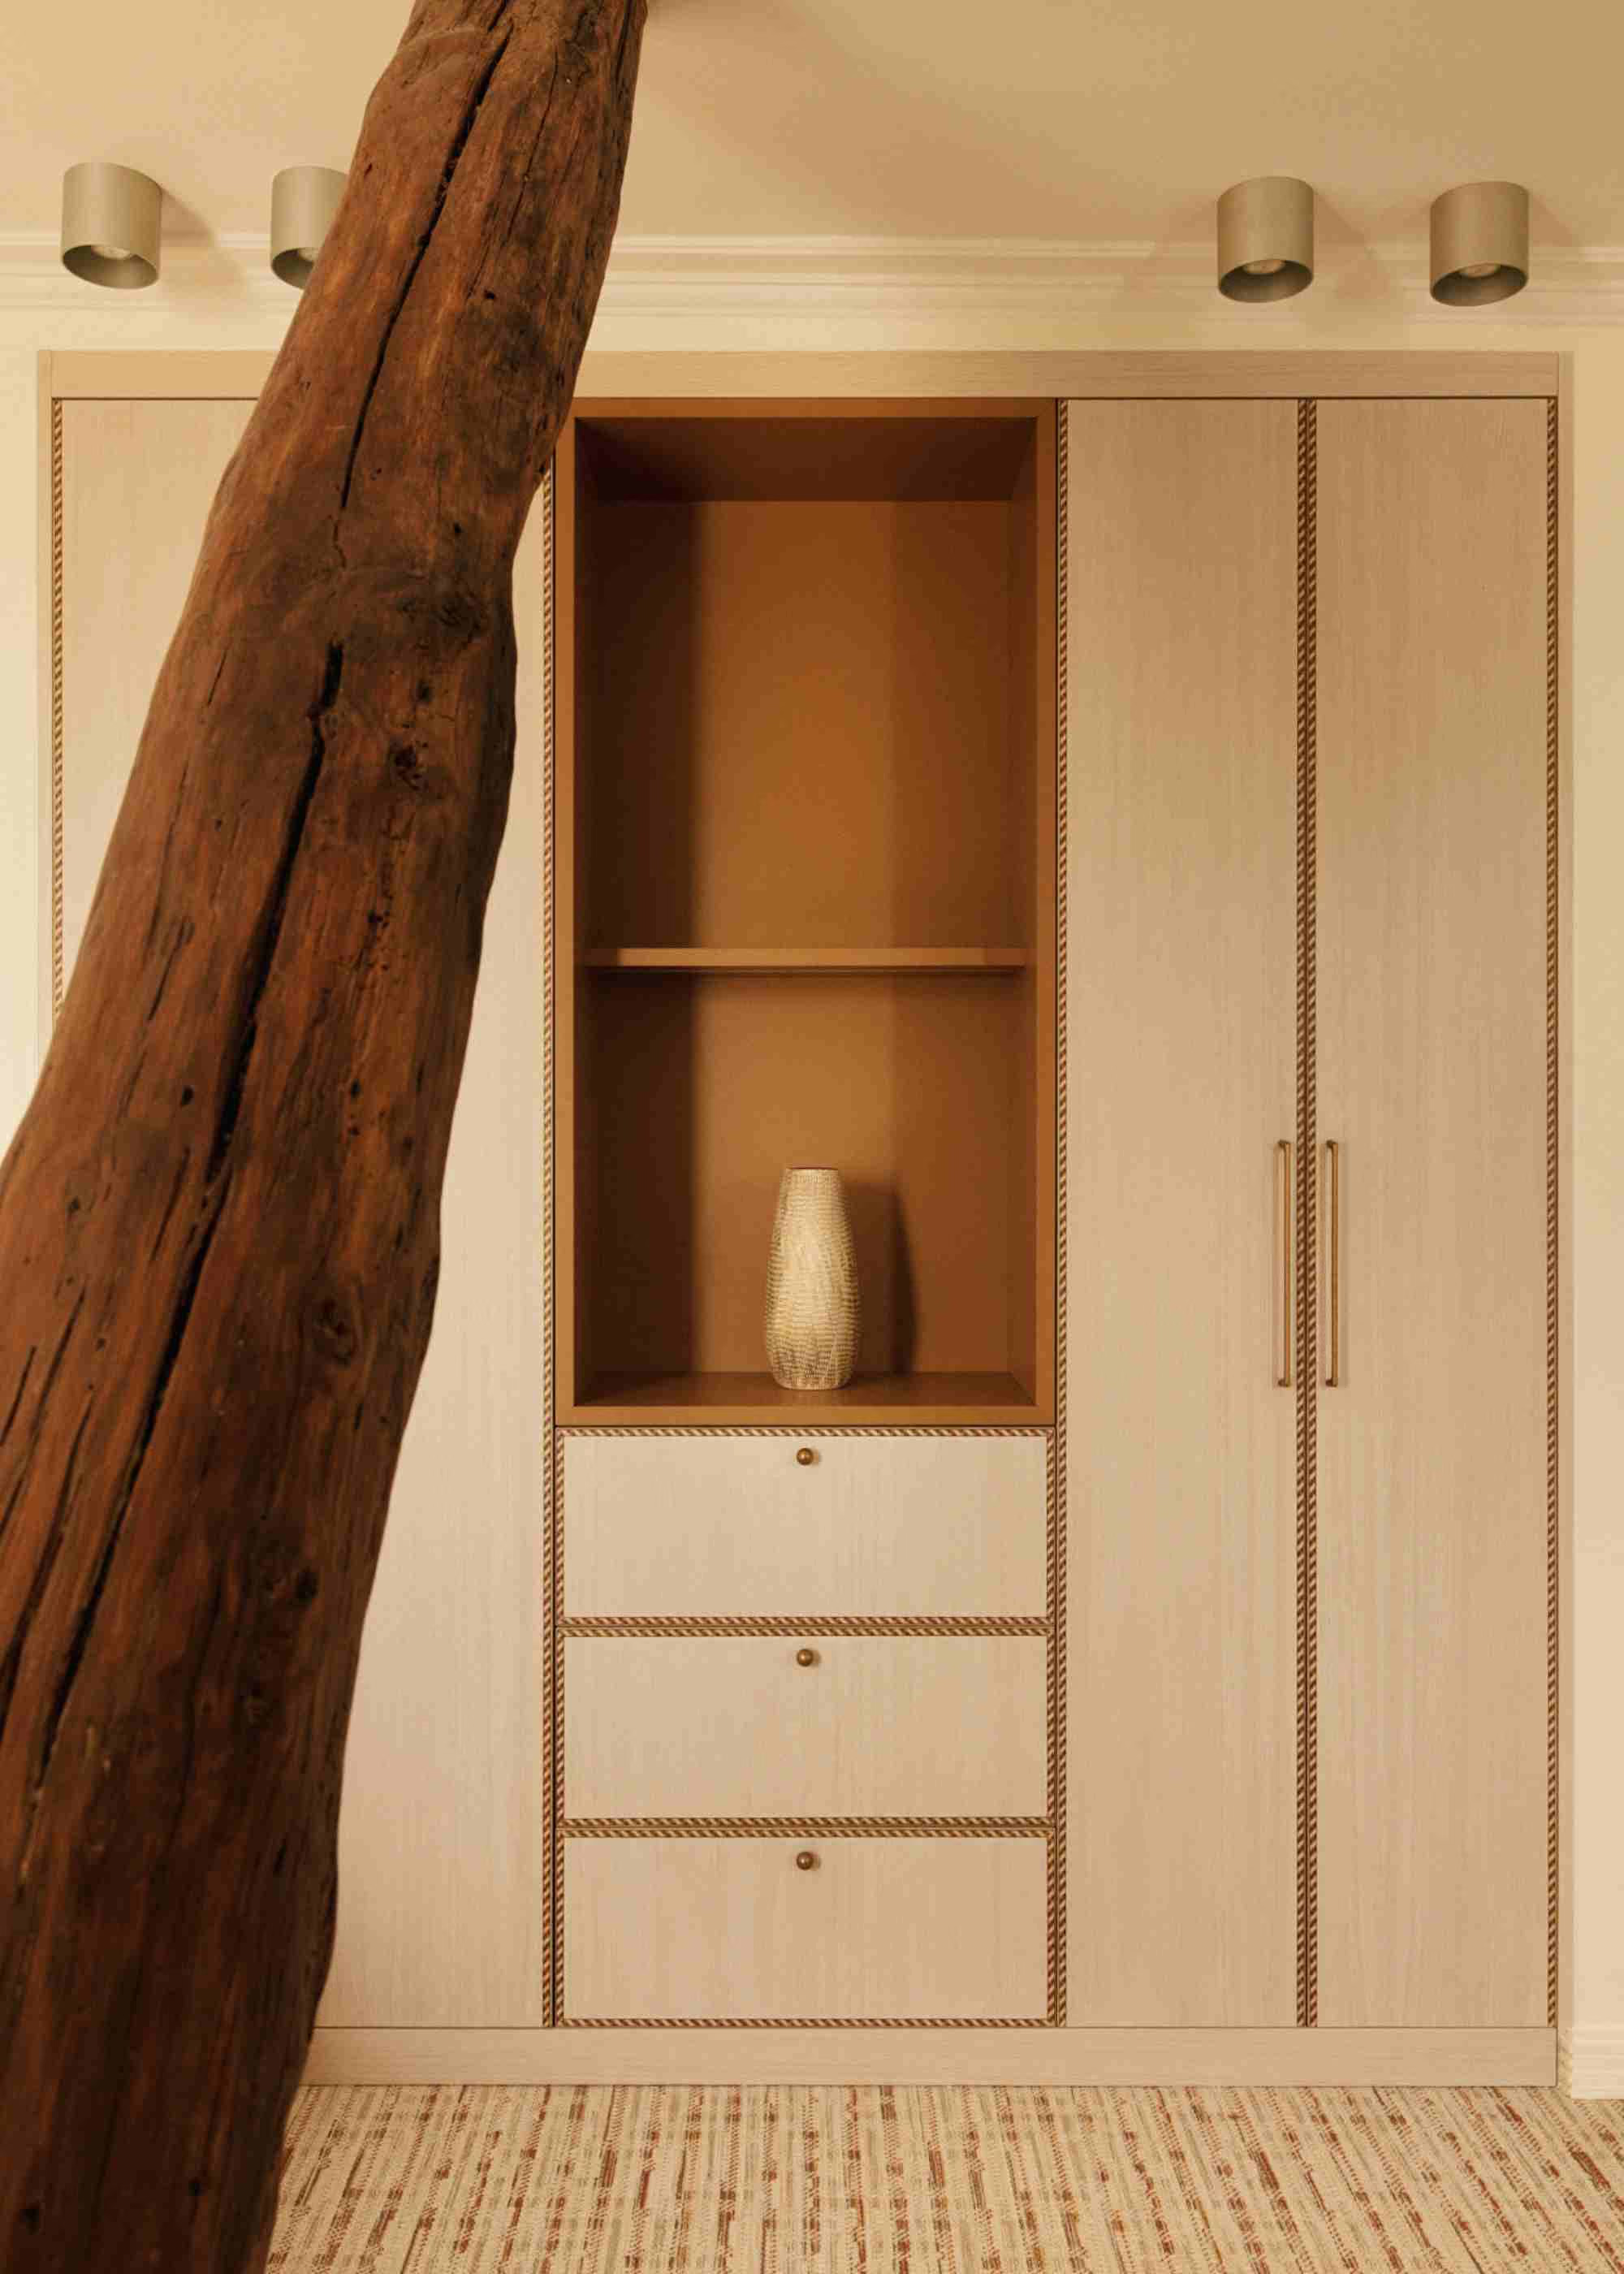
- Internal insulation is the most common approach during renovations. It allows the roof slopes to be insulated without altering the building's exterior, although it slightly reduces usable floor area.
- External insulation is less common in Parisian apartment buildings because it generally requires approval from the condominium association. However, it preserves the full interior volume while providing superior thermal bridge treatment.
Several insulation materials are commonly used:
- mineral wool (rock wool or glass wool), an effective and cost-efficient industry standard;
- extruded or expanded polystyrene (XPS or EPS), a high-performance synthetic insulation frequently used alongside other systems;
- wood fibre or sheep's wool, natural and environmentally friendly materials valued for their excellent summer thermal performance, although at a higher cost.
Beyond material selection, the success of a roof insulation project depends on the systematic treatment of thermal bridges and meticulous airtightness. This holistic approach to the building envelope is what distinguishes a high-quality renovation from a simple cosmetic refurbishment.
Over the long term, it also significantly improves the apartment's Energy Performance Certificate (EPC) rating.
Ventilation and indoor air quality
High-performance insulation must always be paired with effective ventilation.
In attic spaces, stagnant air and excess humidity can quickly lead to mould growth, directly affecting indoor air quality. This issue is particularly important in Paris, where outdoor air pollution is already significant.
Continuous air renewal relies primarily on an efficient Mechanical Ventilation System (MVHR or mechanical extract ventilation, depending on the project), capable of removing moisture without excessively cooling the interior.
Natural ventilation also remains valuable, provided windows are opened briefly and strategically.
Smart home systems can further improve comfort by automatically managing ventilation, heating, and lighting throughout the day, maintaining a stable indoor climate with minimal user intervention.
Improving acoustic comfort
Acoustic comfort is another aspect that is often overlooked.
Directly beneath the roof, exterior noise such as heavy rain, strong winds, or surrounding traffic becomes far more noticeable when acoustic insulation is inadequate.
Thermal and acoustic performance go hand in hand. Most roof insulation materials also provide excellent sound insulation, provided they are installed with particular attention to junctions, penetrations, and window assemblies.
An attic apartment that is properly insulated both thermally and acoustically becomes a far more peaceful place to live throughout the year, day and night.
Key 2: Understand the volumes to unlock the space's full potential
Think beyond square metres
When buyers visit an attic apartment, their first instinct is often to compare its floor area with that of a conventional property. Yet this approach can be misleading. In this type of home, value is not determined solely by the number of square metres available, but by how effectively the volume is used.
Apartments beneath sloping roofs are a perfect example. Although the floor area may appear limited, the overall volume often offers considerable design potential. Conversely, a larger apartment can feel less comfortable if its spaces are poorly organised.
Renovating an apartment therefore requires a three-dimensional approach, taking into account:
- ceiling heights;
- accessible areas;
- visual sightlines;
- the different ways each part of the apartment can be used.
This analysis helps avoid one of the most common mistakes: attempting to use every area in exactly the same way. In attic apartments, each volume has its own natural function. The highest sections are ideally suited to living spaces, while the lower areas can be transformed into highly functional zones that integrate seamlessly into the overall design.
Make the most of sloping spaces
Areas beneath sloping ceilings are often seen as one of the greatest challenges in an attic apartment. Yet when considered from the earliest stages of the project, they can become some of its greatest strengths.
Even spaces with limited headroom can accommodate a wide variety of functions, including:
- open or concealed storage;
- bespoke built-in bookshelves;
- integrated drawers, cupboards or walk-in wardrobes;
- a compact home office.
The objective is to embrace the apartment's distinctive geometry and make it an integral part of the overall design.
This requires a bespoke approach. Standard solutions rarely address the unique characteristics of an attic apartment. Every corner should be carefully considered to create an interior that is fluid, practical, and architecturally coherent.
Installing a walk-in shower under a sloped roof may call for a lift pump if the roof doesn't provide enough fall for the drainage to run by gravity.
Optimise circulation
In an attic apartment, the perception of space depends largely on how people move through it.
An overly compartmentalised layout can make the apartment feel smaller, particularly when sloping ceilings already define the volumes. Conversely, a more open layout creates longer sightlines, enhances spatial continuity, and gives the interior a greater sense of openness.
Creativity often makes all the difference when defining spaces without enclosing them. A half-height partition, curtain, timber screen, or glazed partition can separate functions while preserving visual continuity.
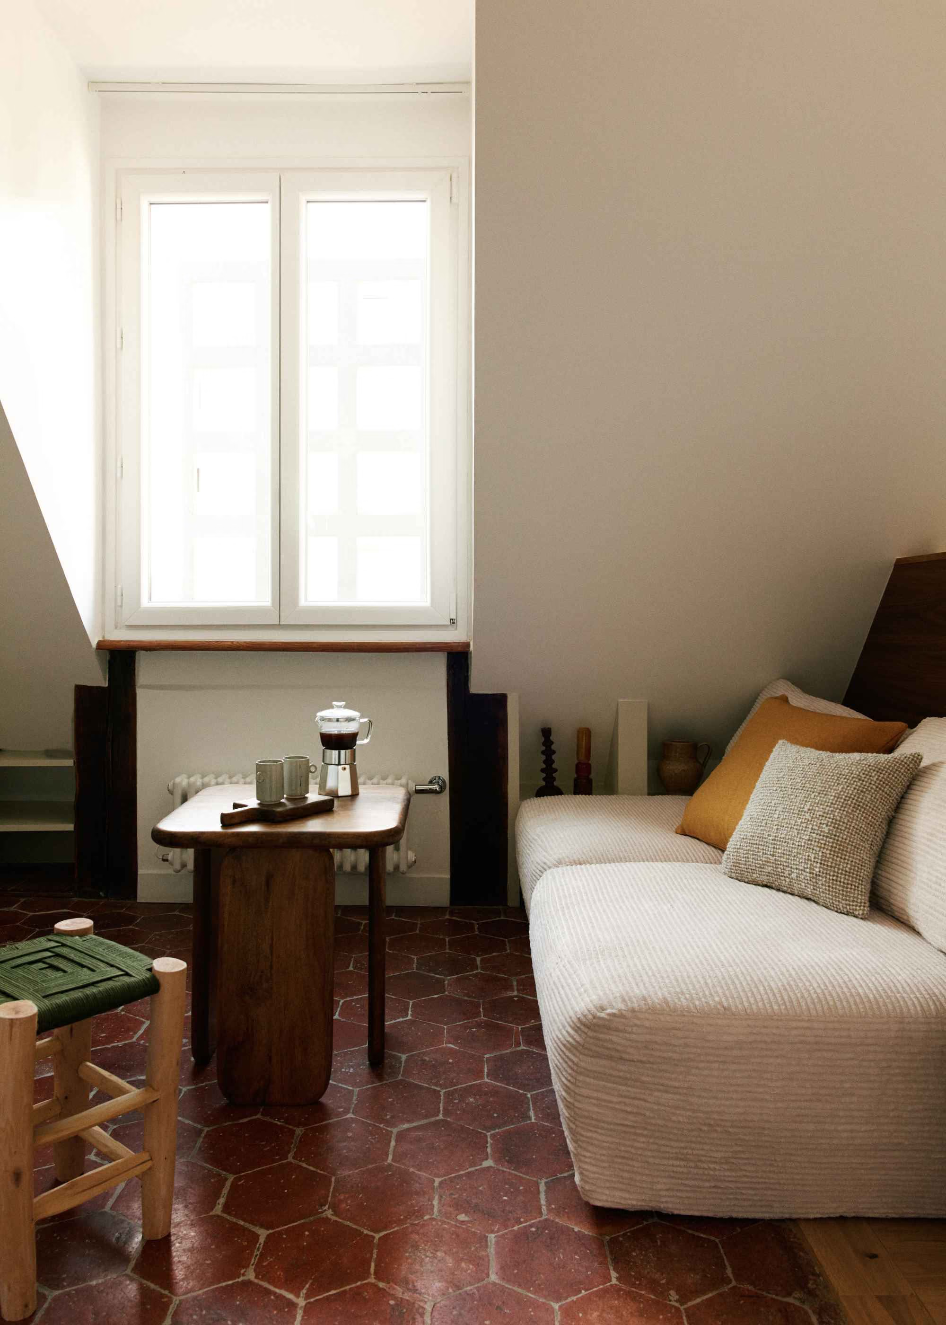
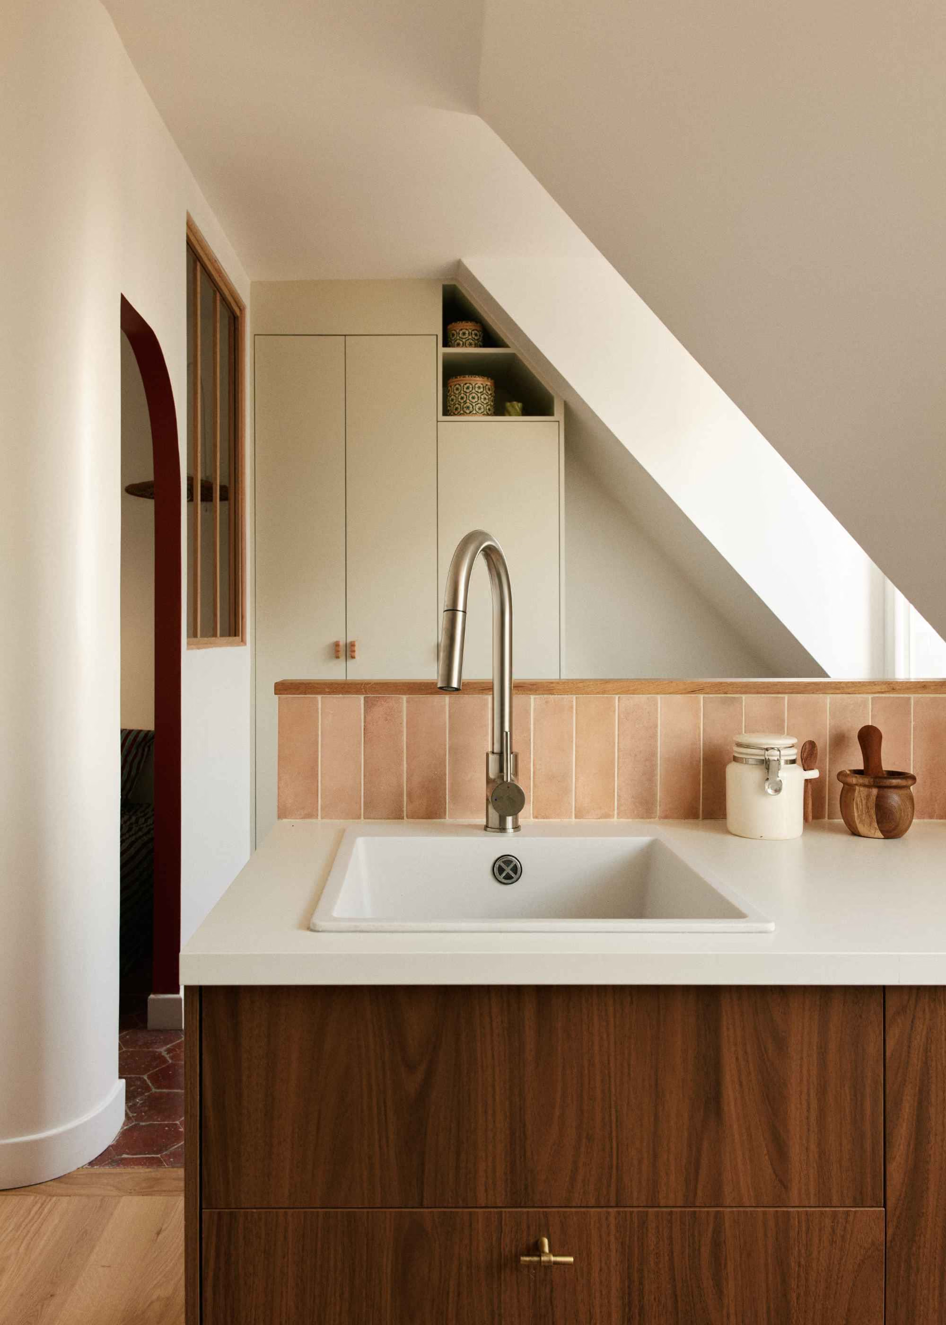
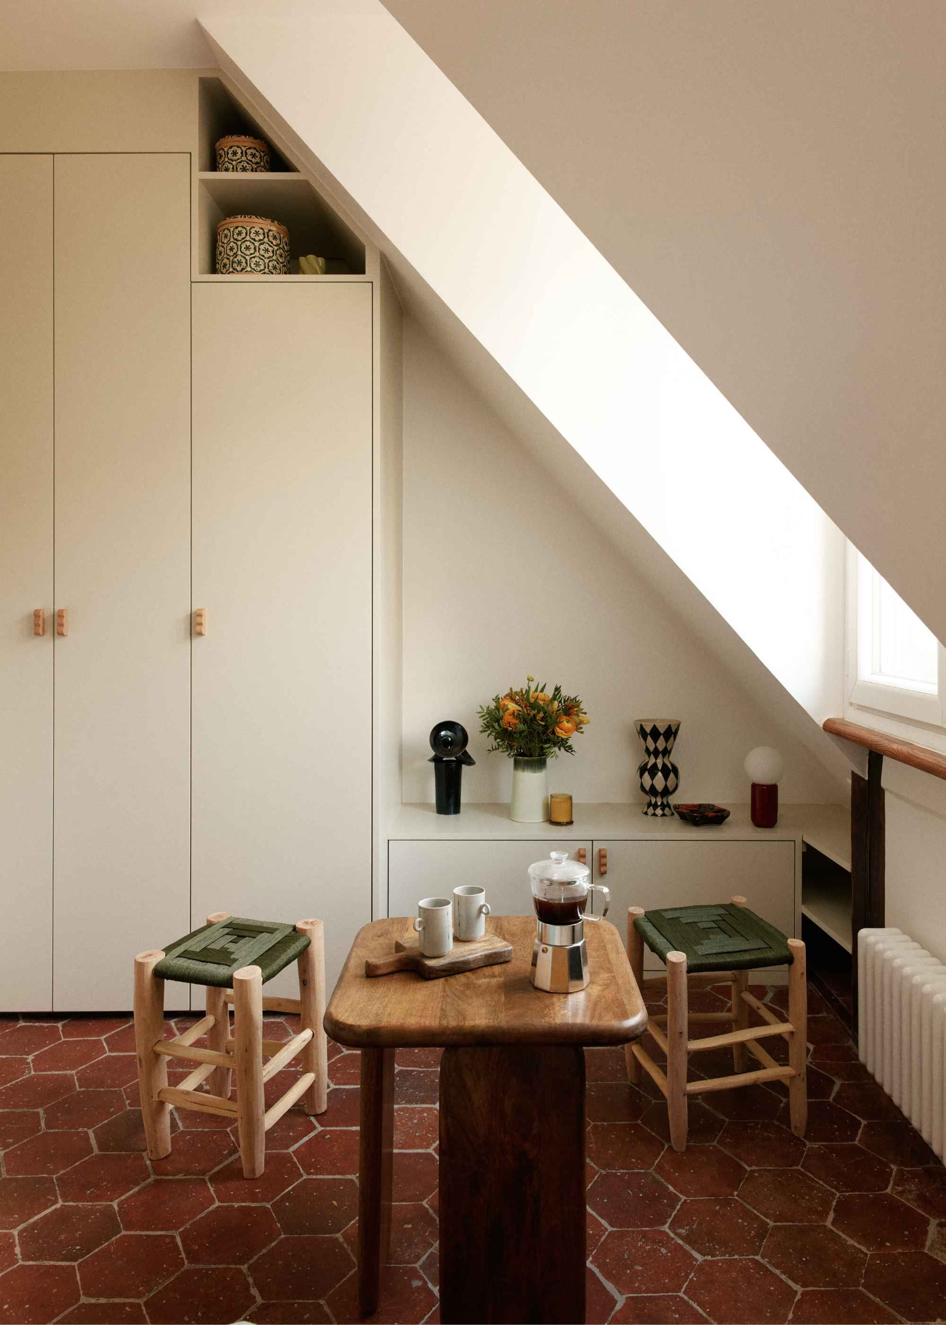
Depending on the property's configuration, this may involve opening the kitchen onto the main living area, improving connections between rooms, or removing unnecessary internal partitions.
Modular furniture is an excellent way to increase the available volume and improve circulation. A low sideboard with an integrated television, for example, can divide an open-plan living room into two distinct areas whenever needed, without ever closing it off.
Where ceiling height allows, a mezzanine remains one of the most effective ways to create additional living space, whether as a home office, guest bedroom, or relaxation area.
Even the smallest recesses deserve careful attention. A niche beneath the roof slope can easily become a comfortable reading corner or additional storage, ensuring that every square metre is put to good use.
Key 3: Maximise natural light to make the apartment feel more spacious
Preserve and enhance existing sources of natural light
Light is one of the most decisive factors in the success of an attic apartment. It has a direct impact on how space is perceived, the overall atmosphere, and everyday comfort.
Some properties naturally benefit from abundant daylight thanks to their elevated position and roof openings. Others require more extensive architectural intervention to create a bright and welcoming environment.
The first step is to identify the existing sources of natural light and understand how they interact with the space. A single opening can sometimes illuminate several rooms when combined with a well-planned interior layout.
During a renovation, preserving these natural light sources is essential, while avoiding the introduction of new partitions or obstacles that would restrict the flow of daylight throughout the apartment.
.webp)
Create new openings wherever possible
In some projects, improving daylight levels requires creating new openings or enhancing existing ones. Installing roof windows or a roof lantern can dramatically transform an attic apartment by introducing more natural light and strengthening the connection with the outdoors.
These interventions must, however, be carefully assessed, as they depend on:
- the roof configuration;
- condominium regulations;
- any planning or heritage restrictions, particularly if the building is listed or protected.
France's RE2020 environmental regulation requires glazed surface area equivalent to at least 1/6 of the living space, a key point to keep in mind when creating or enlarging roof windows.
Before positioning a roof window, it is worth considering the orientation of each opening according to the intended use of the room:
- south-facing for bright, welcoming living areas throughout the day;
- east-facing for bedrooms filled with morning light;
- west-facing for a home office or dining room.
Some spaces, such as bathrooms, corridors, dressing rooms, or WC, do not always have direct access to the roof. In these cases, a sun tunnel offers an effective alternative for bringing natural daylight into the heart of the apartment.
Rather than relying on a single roof window, it is generally preferable to introduce several sources of daylight. This distributes natural light more evenly throughout the room, regardless of the time of day.
Use architectural solutions to diffuse light
Natural light depends on more than just windows. Interior design also plays a fundamental role in how daylight circulates throughout the apartment.
The choice of finishes contributes significantly to this balance. Dark surfaces tend to absorb light, whereas carefully selected colours and materials help reflect and extend it naturally.
Several architectural strategies can significantly enhance brightness:
- light-coloured, reflective finishes on walls, ceilings, and floors to maximise daylight rather than absorb it;
- mirrors and glossy surfaces positioned opposite windows or in strategic locations to create depth and amplify the perception of space;
- reflective materials such as glass and metal, which help bounce natural light deeper into the interior.
Traditional dormer windows, which are often relatively narrow, and certain roof windows do not always admit sufficient daylight or may direct it primarily towards the floor. To compensate for this, large bespoke mirrors installed on either side of the opening can capture, redistribute, and amplify natural light throughout the room.
Finally, a carefully designed artificial lighting scheme naturally complements daylight by extending its effects into the evening:
- indirect lighting integrated beneath sloping ceilings to create a soft, diffused ambience;
- multiple light sources to eliminate dark areas;
- pendant lighting selected according to the varying ceiling heights characteristic of attic spaces.
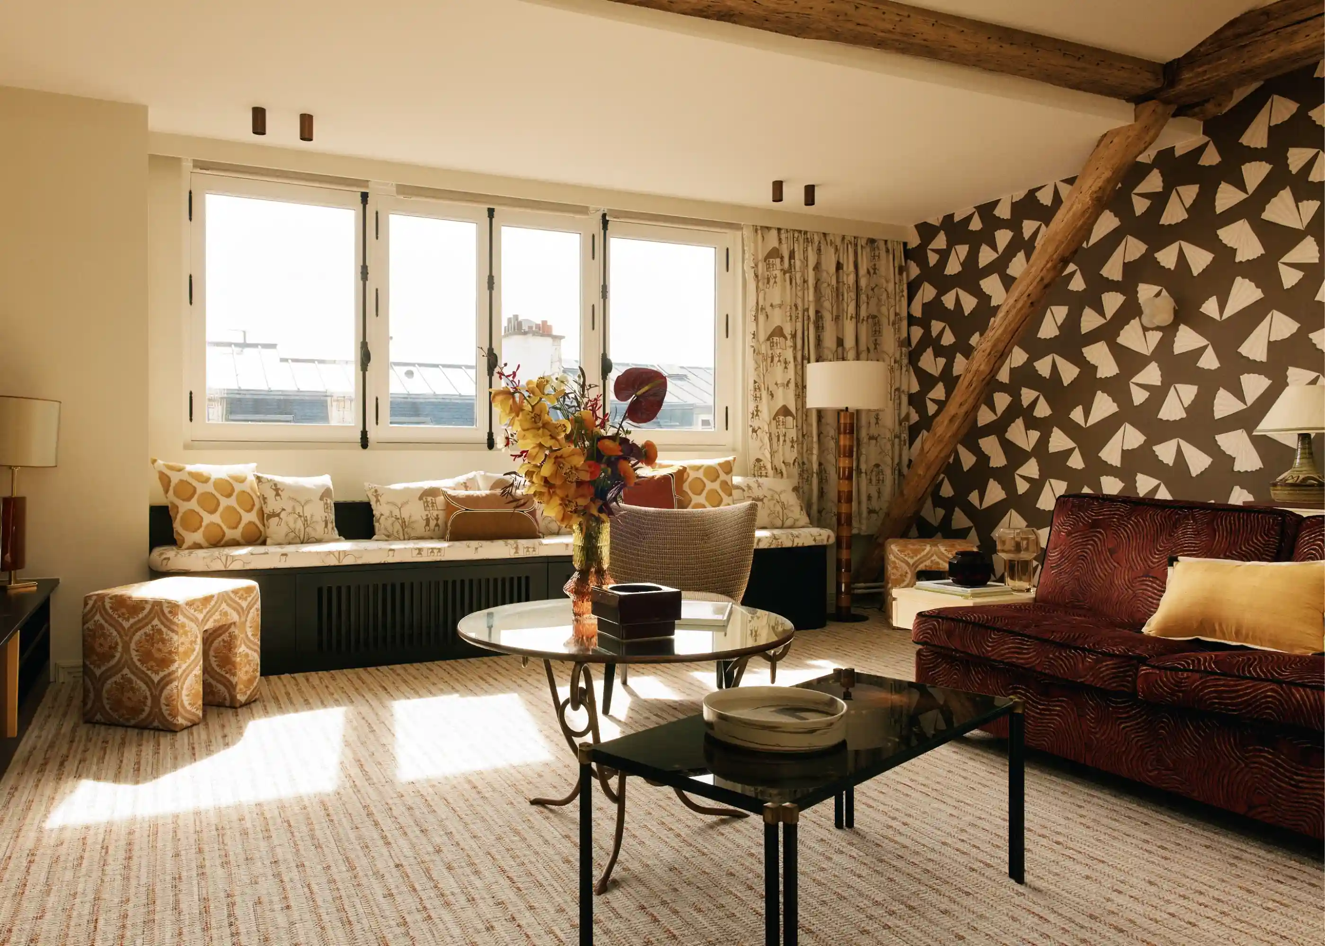
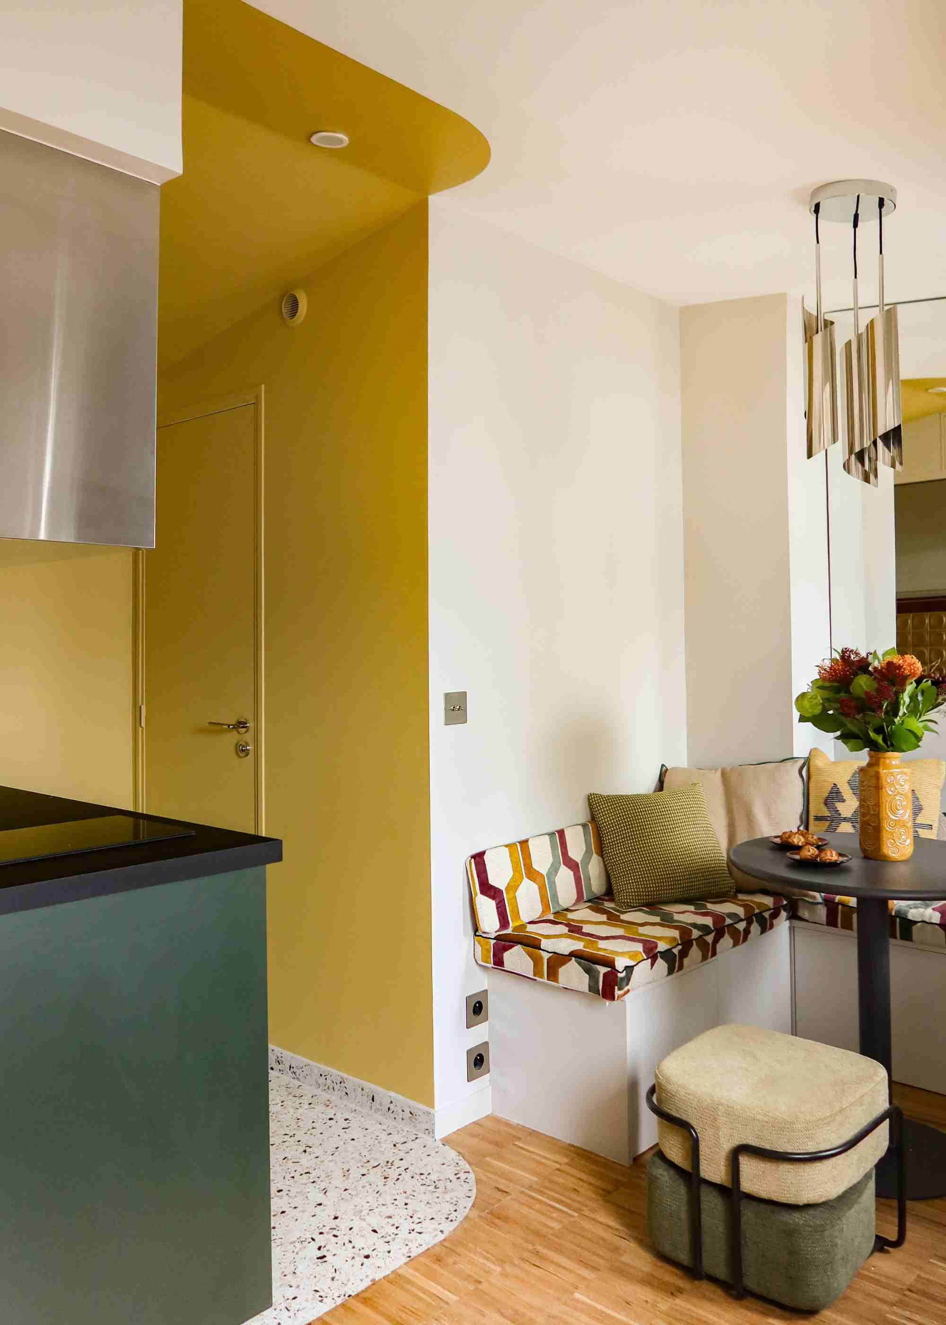
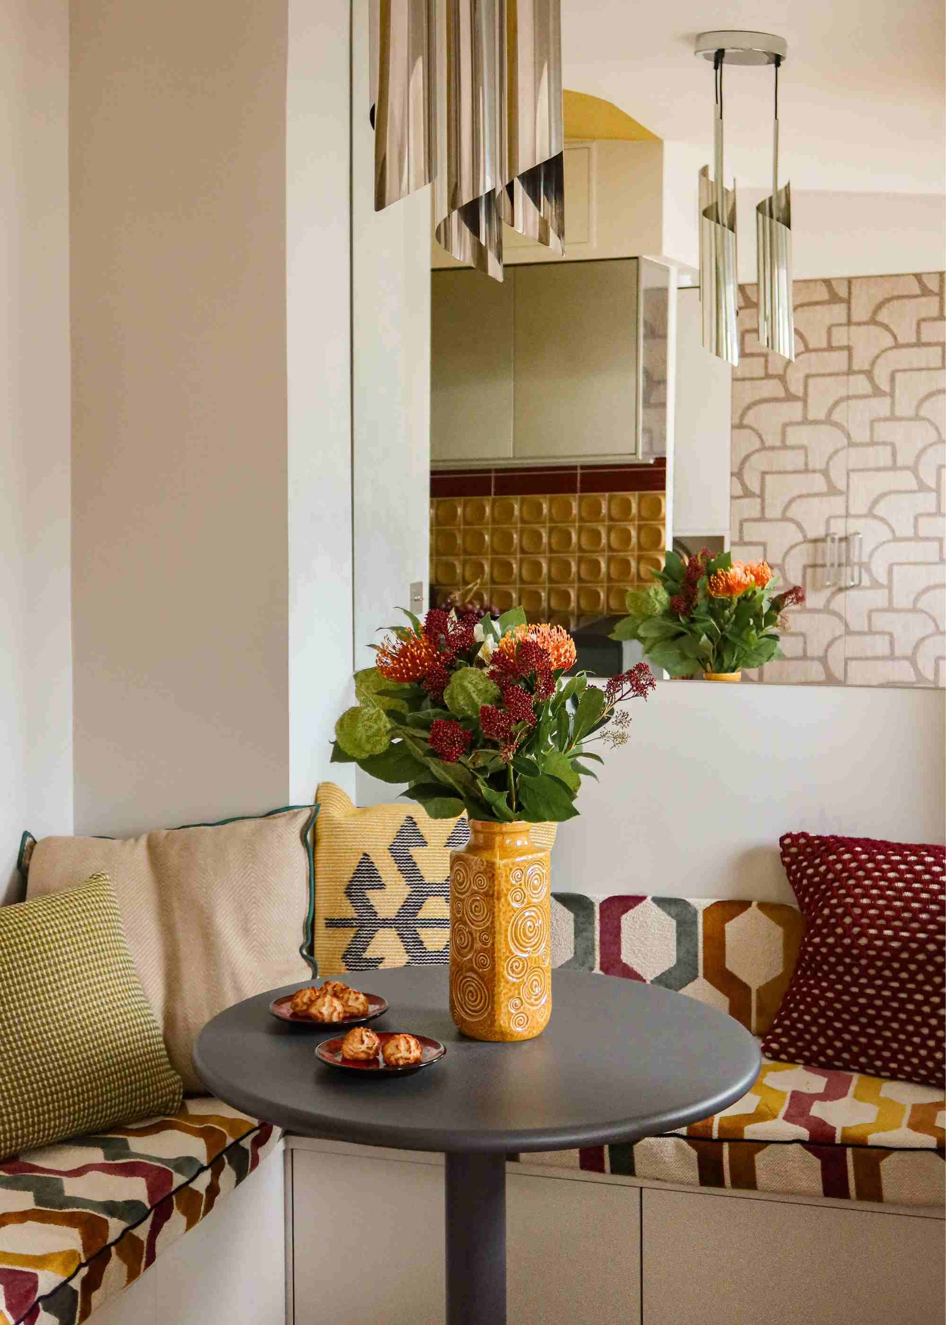
In Chloé's attic apartment, renovated by Maison Kyka, a palette of light tones combined with reflective materials such as chrome enhances both the brightness of the main living area and the overall perception of space.

Key 4: Celebrate the unique character of an attic apartment through bespoke interior architecture
Preserve the original architectural features
An attic apartment often possesses a strong architectural identity that would be a mistake to erase.
Exposed timber beams, historic roof structures, original parquet flooring, and period architectural details all contribute to the property's unique character. Preserving these features maintains a connection with the building's history while creating an interior that feels contemporary and timeless.
The objective is not to turn the apartment into a museum, but to strike the right balance between authenticity and modernity.
The most successful renovation projects are often those that embrace the property's distinctive characteristics and transform them into defining design features.
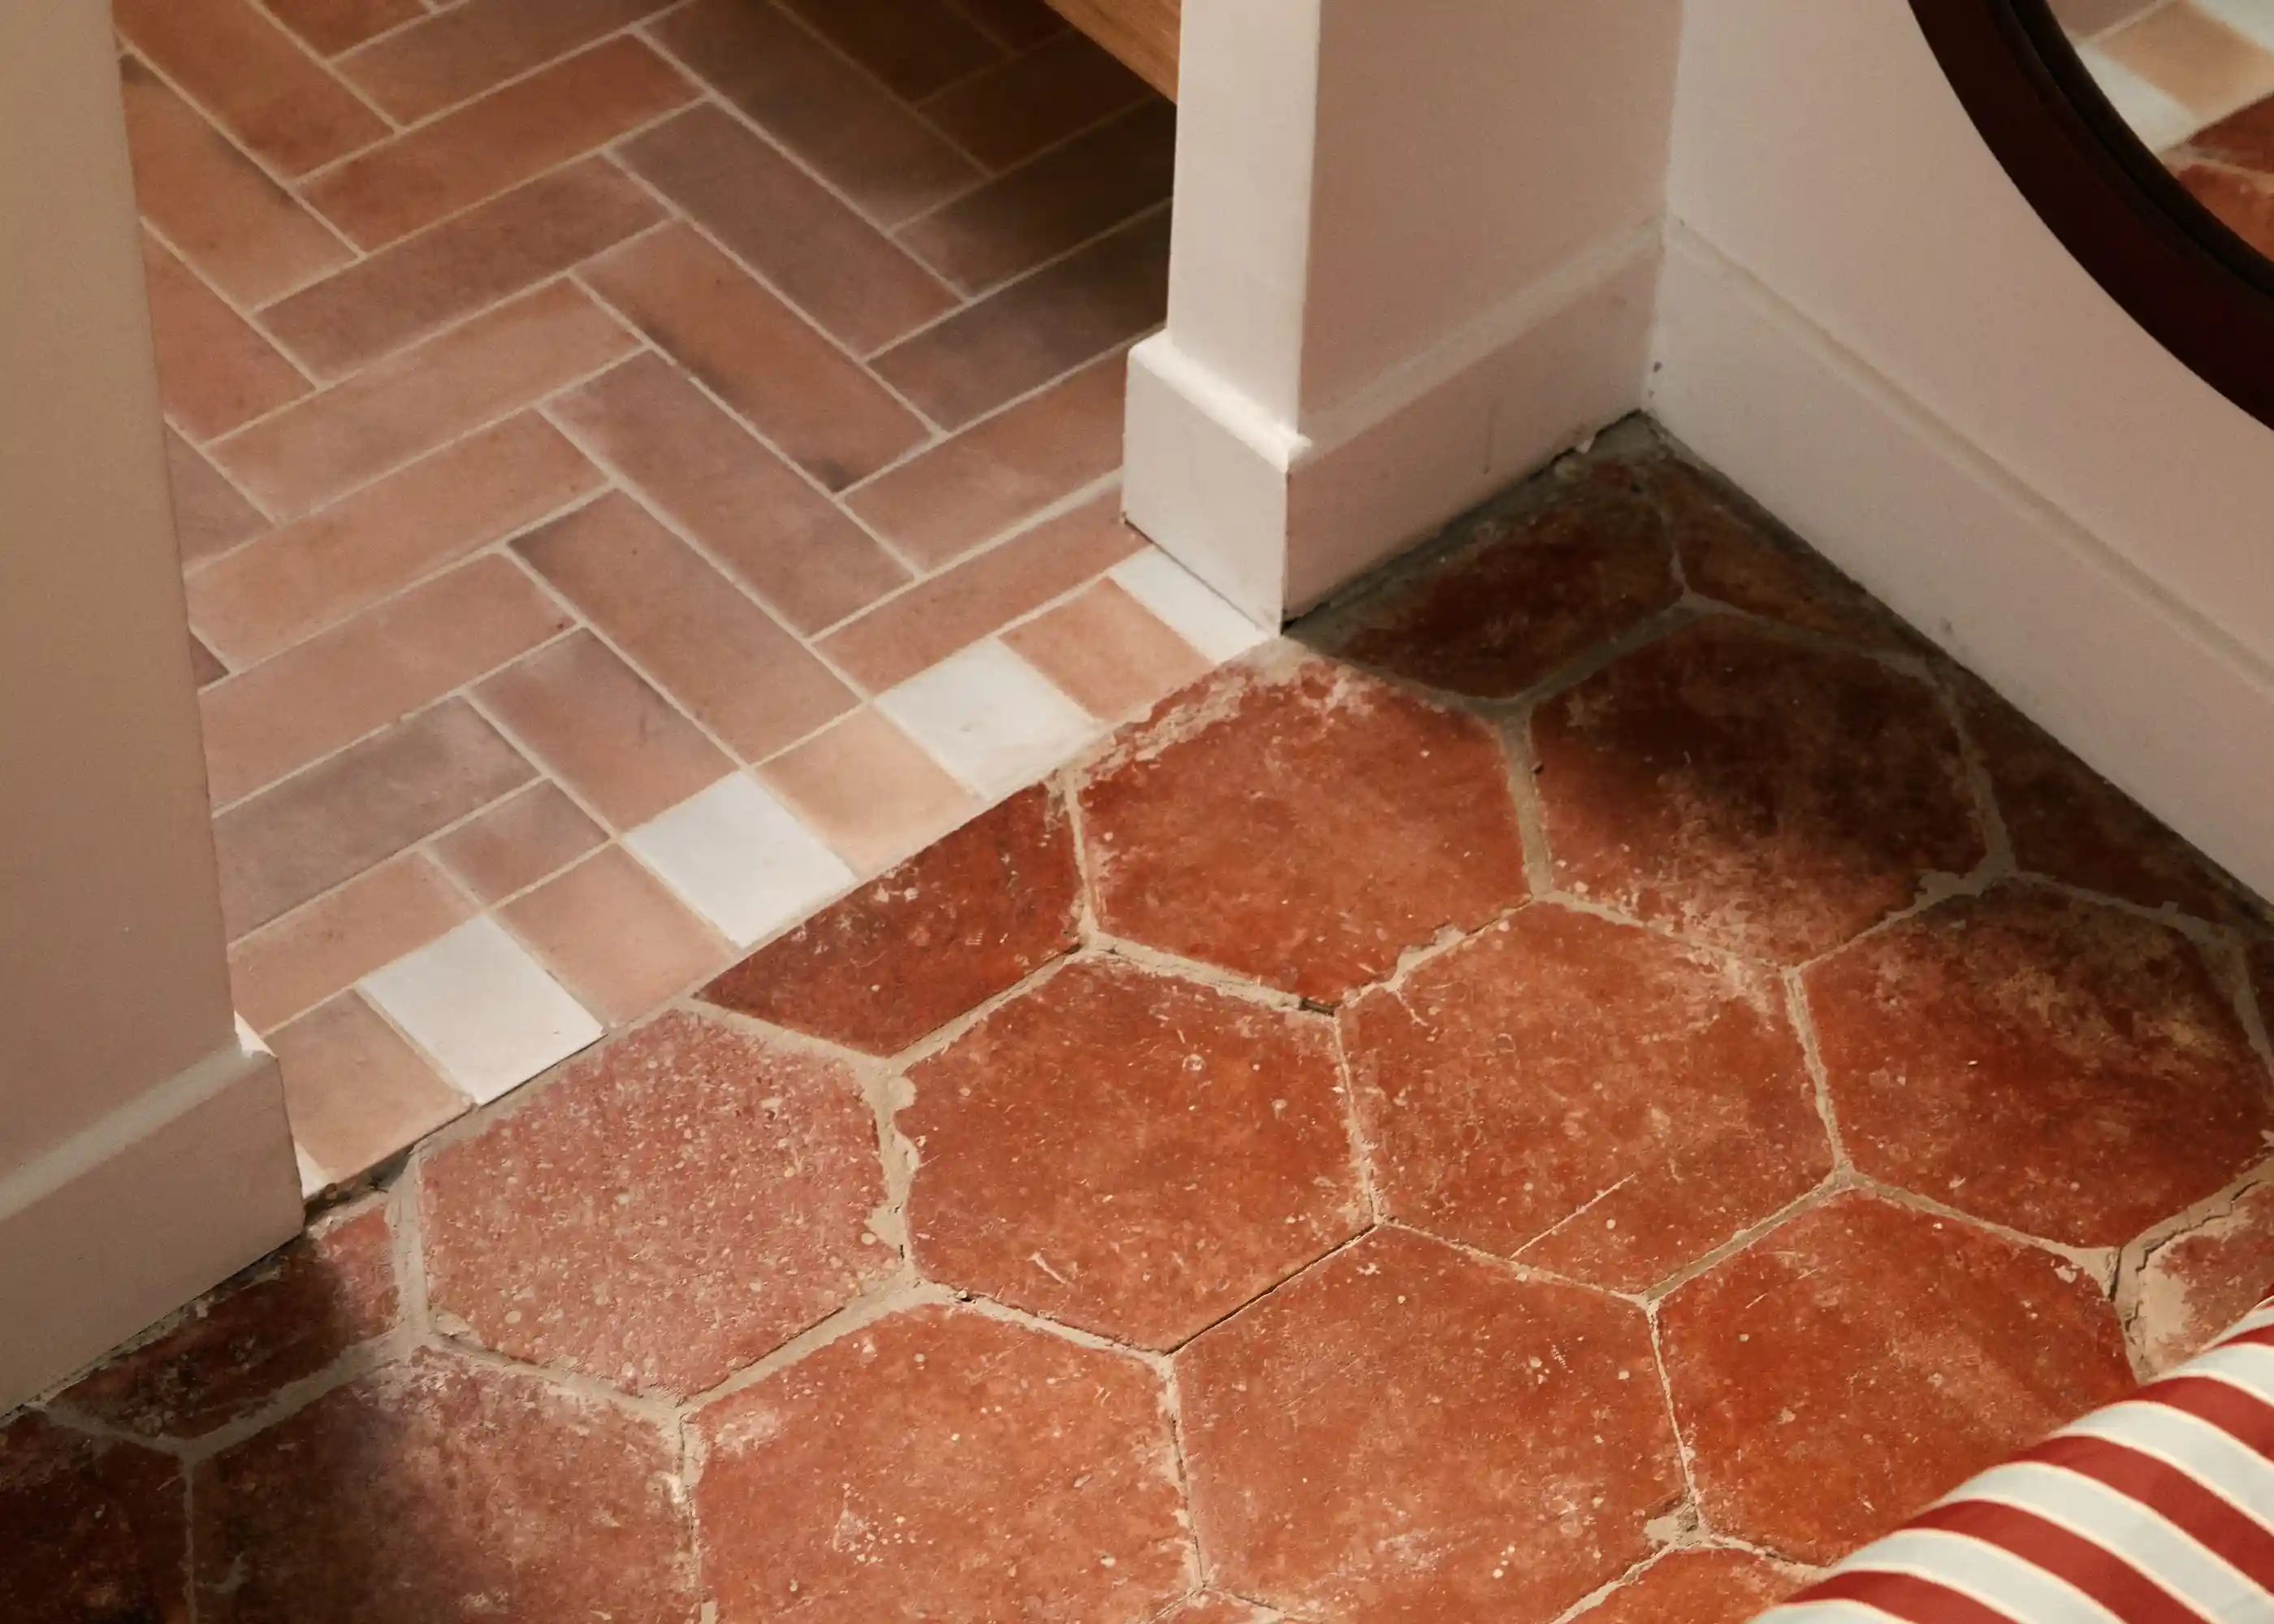
Mathieu's attic apartment, located in Paris's 11th arrondissement and renovated by Maison Kyka, perfectly illustrates this approach. Its original terracotta floor tiles bring warmth and rustic character to the interior while creating a striking contrast with the kitchen's more contemporary finishes.
Create an interior design scheme that reflects the spirit of the property
Decorative choices play a fundamental role in the final perception of an attic apartment.
Colours, materials, and textures should work in harmony with the existing architecture, enhancing both the volumes and the overall atmosphere of the home.
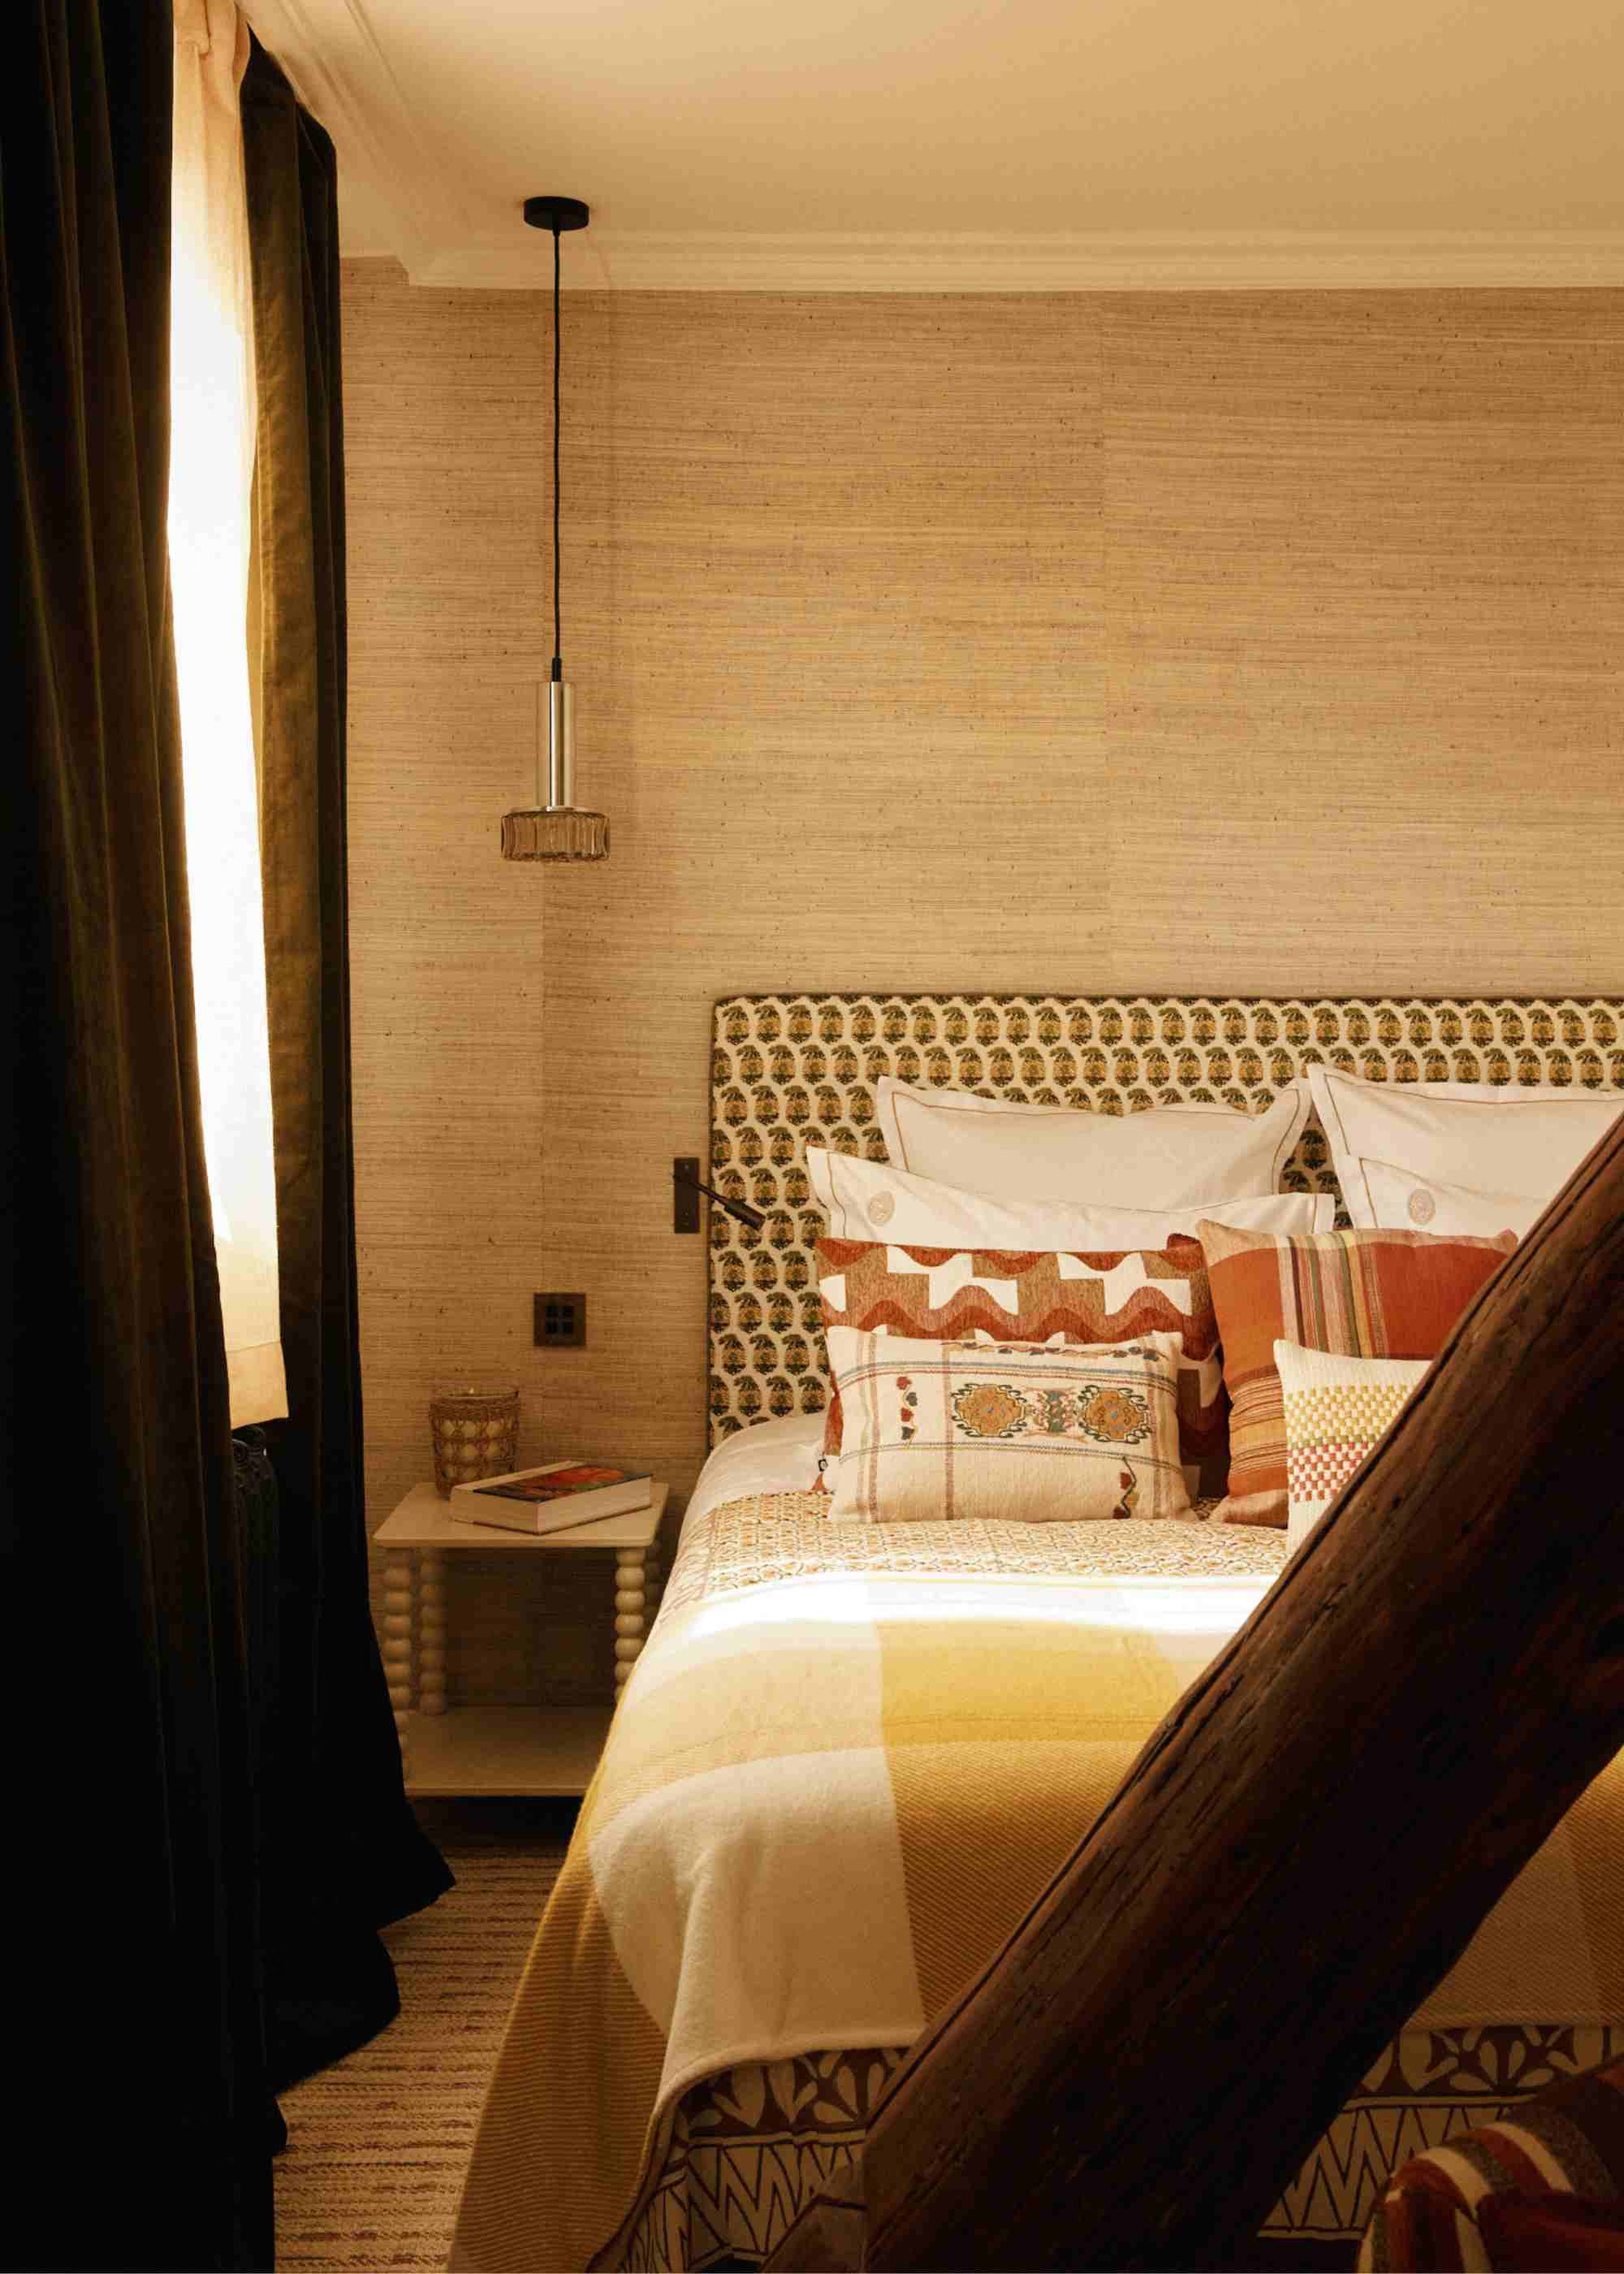
Natural materials, balanced colour palettes, and warm finishes help create welcoming interiors while remaining faithful to the property's identity.
Interior design therefore goes far beyond decoration. It becomes an essential tool for revealing and enhancing the apartment's architecture.
Turn architectural constraints into a defining design feature
In a conventional apartment, irregularities are often perceived as imperfections. In an attic apartment, they are frequently among its greatest assets.
A sloping ceiling, varying ceiling heights, or an exposed historic structure can become remarkable architectural features when integrated into a coherent design vision.
It is this ability to transform constraints into intentional design statements that gives rise to truly distinctive homes.
Conclusion
Renovating an attic apartment requires far more than a standard refurbishment. It calls for a bespoke architectural approach capable of revealing everything that makes the property unique. This holistic vision transforms an unconventional space into a distinctive home that is both timeless and perfectly suited to contemporary living, while significantly enhancing its long-term value.
At Maison Kyka, we guide our clients through every stage of their project, from acquiring a property in Paris to delivering its complete renovation, unlocking the full potential of the capital's most distinctive apartments.



.svg)
75006 Paris