.svg)
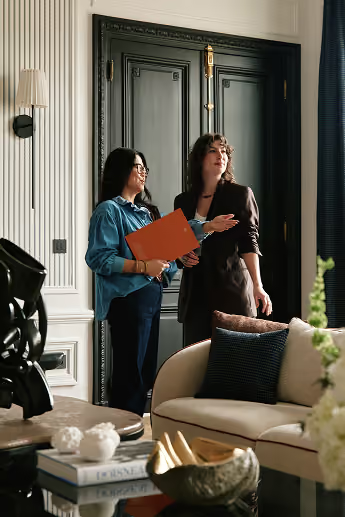


Everything you need to know about renovating a Haussmann-style apartment
While it perfectly embodies the Parisian identity and continues to capture the imagination of buyers across borders, the Haussmann-style apartment often requires varying degrees of renovation to reach its full potential.
However, working on an old building can be more complex than it seems, especially when bringing it up to modern standards while simultaneously preserving the period features that make this type of apartment so desirable.
As a specialist in high-end Parisian real estate, Maison Kyka shares its top tips for renovating a Haussmann-style apartment the right way.
What is a Haussmann-style apartment?
An architectural style born in 19th-century France
Once a medieval city of narrow, winding alleys and persistent unsanitary conditions, Paris underwent a radical transformation during the Second Empire through a series of urban policies commissioned by Napoleon III. The politician chosen to lead this transformation project was Georges-Eugène Haussmann, then Prefect of the Seine.
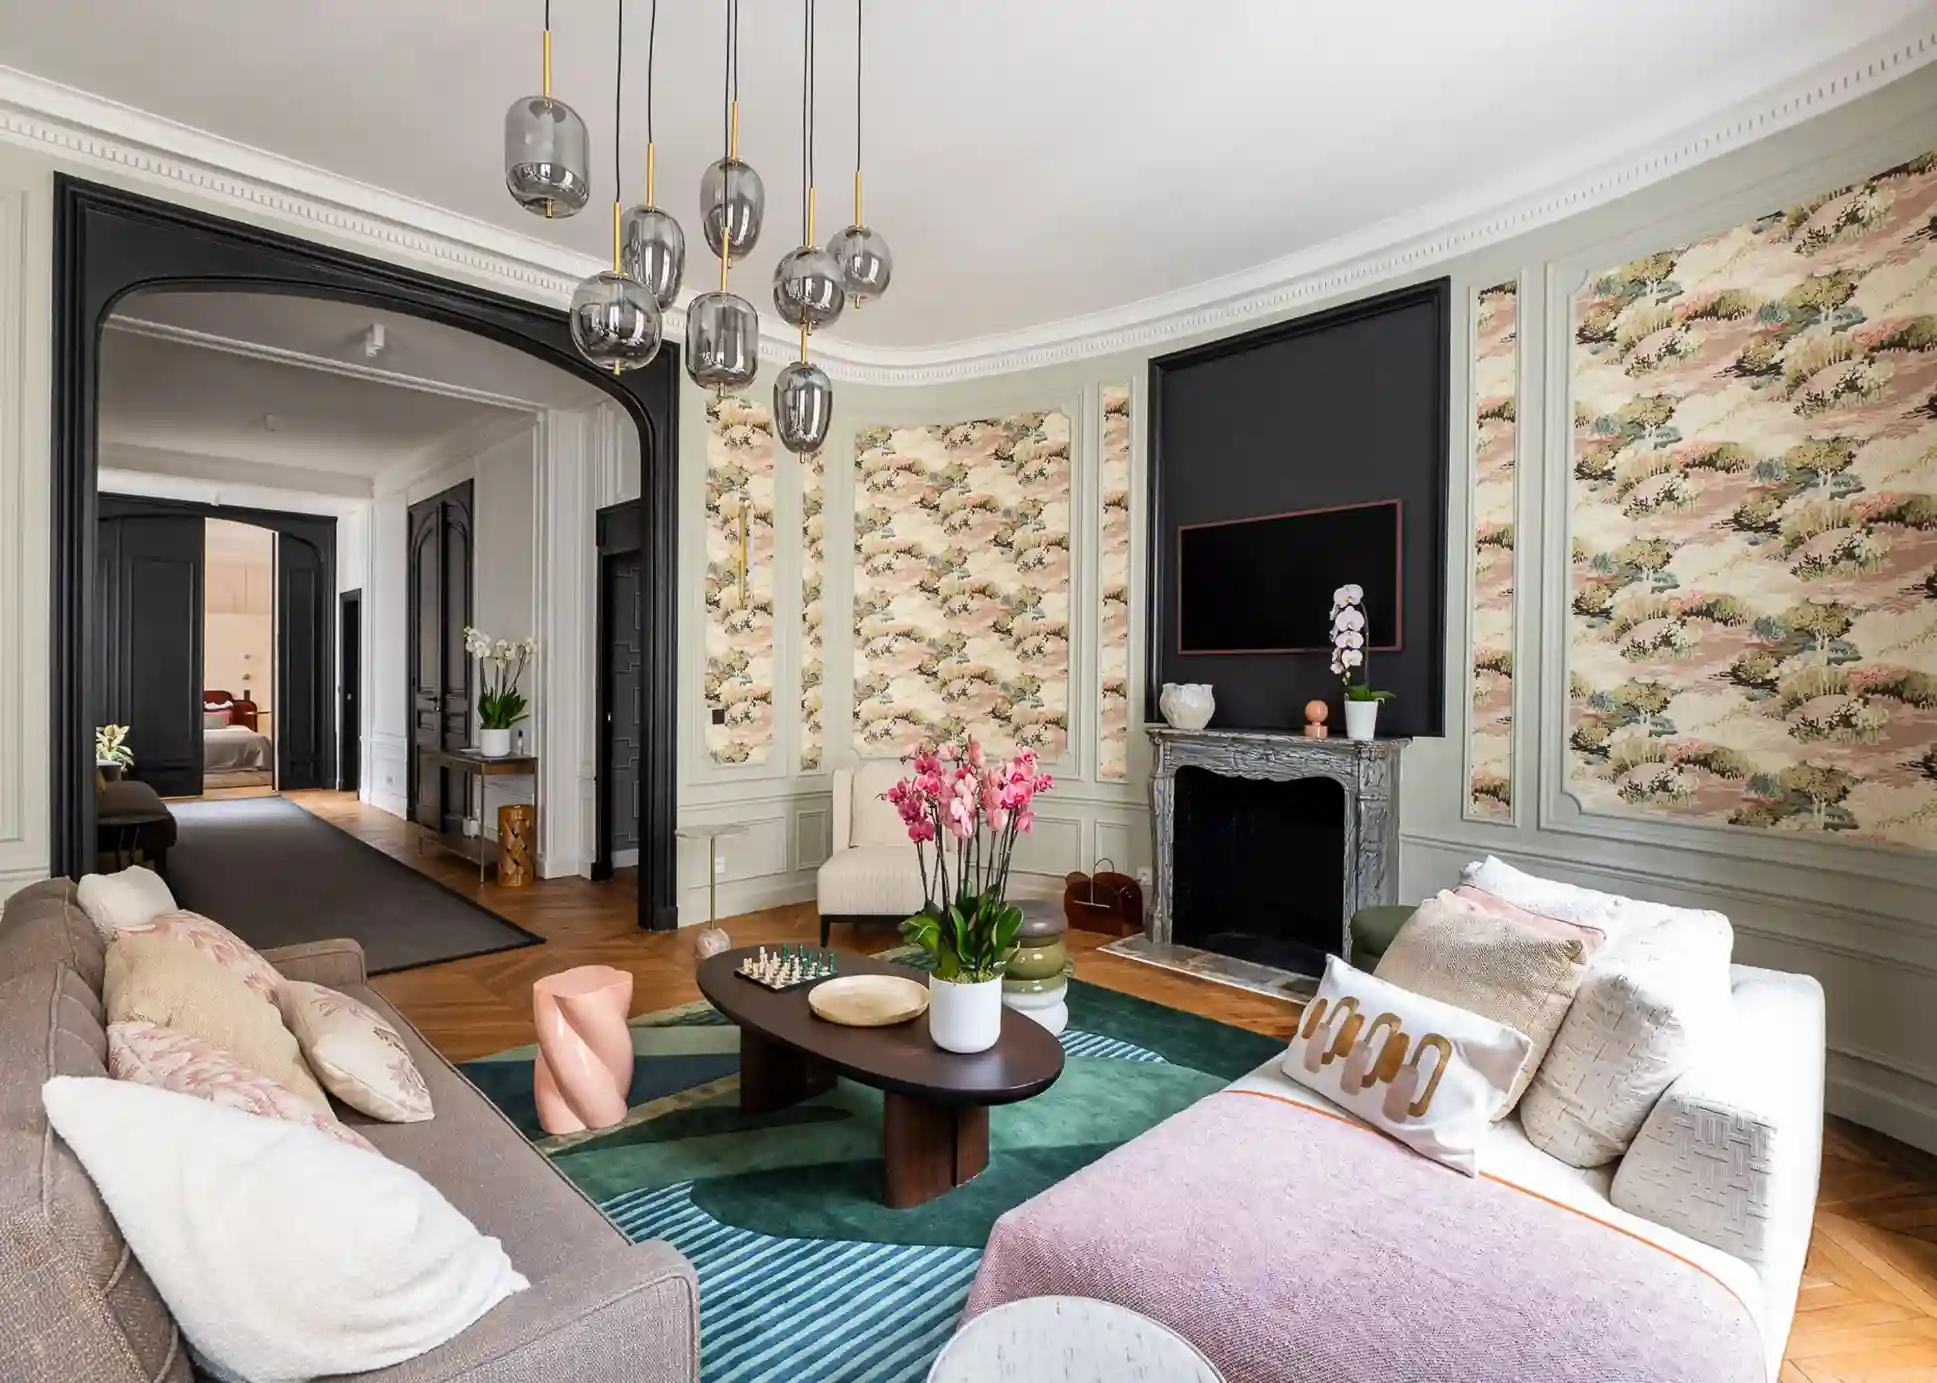
In addition to incorporating the Bois de Boulogne and Bois de Vincennes and reorganizing the arrondissements, Baron Haussmann undertook vast construction projects, notably leading to the creation of new thoroughfares and the construction of residential buildings governed by strict urban planning regulations. It is precisely these newly built districts that define Haussmann architecture.
The districts that still contain the highest concentration of Haussmann buildings today are primarily in central and western Paris, such as the 8th, 16th, 17th, and 7th arrondissements. This is something to consider if you are looking for the best neighborhood in Paris for a real estate purchase and a Haussmann-style apartment is among your top criteria.
The characteristics of Haussmann architecture
From the outside, a Haussmann-style building is characterized by:
- Its construction materials: light-colored cut stone for the walls, and zinc or slate for the roof.
- Its structure: it has between 5 and 6 floors, uniform windows, continuous balconies usually on the 2nd and 5th floors, and a typically mansard roof.
Before entering the apartment itself, you generally pass through spacious common areas served by a central staircase, and much more rarely by an elevator. The absence of this feature, which is highly sought after today, is explained by the age of the buildings, designed at a time when elevators did not exist, and even more so by the way the floors were used. Since the most prestigious apartments were located on the 2nd floor, which was accessible on foot, there was no need to provide additional convenience for reaching the upper levels.
Once inside, you can recognize a Haussmann apartment by:
- A spacious entrance hall, also called an "anteroom," leading to a long corridor that connects the various rooms,
- A dining room, a living room, and bedrooms arranged in a row, featuring large windows and facing the street,
- utility rooms – the kitchen and bathroom – facing the courtyard,
- A ceiling height of at least 2.60 meters, with the exception of apartments on the 2nd floor, the “noble floor,” where the height exceeds 3 meters,
- Solid parquet flooring, in herringbone or chevron patterns, in all reception rooms and hallways,
- More or less ornate moldings on walls and ceilings, as well as ceiling roses in the center of the ceilings,
- Fireplaces present in almost every room, most often made of marble.
Why renovate a Haussmann-style apartment?
The very features that make Haussmann-style buildings so appealing can also have limitations and require renovation work.
This may involve bringing the apartment’s technical systems up to code. The electrical installations in Haussmann buildings are often outdated or have remained unchanged for decades. From completely replacing the electrical panel with a modular unit featuring 30mA residual current circuit breakers, to adding dedicated circuits for the oven, stovetop, or washing machine, this overhaul is essential for securing and modernizing the property.
Checking the condition of the plumbing is also recommended, as older pipes are mostly made of lead or galvanized steel. Adjustments such as removing lead piping and replacing it with copper, PEX, or multilayer pipes will significantly improve water quality while preventing potential leaks.
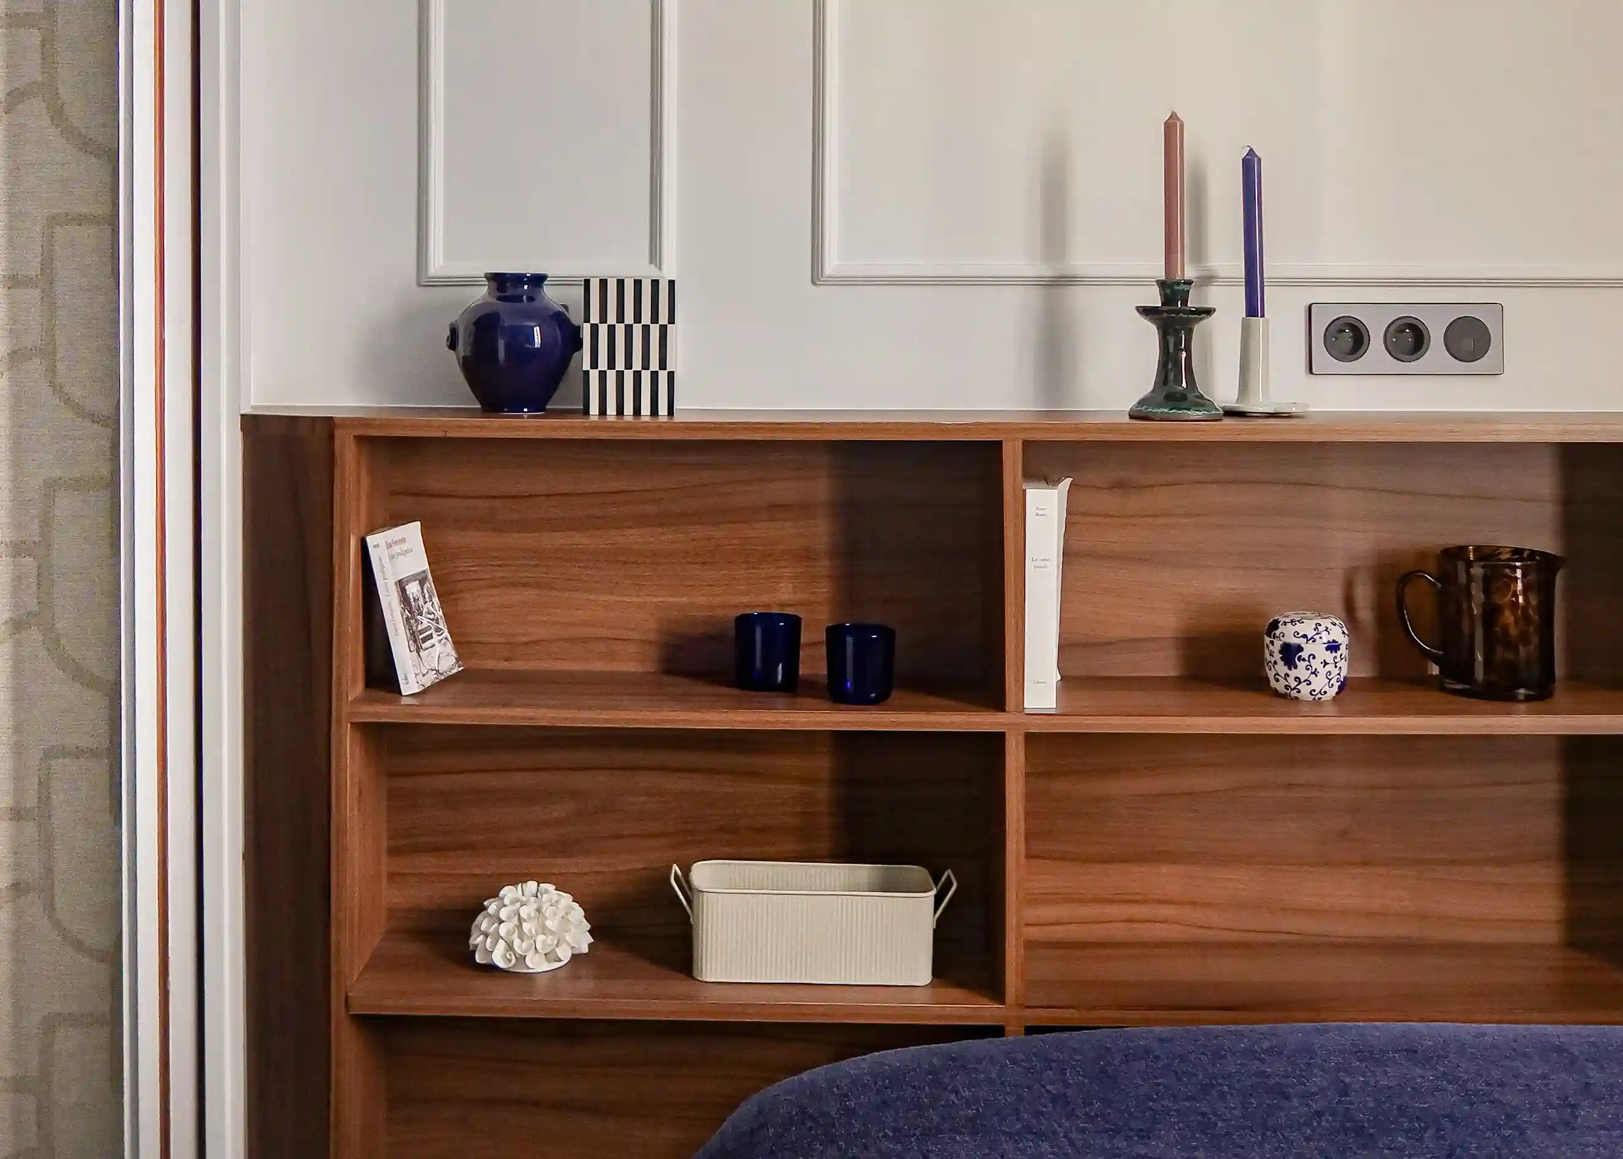
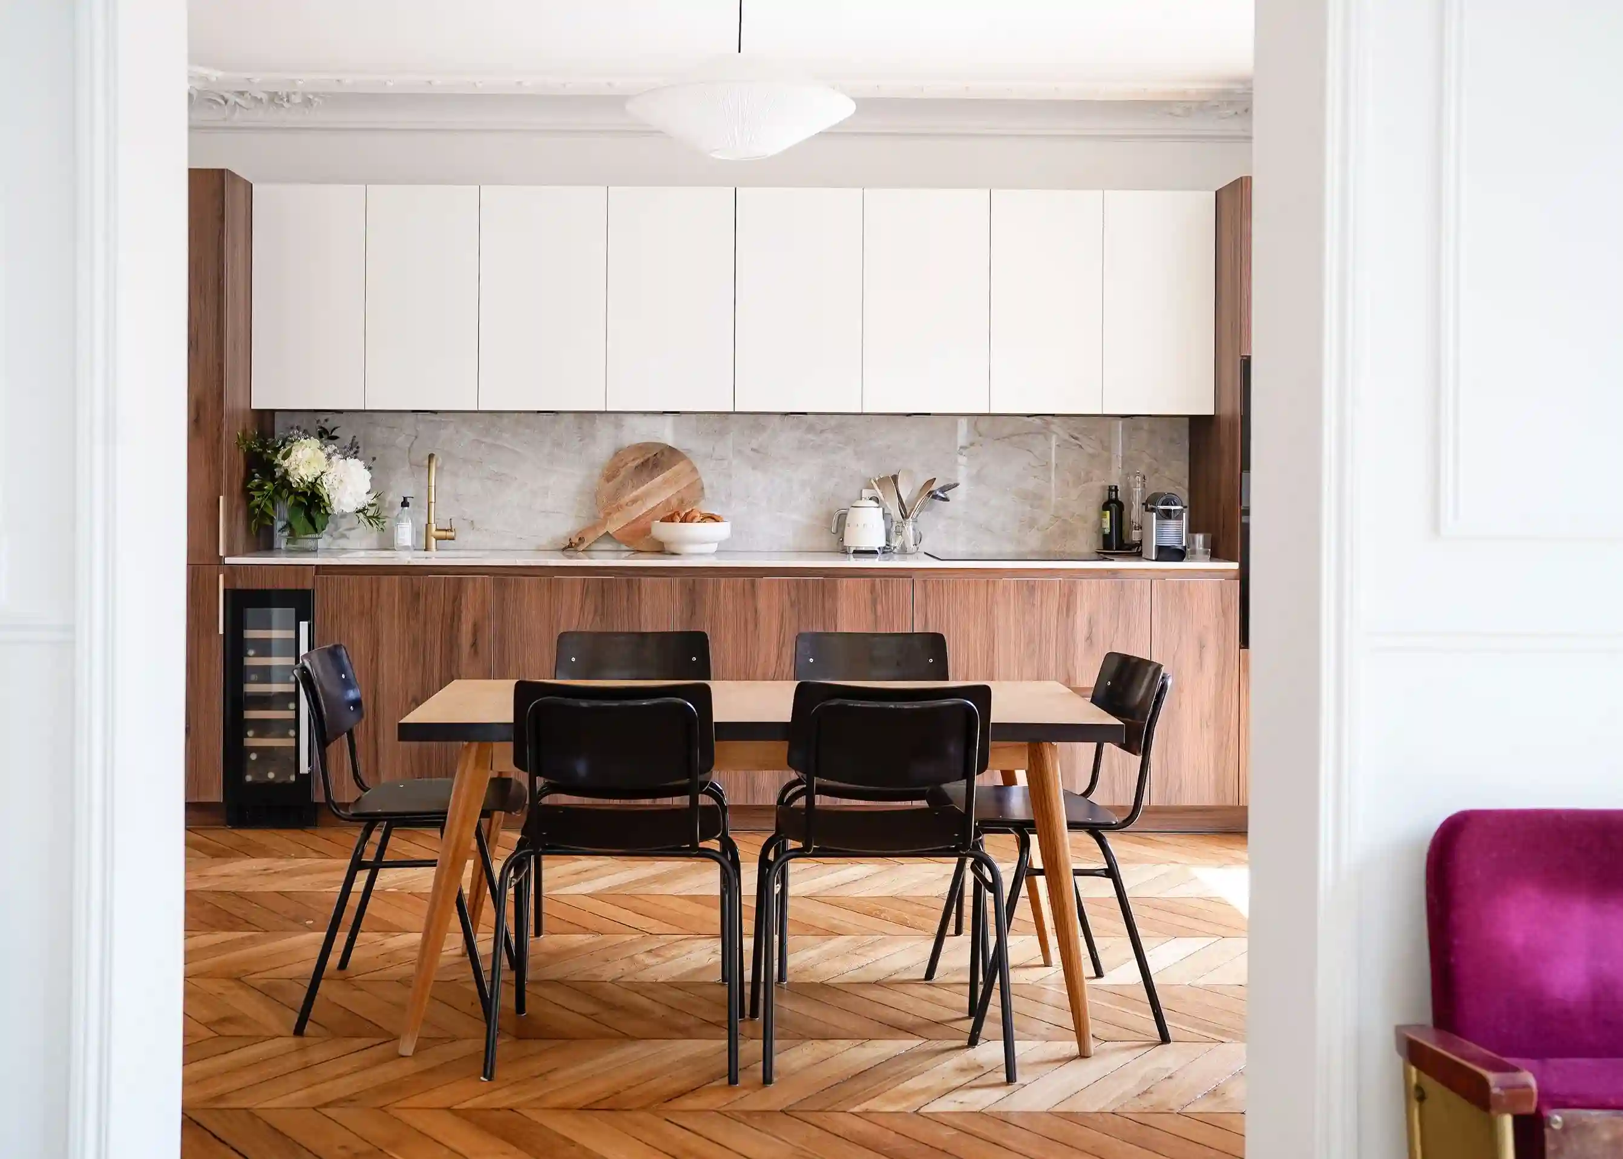
The layout of rooms in Haussmann apartments, which is often very compartmentalized,reflects a bygone way of life. To adapt it to contemporary needs, it is common to rethink the volumes: the kitchen, once relegated to a service room, becomes a living space in its own right, while long hallways are opened up to the living room or bedrooms to improve flow and increase natural light.
In addition to improving your future comfort, a high-quality renovation increases the value of your property, especially if it is located in a sought-after neighborhood of the capital.
Anticipating every step for a flawless renovation
Obtaining the necessary permits for the work
In a Haussmann apartment, renovation work cannot be improvised. Even before thinking about knocking down a partition, it is advisable to have the nature of the existing structure assessed by a professional. In older buildings, even a partition that appears non-load-bearing can play an essential role in the building's stability: a structural assessment helps avoid any risks.
Once this initial assessment has been carried out, it is imperative to consult the co-ownership regulations and contact the property manager. Any intervention affecting the building's structure, floors, or common areas—such as networks, ducts, or facades—must be authorized in advance at a general meeting. In some cases, the property manager may require the project to be validated by an architect or a design office to provide technical oversight for the work.
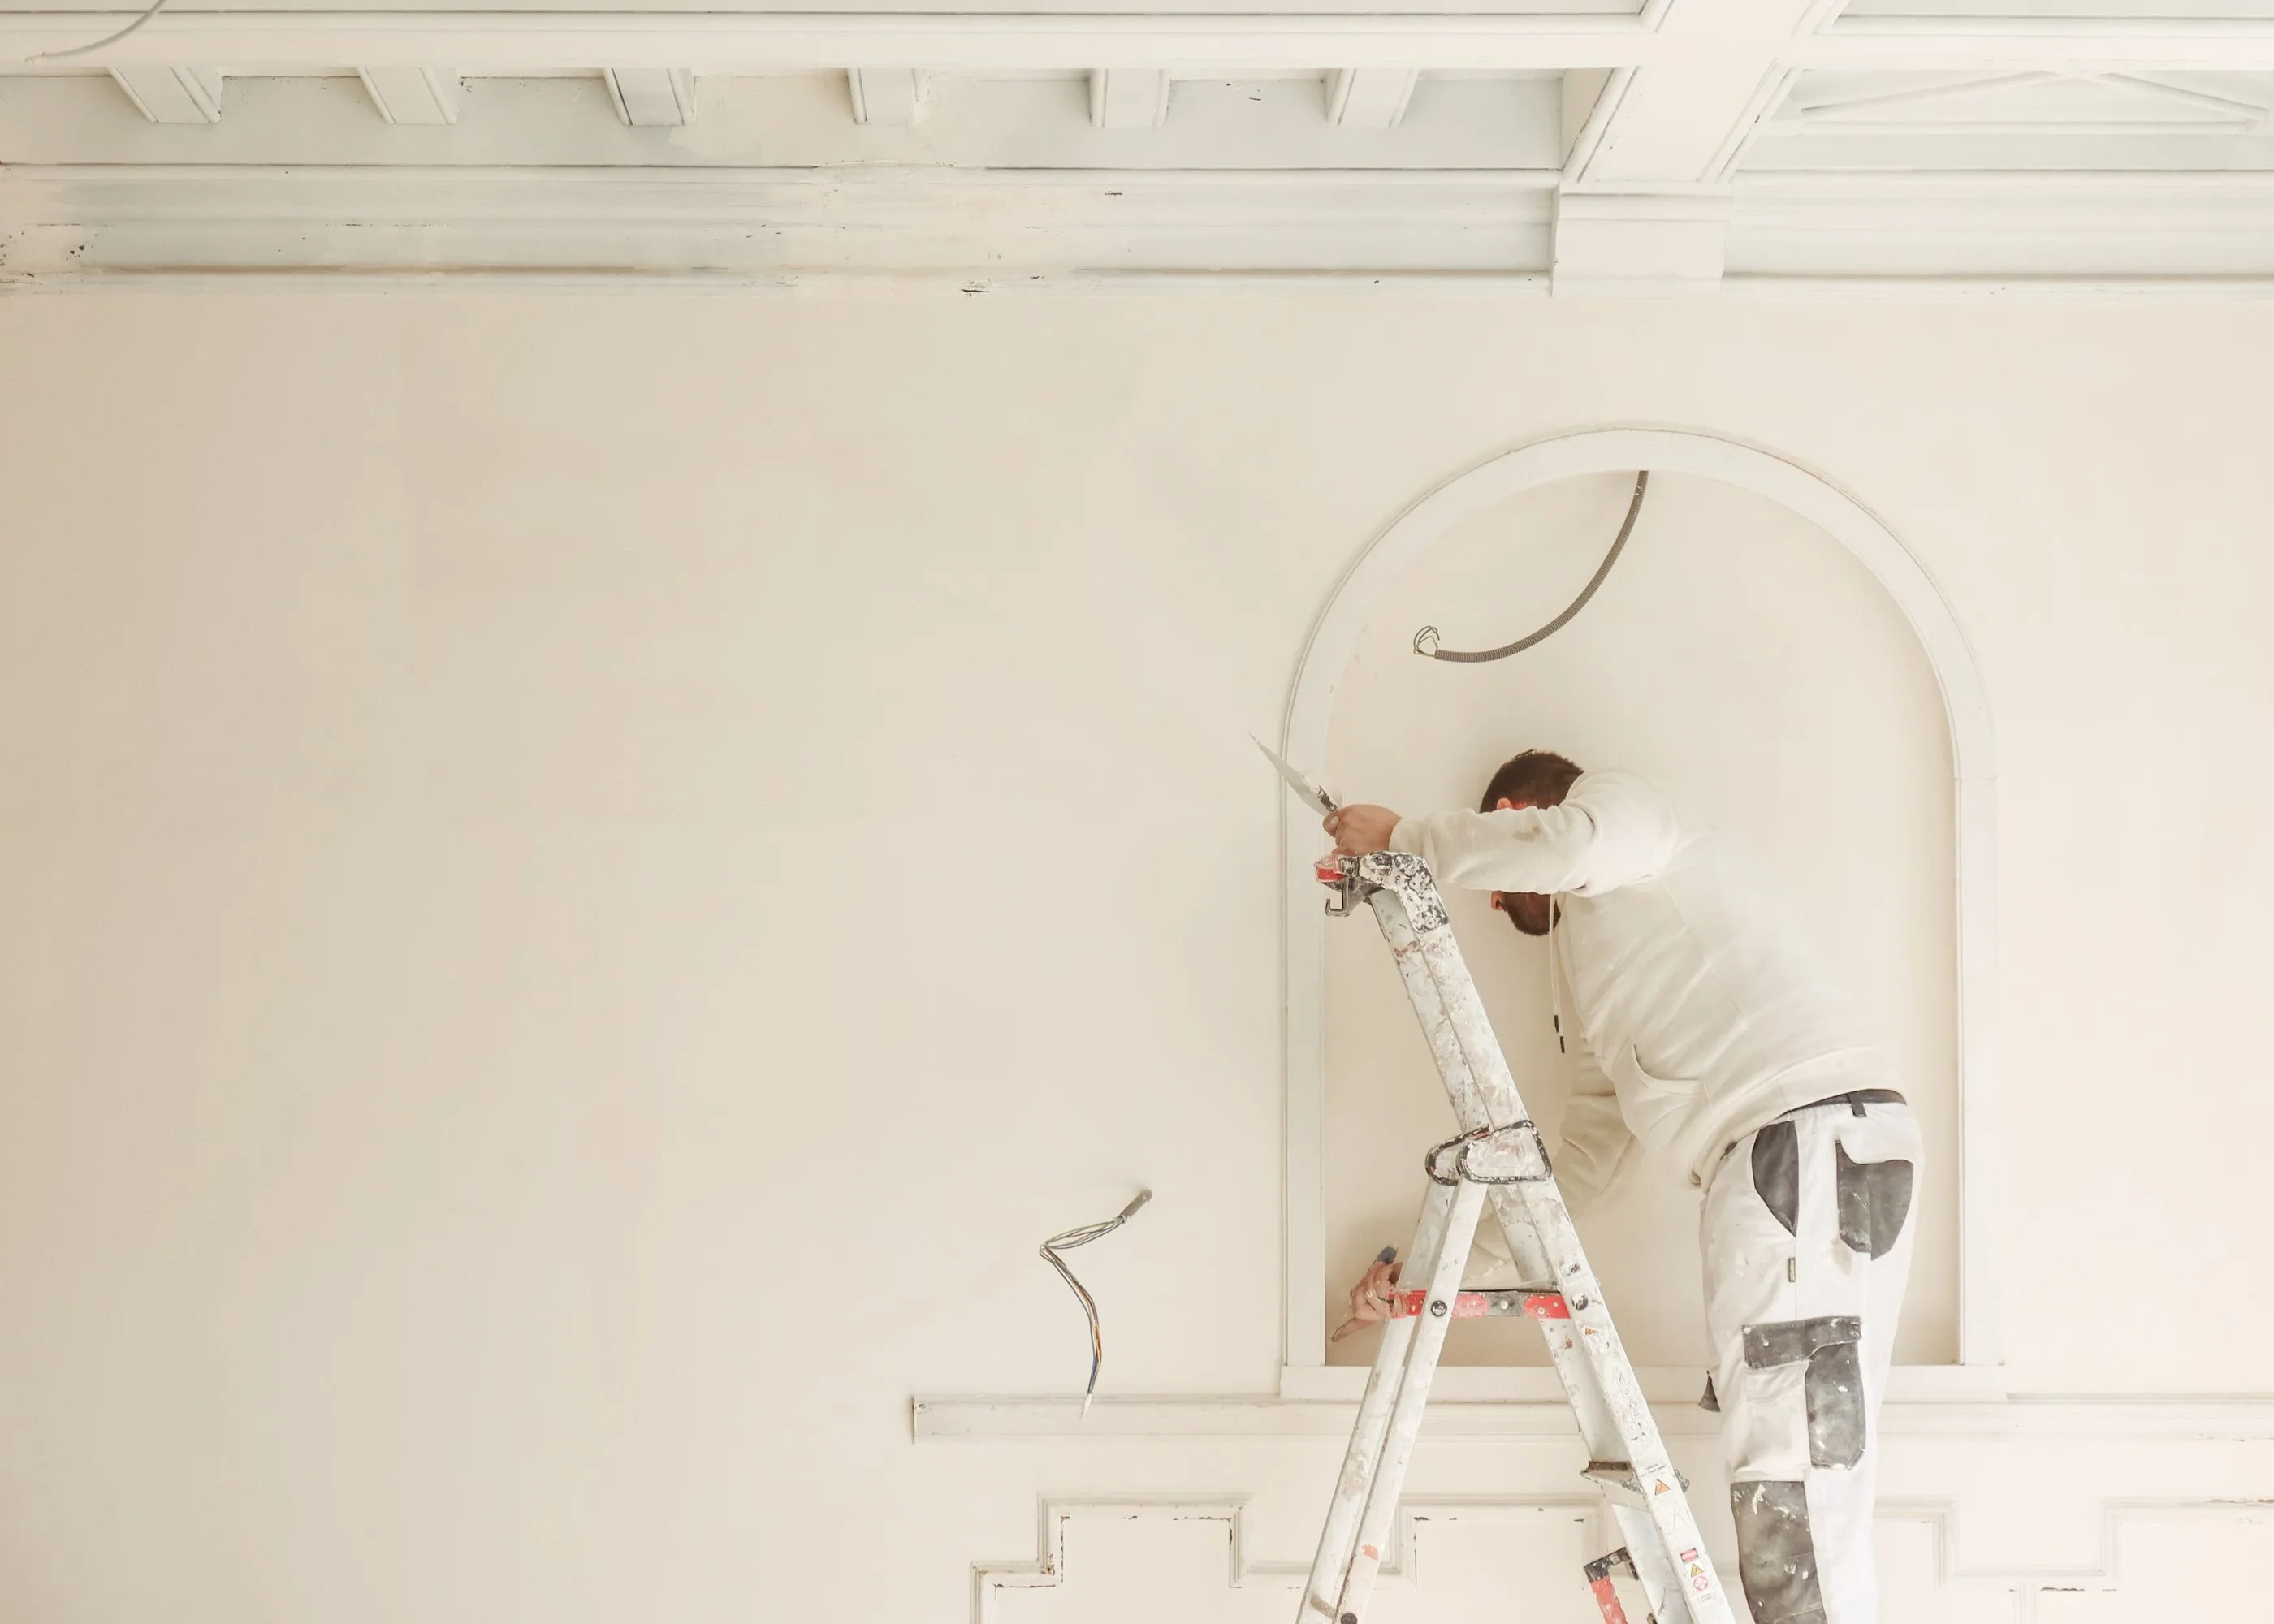
At the same time, certain administrative procedures with the town hall may be necessary. A prior declaration of works is required if the renovations change the exterior appearance of the property or affect its surface area or usage. Finally, if the building is listed or located in a protected area, specific authorizations must be obtained from the Architectes des Bâtiments de France (ABF).
Hiring an architect experienced in Haussmann buildings is a real asset for orchestrating these steps in the right order. They not only ensure the project's regulatory compliance but also coordinate the work of the various tradespeople, from demolition to finishing touches. When it comes to heritage renovation, everything begins with rigorous preparation.
Rethinking the overall layout of rooms
Adapting a Haussmann-style apartment to modern lifestyles often involves a complete redesign of its floor plan. While these properties are prized for their volume and charm, their original layout can hinder desires for open-plan spaces, built-in storage, or additional bathrooms.
The most common requests at Maison Kyka include creating an open kitchen that flows into the living room, transforming a series of small rooms into a large living area, designing a primary suite, or adding a bathroom. These reconfigurations often require rethinking traffic flow, removing unnecessary hallways, or relocating the kitchen to maximize light and create a more welcoming atmosphere.
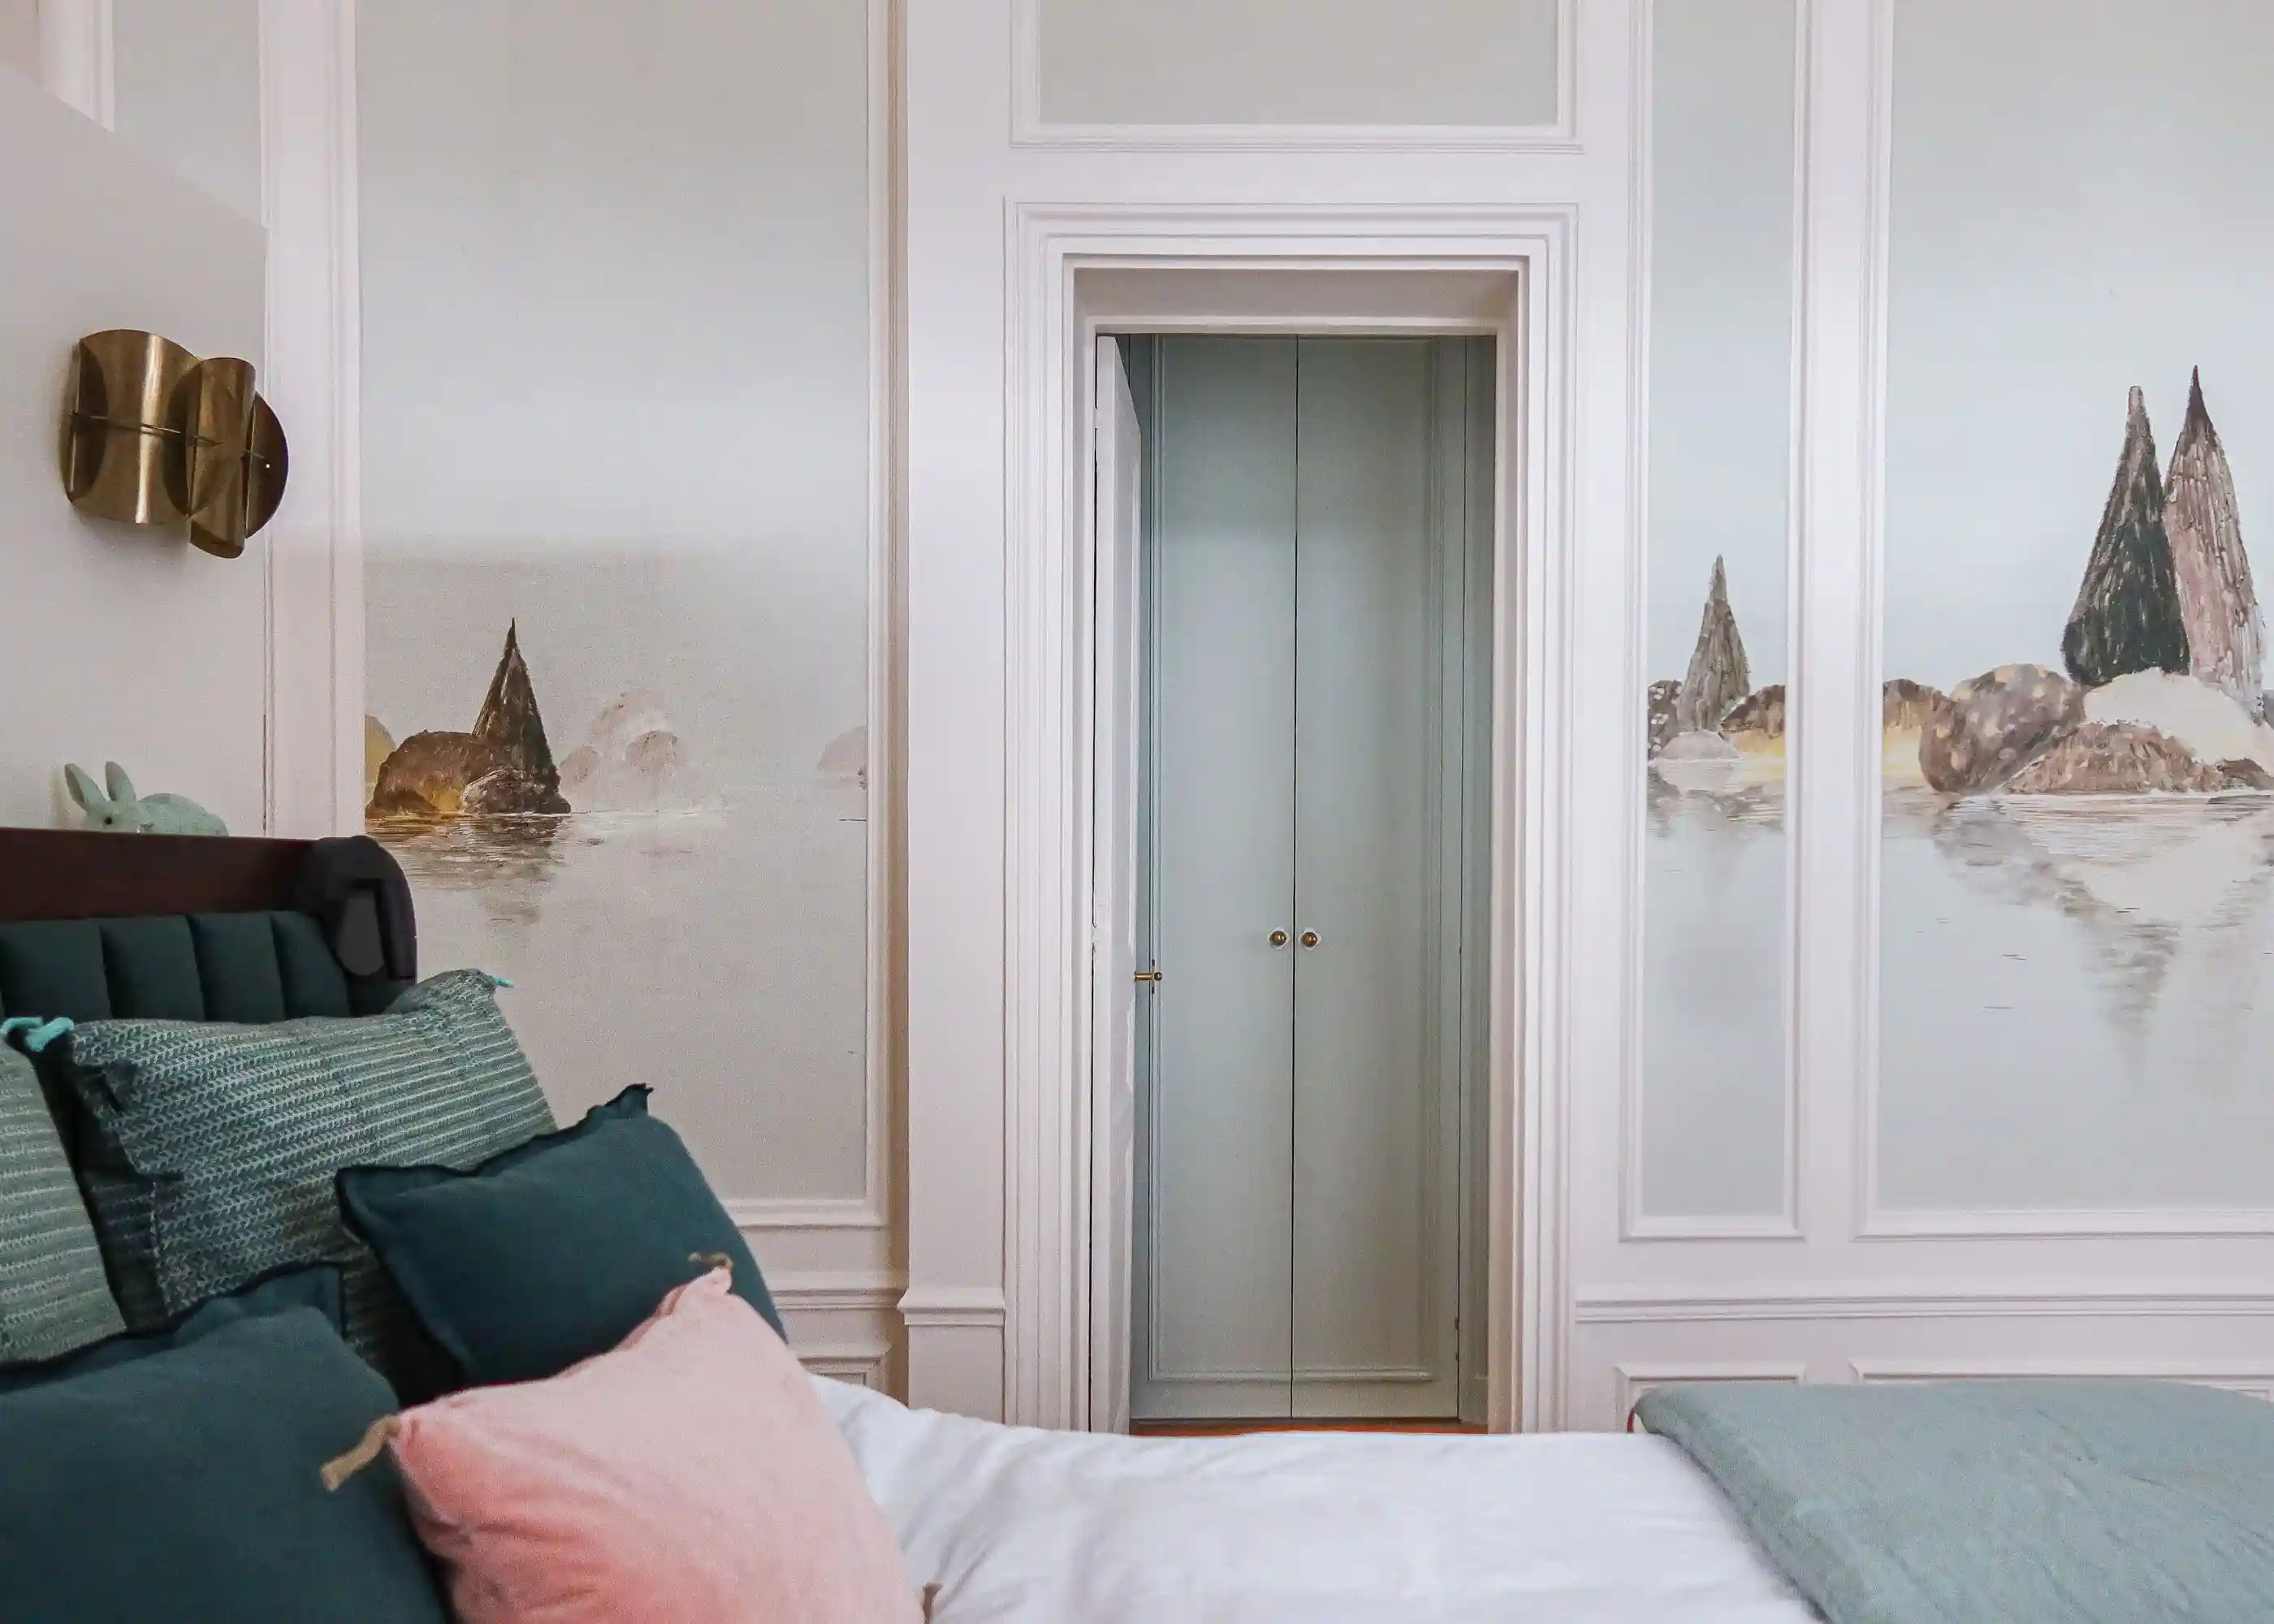
Any modification to partition walls must be approached with caution. Removing a wall may require the installation of an IPN or HPN steel beam, which must be encased in plasterboard (BA13) for fire safety. This type of work can represent an additional cost that should be anticipated.
Finally, this reorganization phase is also the perfect opportunity to optimize "wasted" space. This can include:
- transforming alcoves around fireplaces into bookshelves,
- creating wall niches behind the headboard,
- installing floor-to-ceiling storage in the entryway or living room,
- optimizing a nook into a discreet home office,
- building a mezzanine to free up floor space in a child's bedroom.
These bespoke solutions significantly improve comfort in a Haussmann apartment without sacrificing its historic charm.
Improving energy performance without compromising the original character
Renovating a Haussmann apartment is the perfect opportunity to improve thermal and acoustic comfort, while managing energy consumption. However, unlike more modern buildings, these properties have unique characteristics: high thermal mass in the walls, high ceilings, and wooden floors. These elements must be taken into account to define an effective improvement strategy that respects the building's integrity.
Thermal insulation: a targeted approach based on apartment layout
While thick walls and cut stone offer relative thermal comfort in both winter and summer, significant heat loss persists. On average, old window frames can account for up to 30% of heat loss, while roofs and floors each contribute about 10%.
This highlights the importance of prioritizing windows and targeted interior insulation:
- Replacing windows : old single-glazed frames let in air, noise, and cold. Replacing them with double or even triple acoustic glazing provides a clear boost in comfort, provided the original aesthetic is respected. Note that any visible changes to the facade require authorization from the co-ownership association and sometimes the local town hall.
- Interior insulation : suitable for poorly performing walls, particularly on the courtyard side, it improves comfort while reducing noise pollution. Vacuum insulation panels help minimize the loss of living space while preserving moldings whenever possible.
An apartment's position within the building also influences the energy renovation strategy. A ground-floor unit will tend to lose heat through the floor, making it important to insulate this area by hiring an experienced flooring specialist to ensure the original parquet is preserved. An apartment under the roof is exposed to sun and temperature fluctuations, requiring reinforced ceiling insulation and the use of low-emissivity or solar-control glazing. To limit overheating in summer, adding interior shutters is highly recommended.
Soundproofing: a frequently overlooked comfort
The generous volumes and wooden floors of Haussmann-style apartments make them sensitive to noise. To limit impact noise, installing an acoustic underlay (preferably bio-sourced) beneath the parquet is effective. It can be integrated during floor renovations, whether or not the original parquet is kept.
Regarding noise from above, ceiling insulation is complex to implement without compromising moldings. Ideally, a joint effort with the upstairs neighbor to insulate their floor is recommended.
Heating and ventilation: thinking in terms of consistency and efficiency
Successful insulation leads to reduced heating needs, but also an increased need for ventilation. In an apartment that has become more airtight, installing a humidity-controlled mechanical ventilation system (VMC) is often essential. A more efficient thermodynamic dual-flow ventilation system can also be considered, if the room layout and ceiling height allow.
As for heating, several scenarios exist depending on the current setup:
- Improving the existing system : by installing a smart thermostat or thermostatic valves, you gain both comfort and control over your consumption.
- Replacing the system : a condensing gas boiler or inertia electric radiators are efficient solutions that remain compatible with Haussmann-style character.
- Think long-term : if the floor is being completely redone, a low-temperature underfloor heating system can be a comfortable and invisible solution.
Enhancing the original features of a Haussmann-style apartment
Antique parquet: elevating the iconic patterns of the Haussmann style
As great classics of traditional French parquet, the herringbone and chevron patterns contribute significantly to the unique atmosphere of a Haussmann apartment. Their regular geometric design, combined with the warmth of solid oak, structures the space and reinforces the heritage character of the property. However, restoring them requires finesse and expertise.
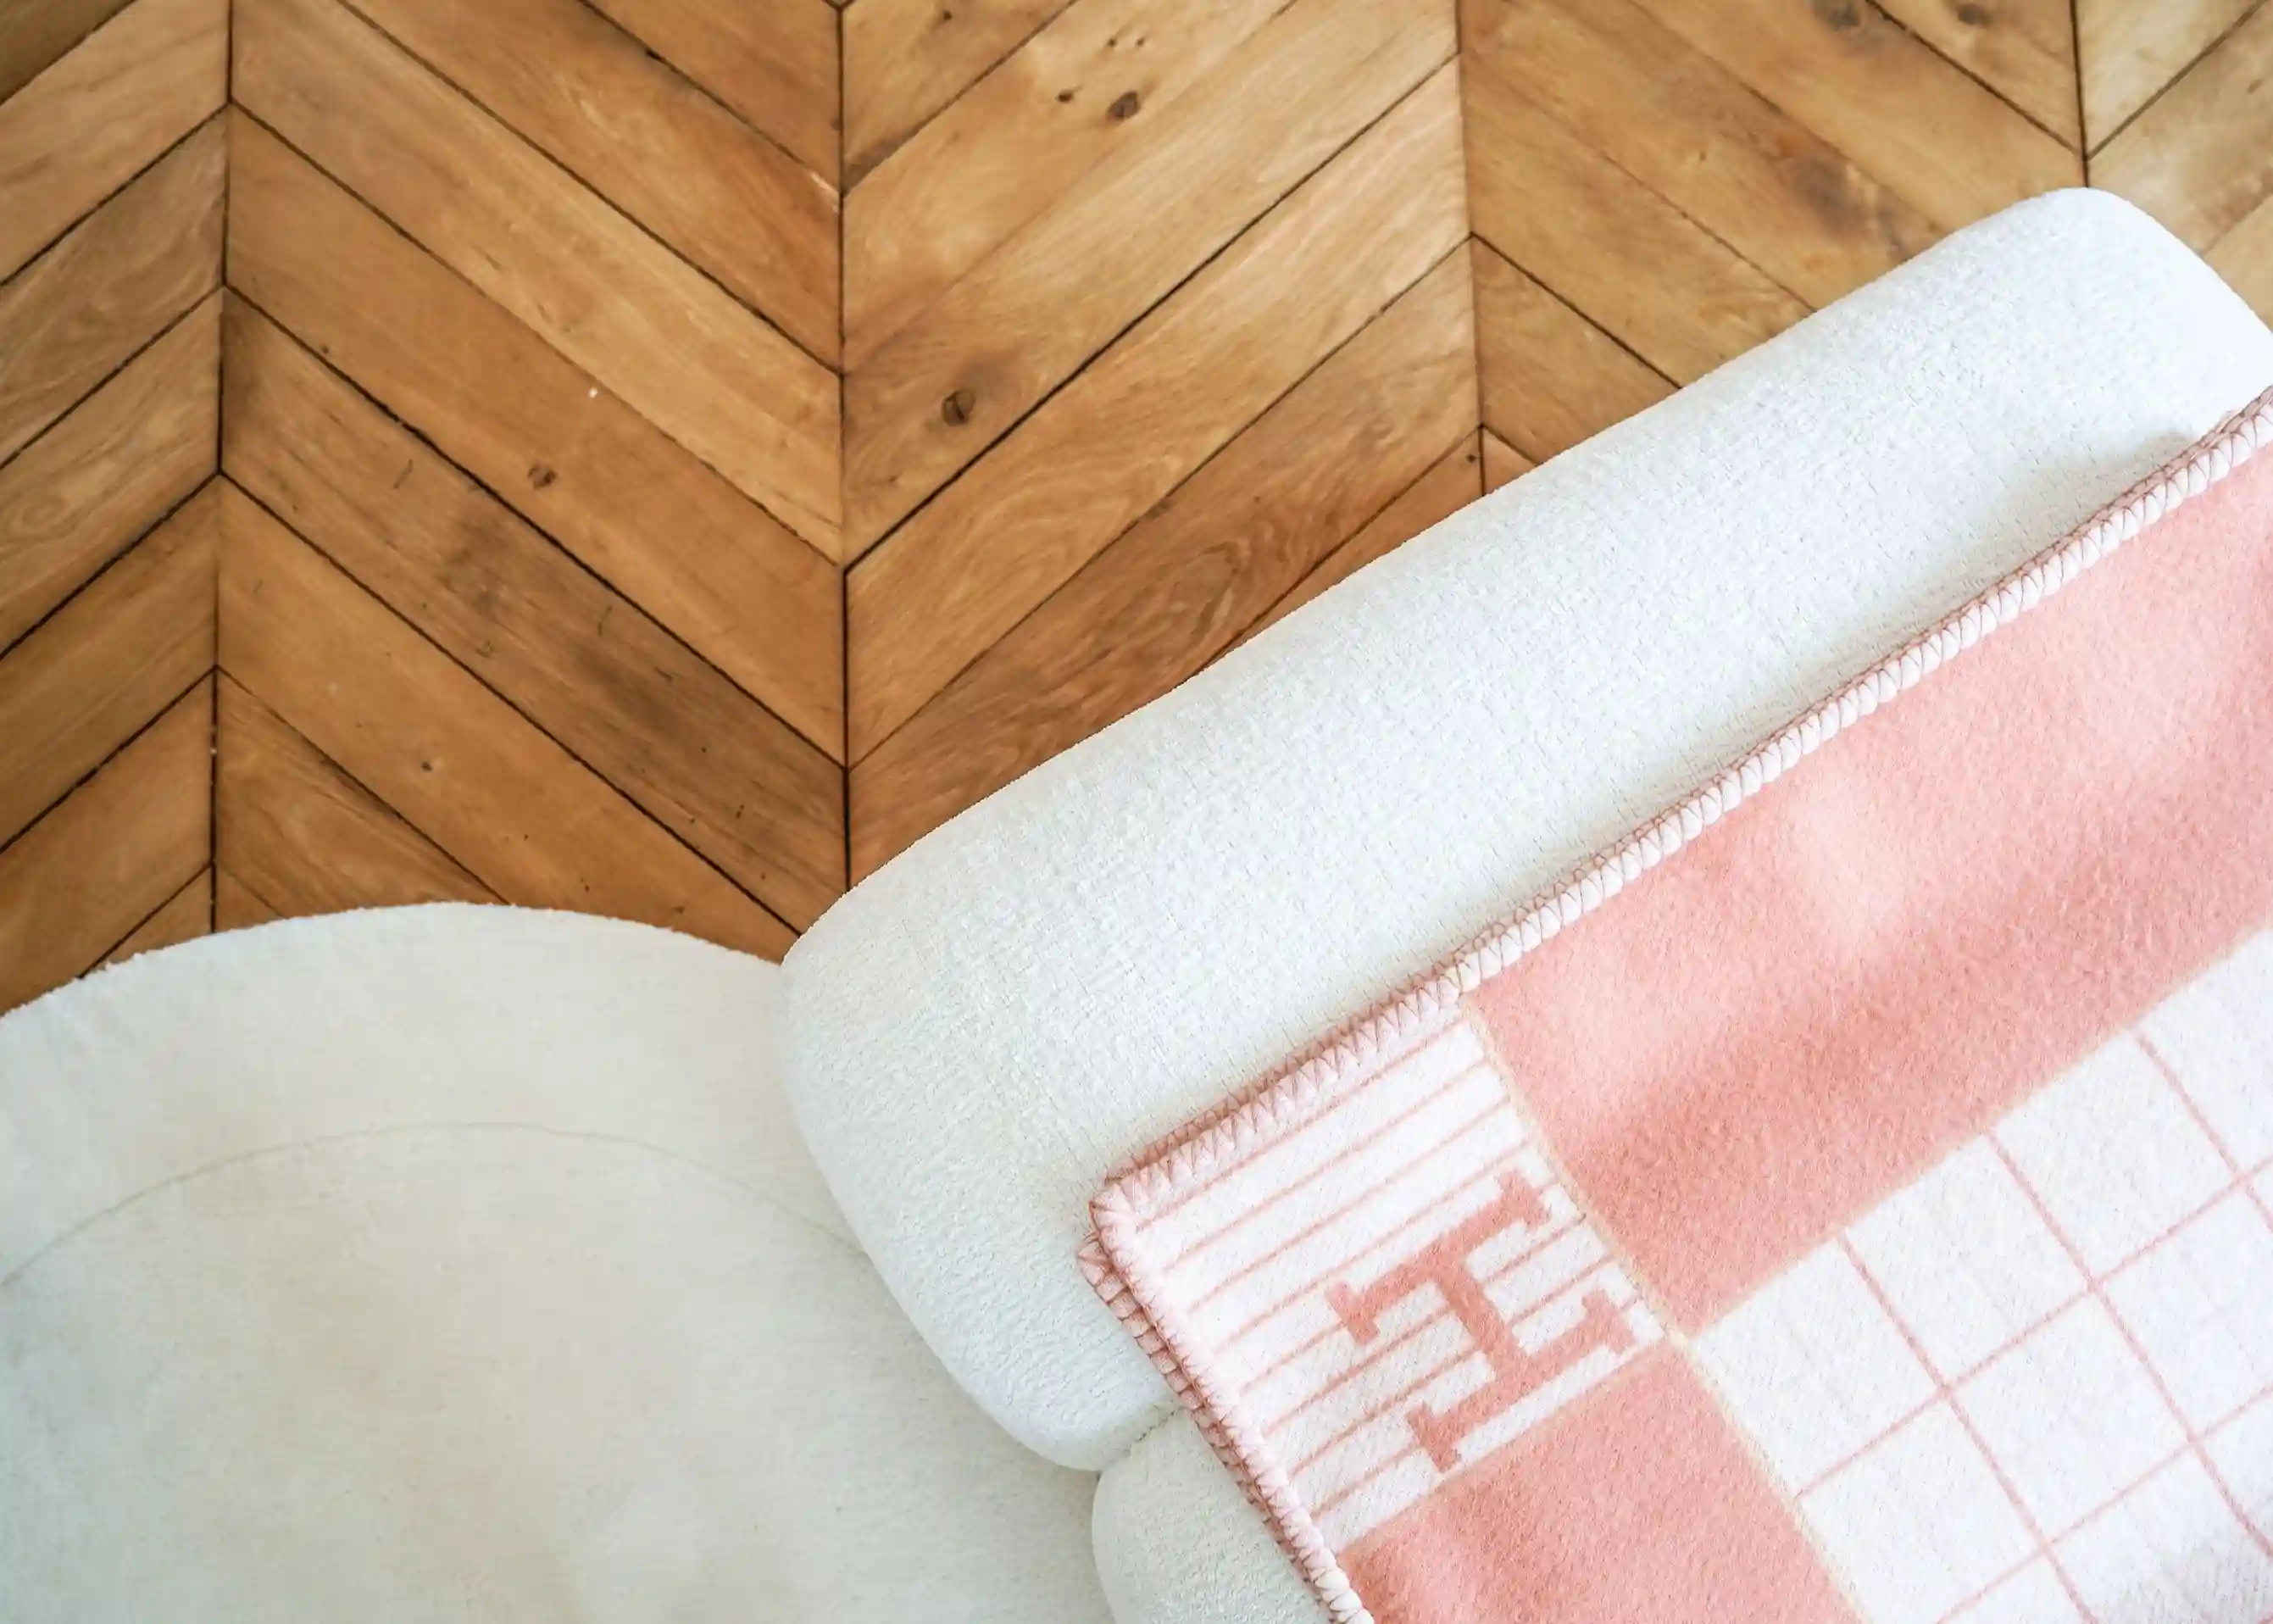
If the parquet is simply worn or dull, sanding followed by a varnish or a uniform stain is often enough to restore its full luster. However, if certain boards are too damaged, they must be carefully replaced, ensuring the color and patina are matched to maintain visual consistency. When the floor is sagging or unstable, a flooring specialist may even remove the entire surface to reinstall it on new joists.
And for more daring projects, the selective introduction of graphic tiling in a damaged area can create a contemporary contrast without sacrificing the soul of the space.
Plasterwork and wall ornamentation: restoring period architectural elegance
A Haussmann apartment wouldn't be complete without wall ornaments, such as moldings, ceiling roses, and dado rails. Over time, these can crack, flake, or disappear in places, particularly following demolitions or structural work. A plasterer-ornamenter can restore or recreate them identically, respecting the original profiles to ensure a seamless transition.
In cases of more significant damage, a complete overhaul may be necessary. If the plaster is too badly damaged, lining the walls with plasterboard (drywall) will stabilize the structure while providing a durable base for new finishes.
Haussmann fireplaces: balancing decorative presence and practical constraints
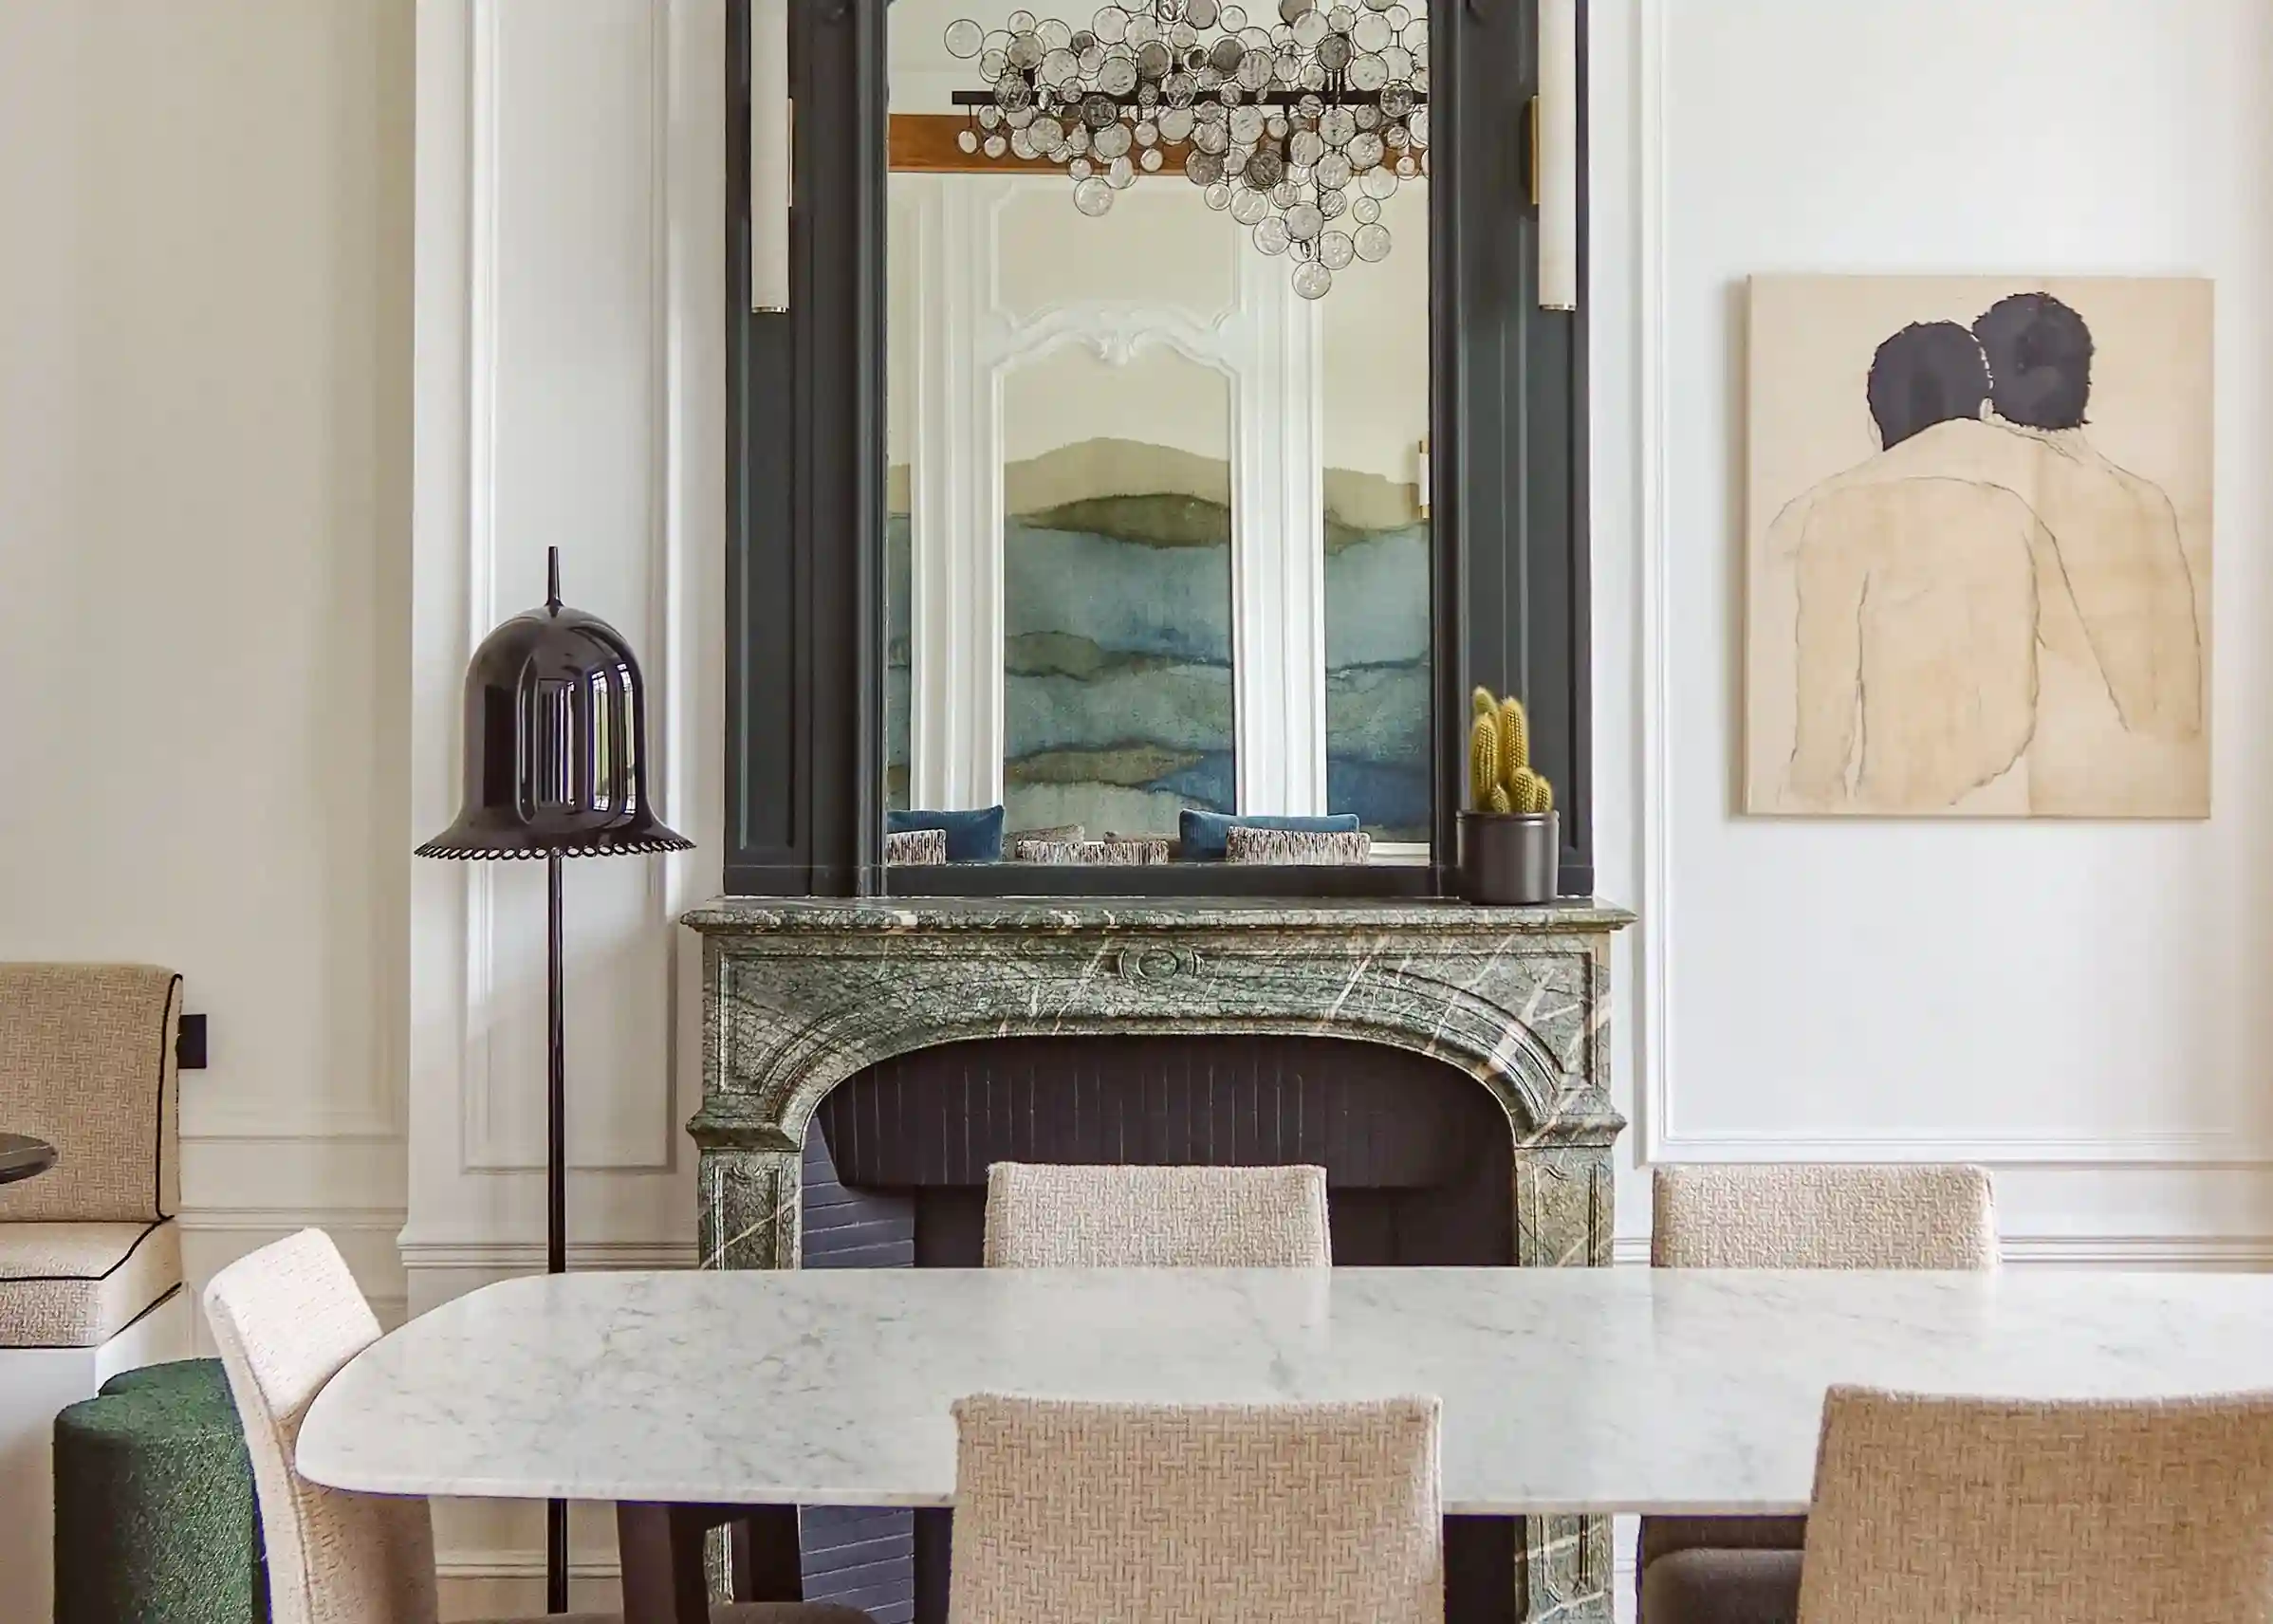
Once a primary source of heating, the marble fireplace now adds a touch of soul to the room, especially in the living area where it is usually kept. Polished by a professional, it regains all its original depth and luster. While every room had one back in the day, their bulk—protruding nearly 40 cm—can become a constraint in a remodeling project. Some secondary fireplaces can therefore be carefully removed, stored, resold, or reinstalled elsewhere. As for the old flues, they can be ingeniously repurposed to house technical ducts, such as those for a range hood, a ventilation system, or a boiler.
Extending renovation to the restoration of window frames and ironwork
The "gueule de loup" (wolf-mouth) windows, typical of Haussmann buildings, combine the finesse of carved wood with heritage authenticity. They are replaced in accordance with the original design, using wooden joinery that now incorporates high-performance double glazing and improved sealing. The existing cremone bolts, meanwhile, can be carefully restored and reinstalled.
Outside, the cast-iron railings and other period ironwork benefit from a custom treatment: stripping, anti-corrosion protection, restoration of missing elements, and appropriate finishes allow them to regain their full luster without ever betraying their original design.
Updating interior decoration
After restoring the existing features, it is time for creating an interior that reflects your personality. The Haussmann apartment, with its finely drawn moldings, antique parquet floors, and generous ceiling heights, offers an ideal canvas for a contemporary setting. Its strong architecture does not hinder freedom; it enhances it.
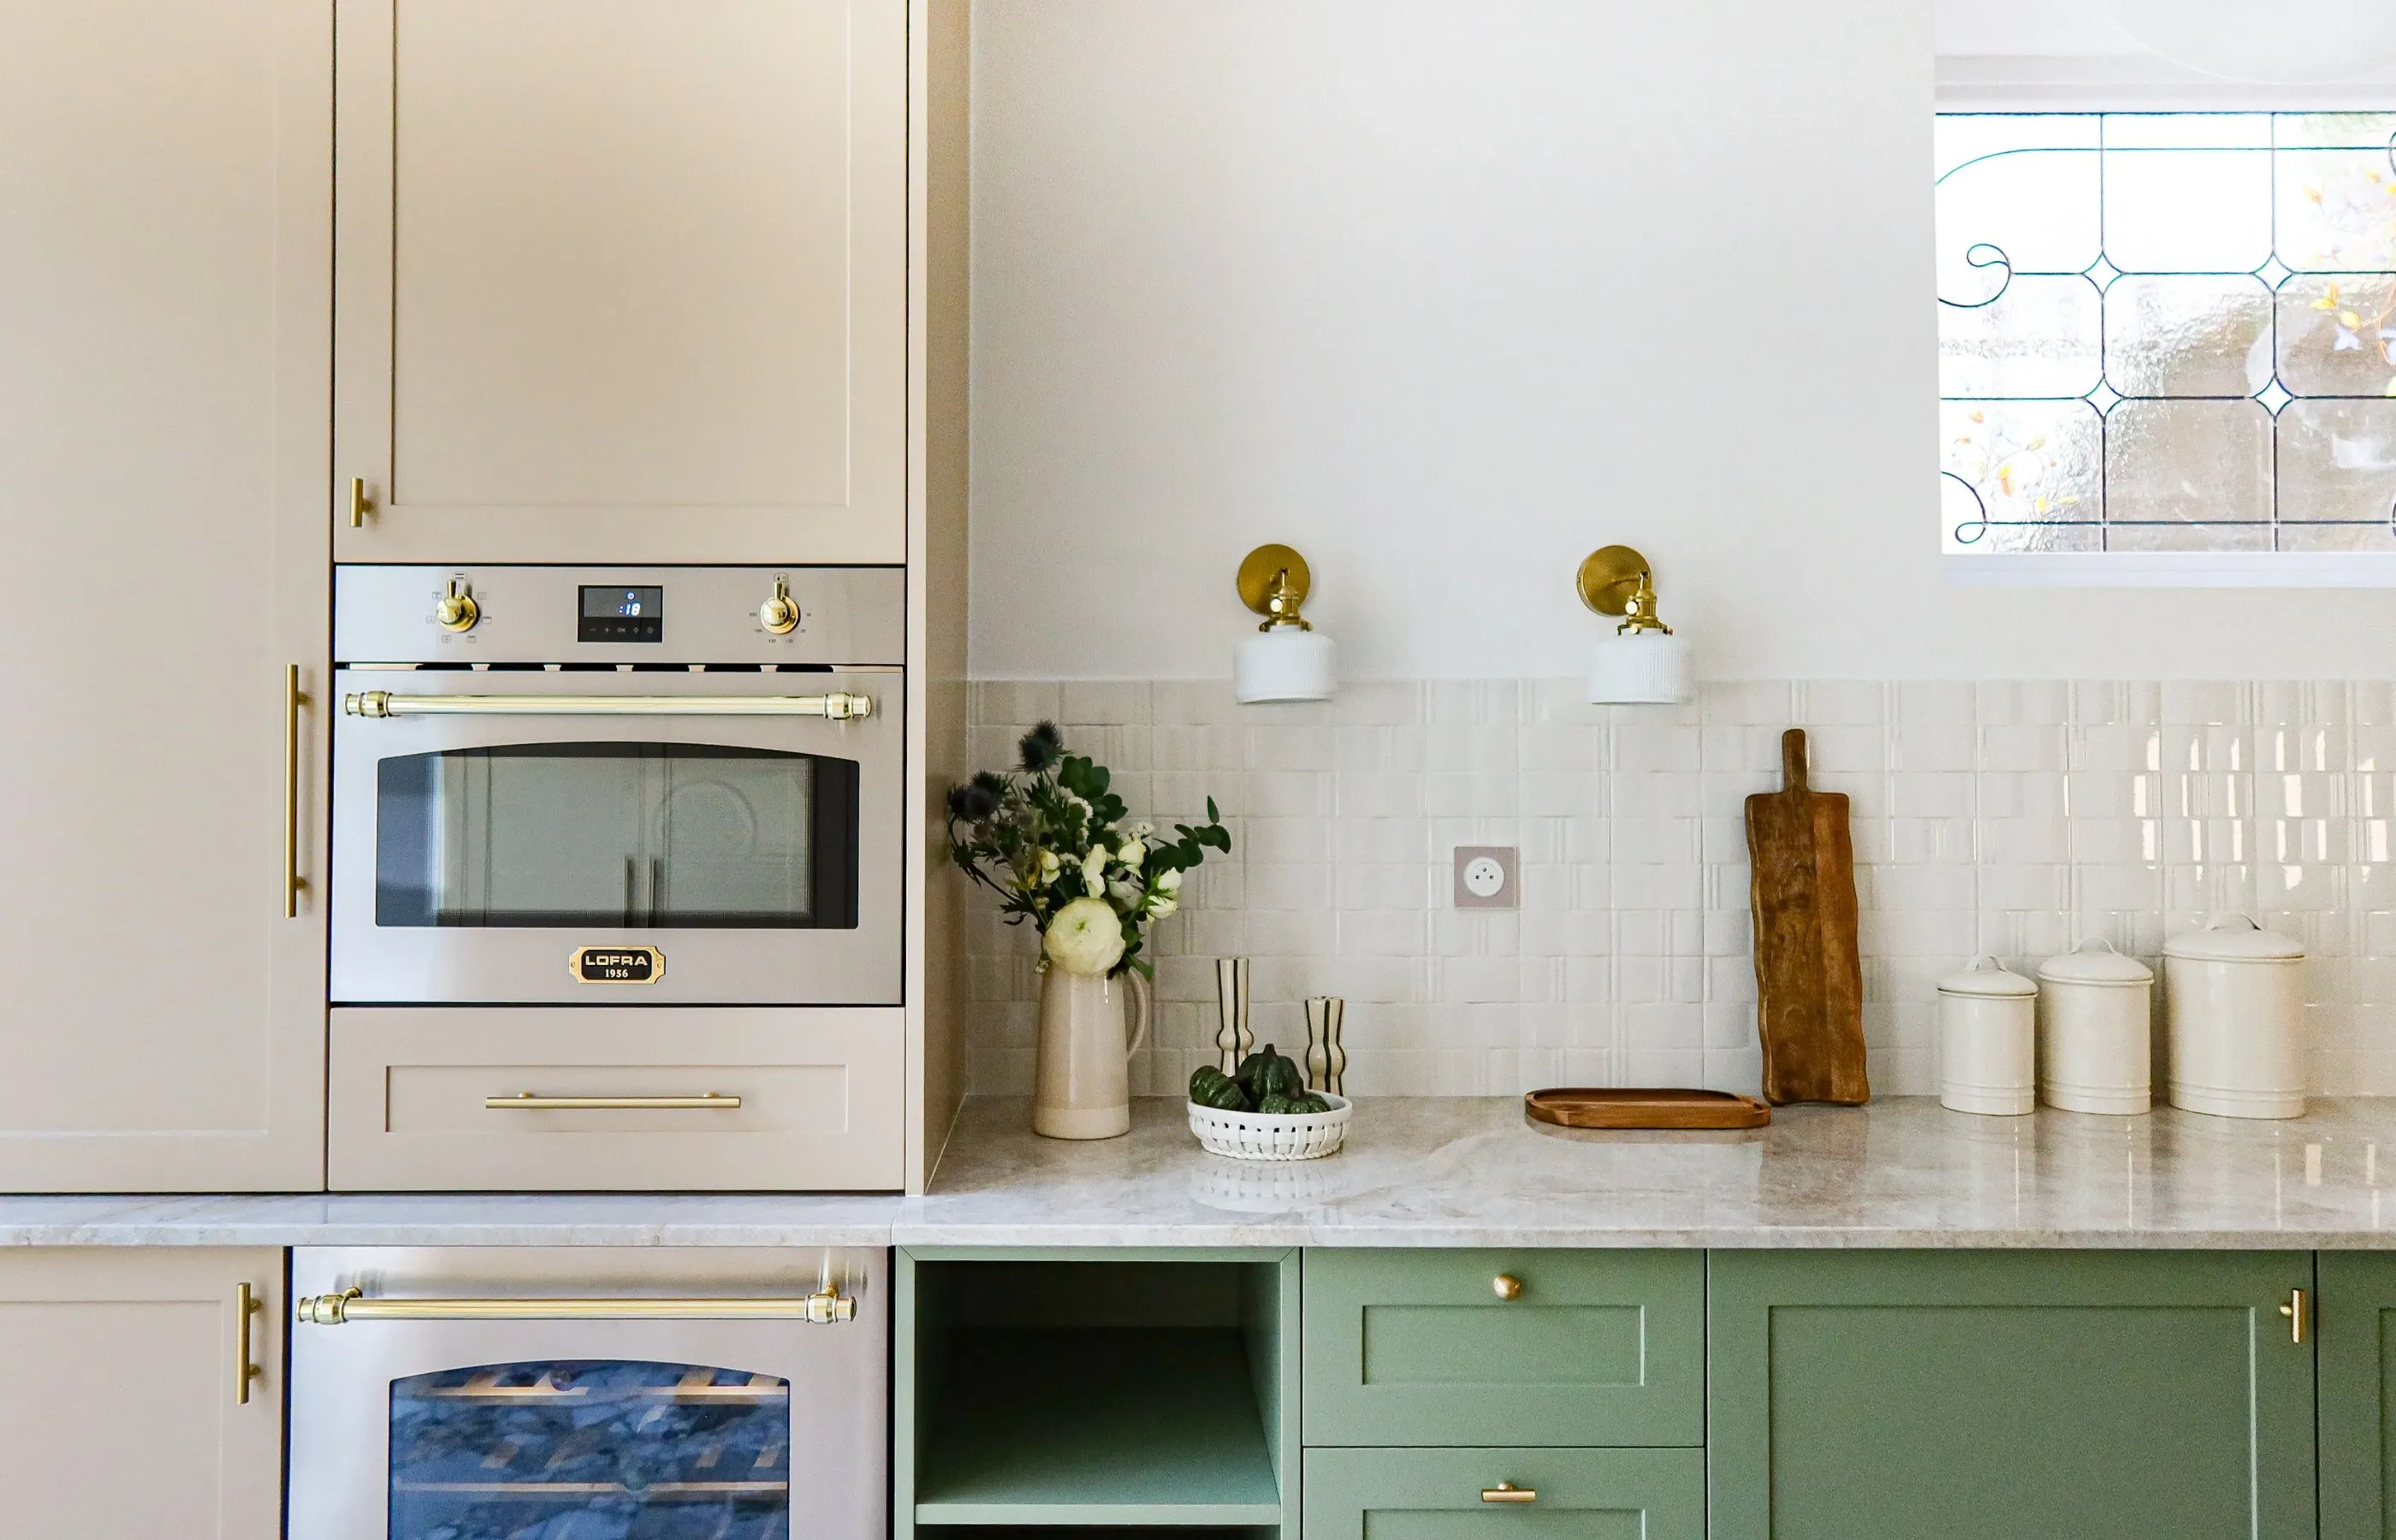
In a sober and timeless version, the Haussmann style can be paired with a minimalist decor, playing with volumes, raw materials, and a palette of neutral tones. White remains a safe bet to let the space breathe, while woodwork painted in muted tones—sage green, grayish beige, clay, or mineral blue—highlights the details and creates subtle depth. This elegant minimalism, sometimes inspired by wabi-sabi or Japandi, leaves plenty of room for light and natural textures like wood, linen, or travertine.
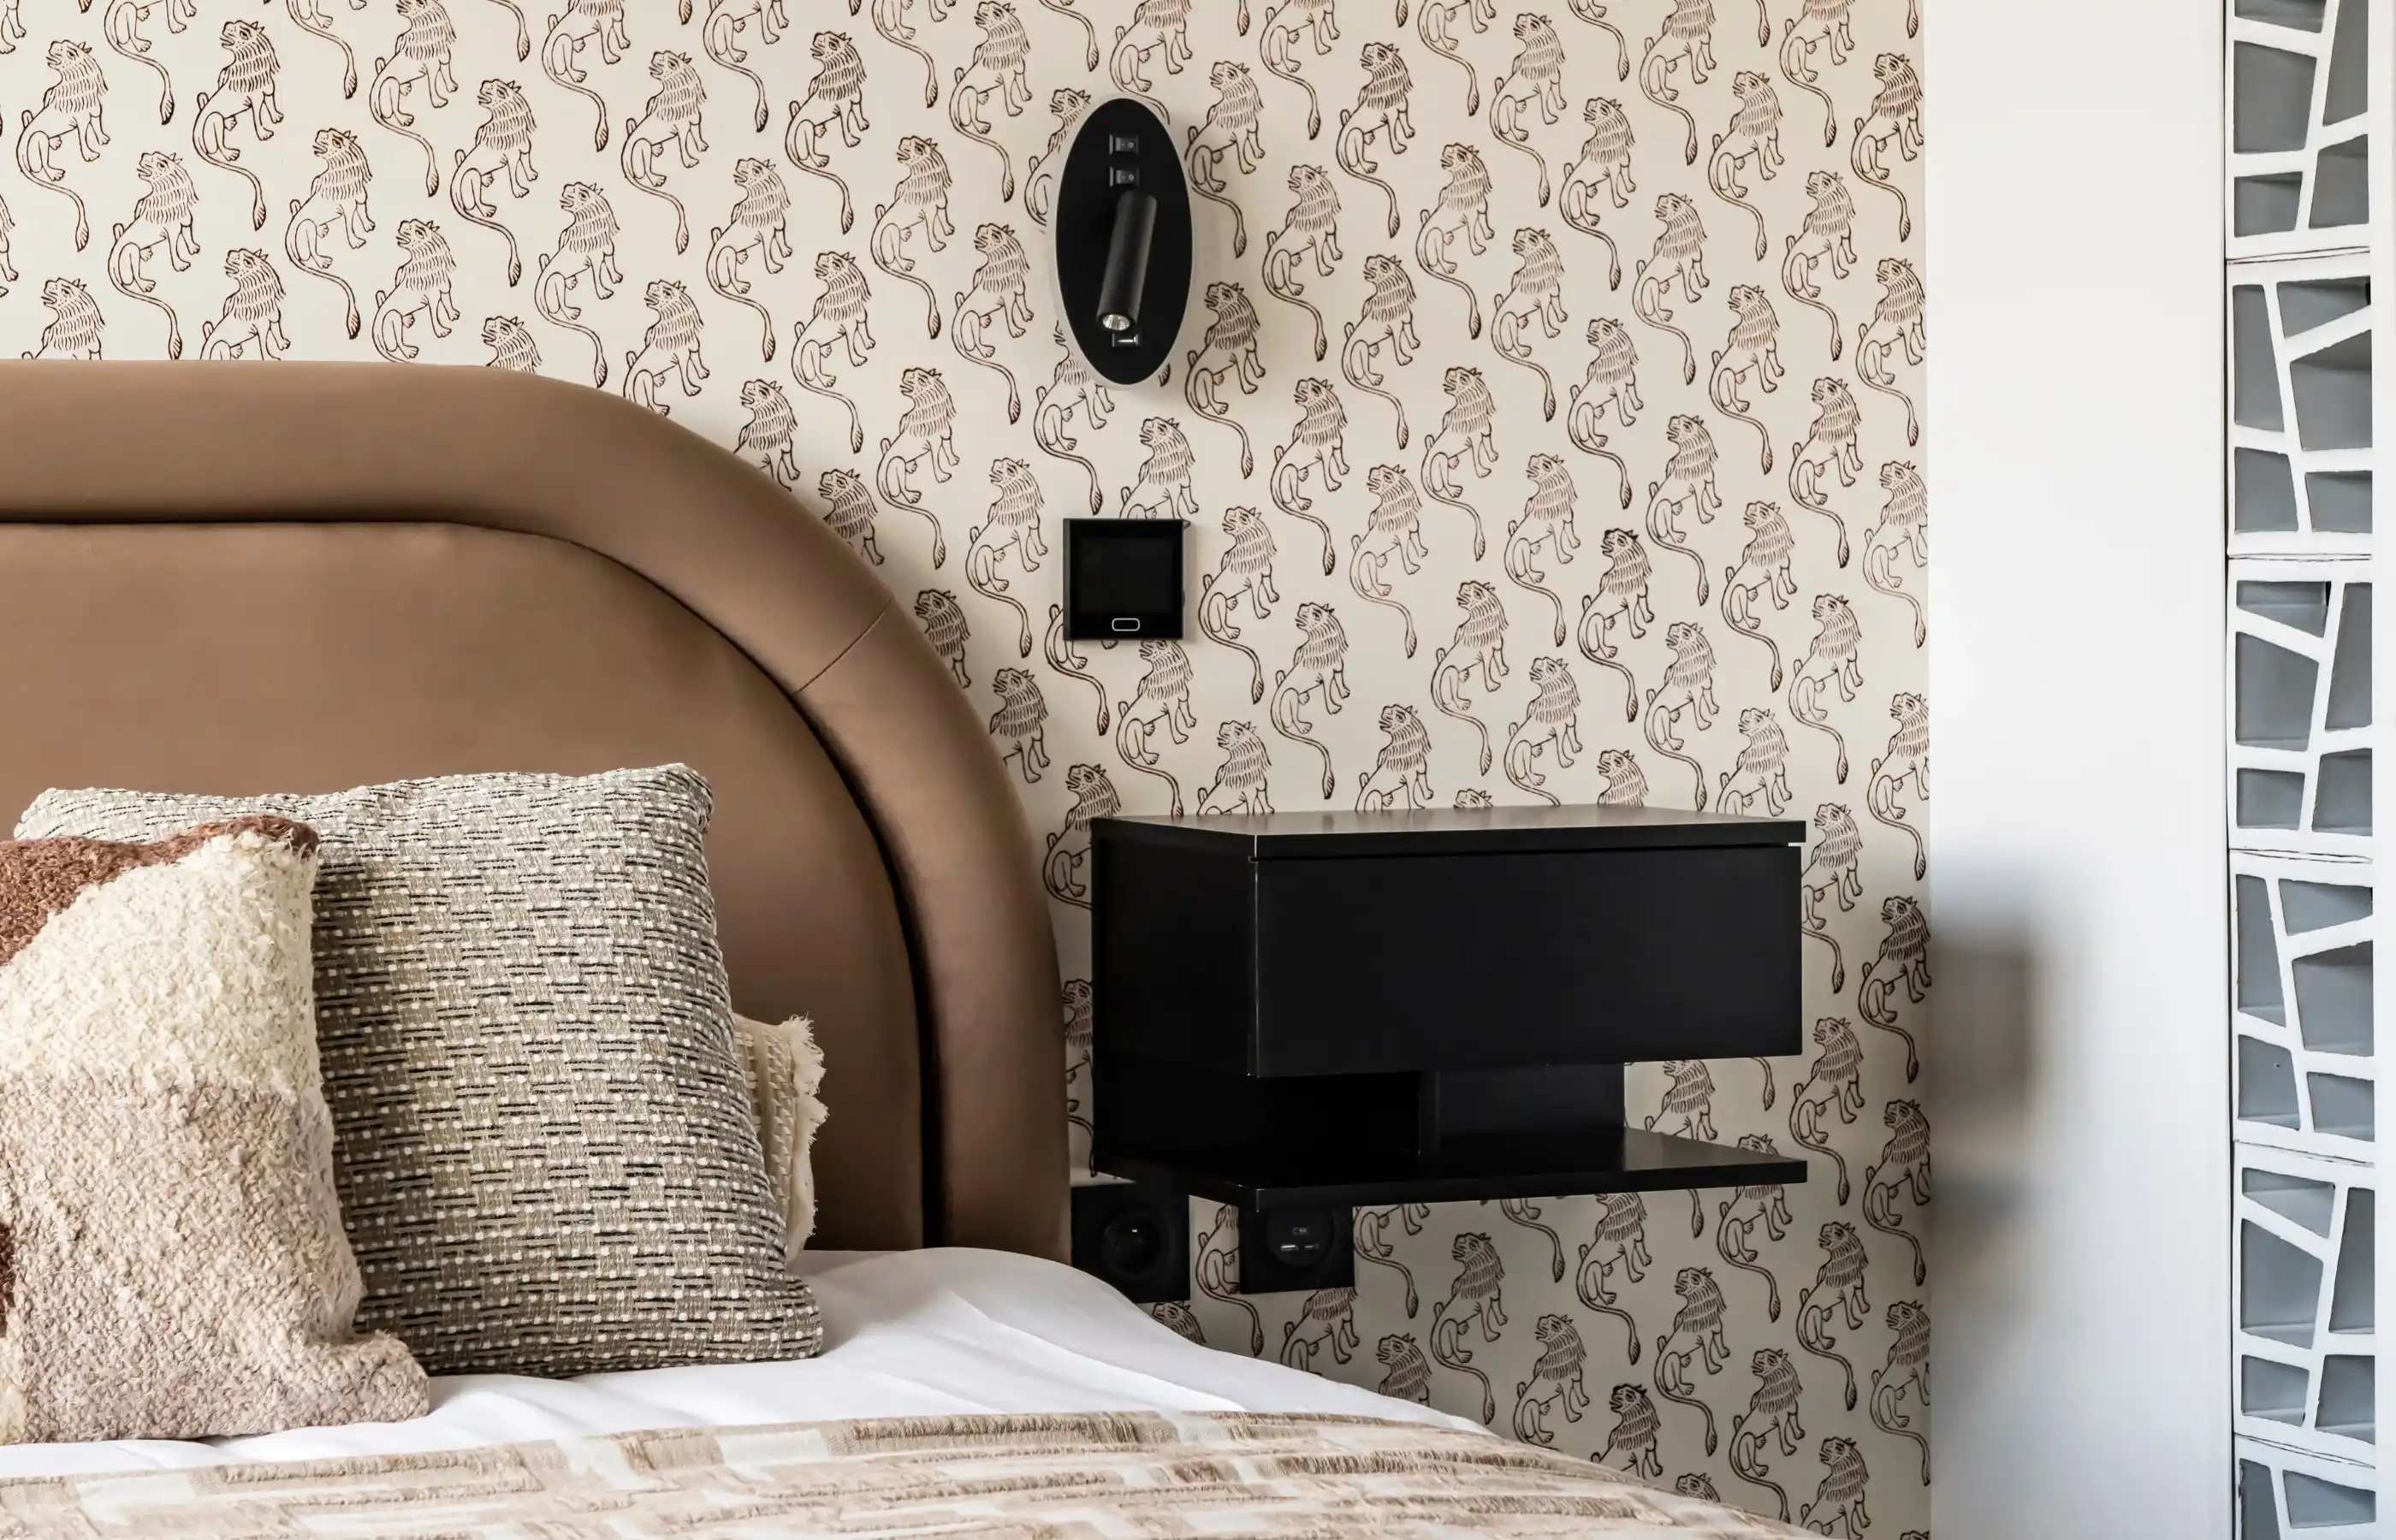
But the Haussmann apartment can also accommodate much bolder decorative choices. The walls then become a rich canvas for expression through color A bold shade like peacock blue, forest green, or mustard yellow can transform a room and give it a unique character. Using wallpaper, particularly as wainscoting or in a panoramic version above chair rails, allows you to introduce a visual narrative, a pattern, or a strong graphic theme without altering the heritage lines of the space.
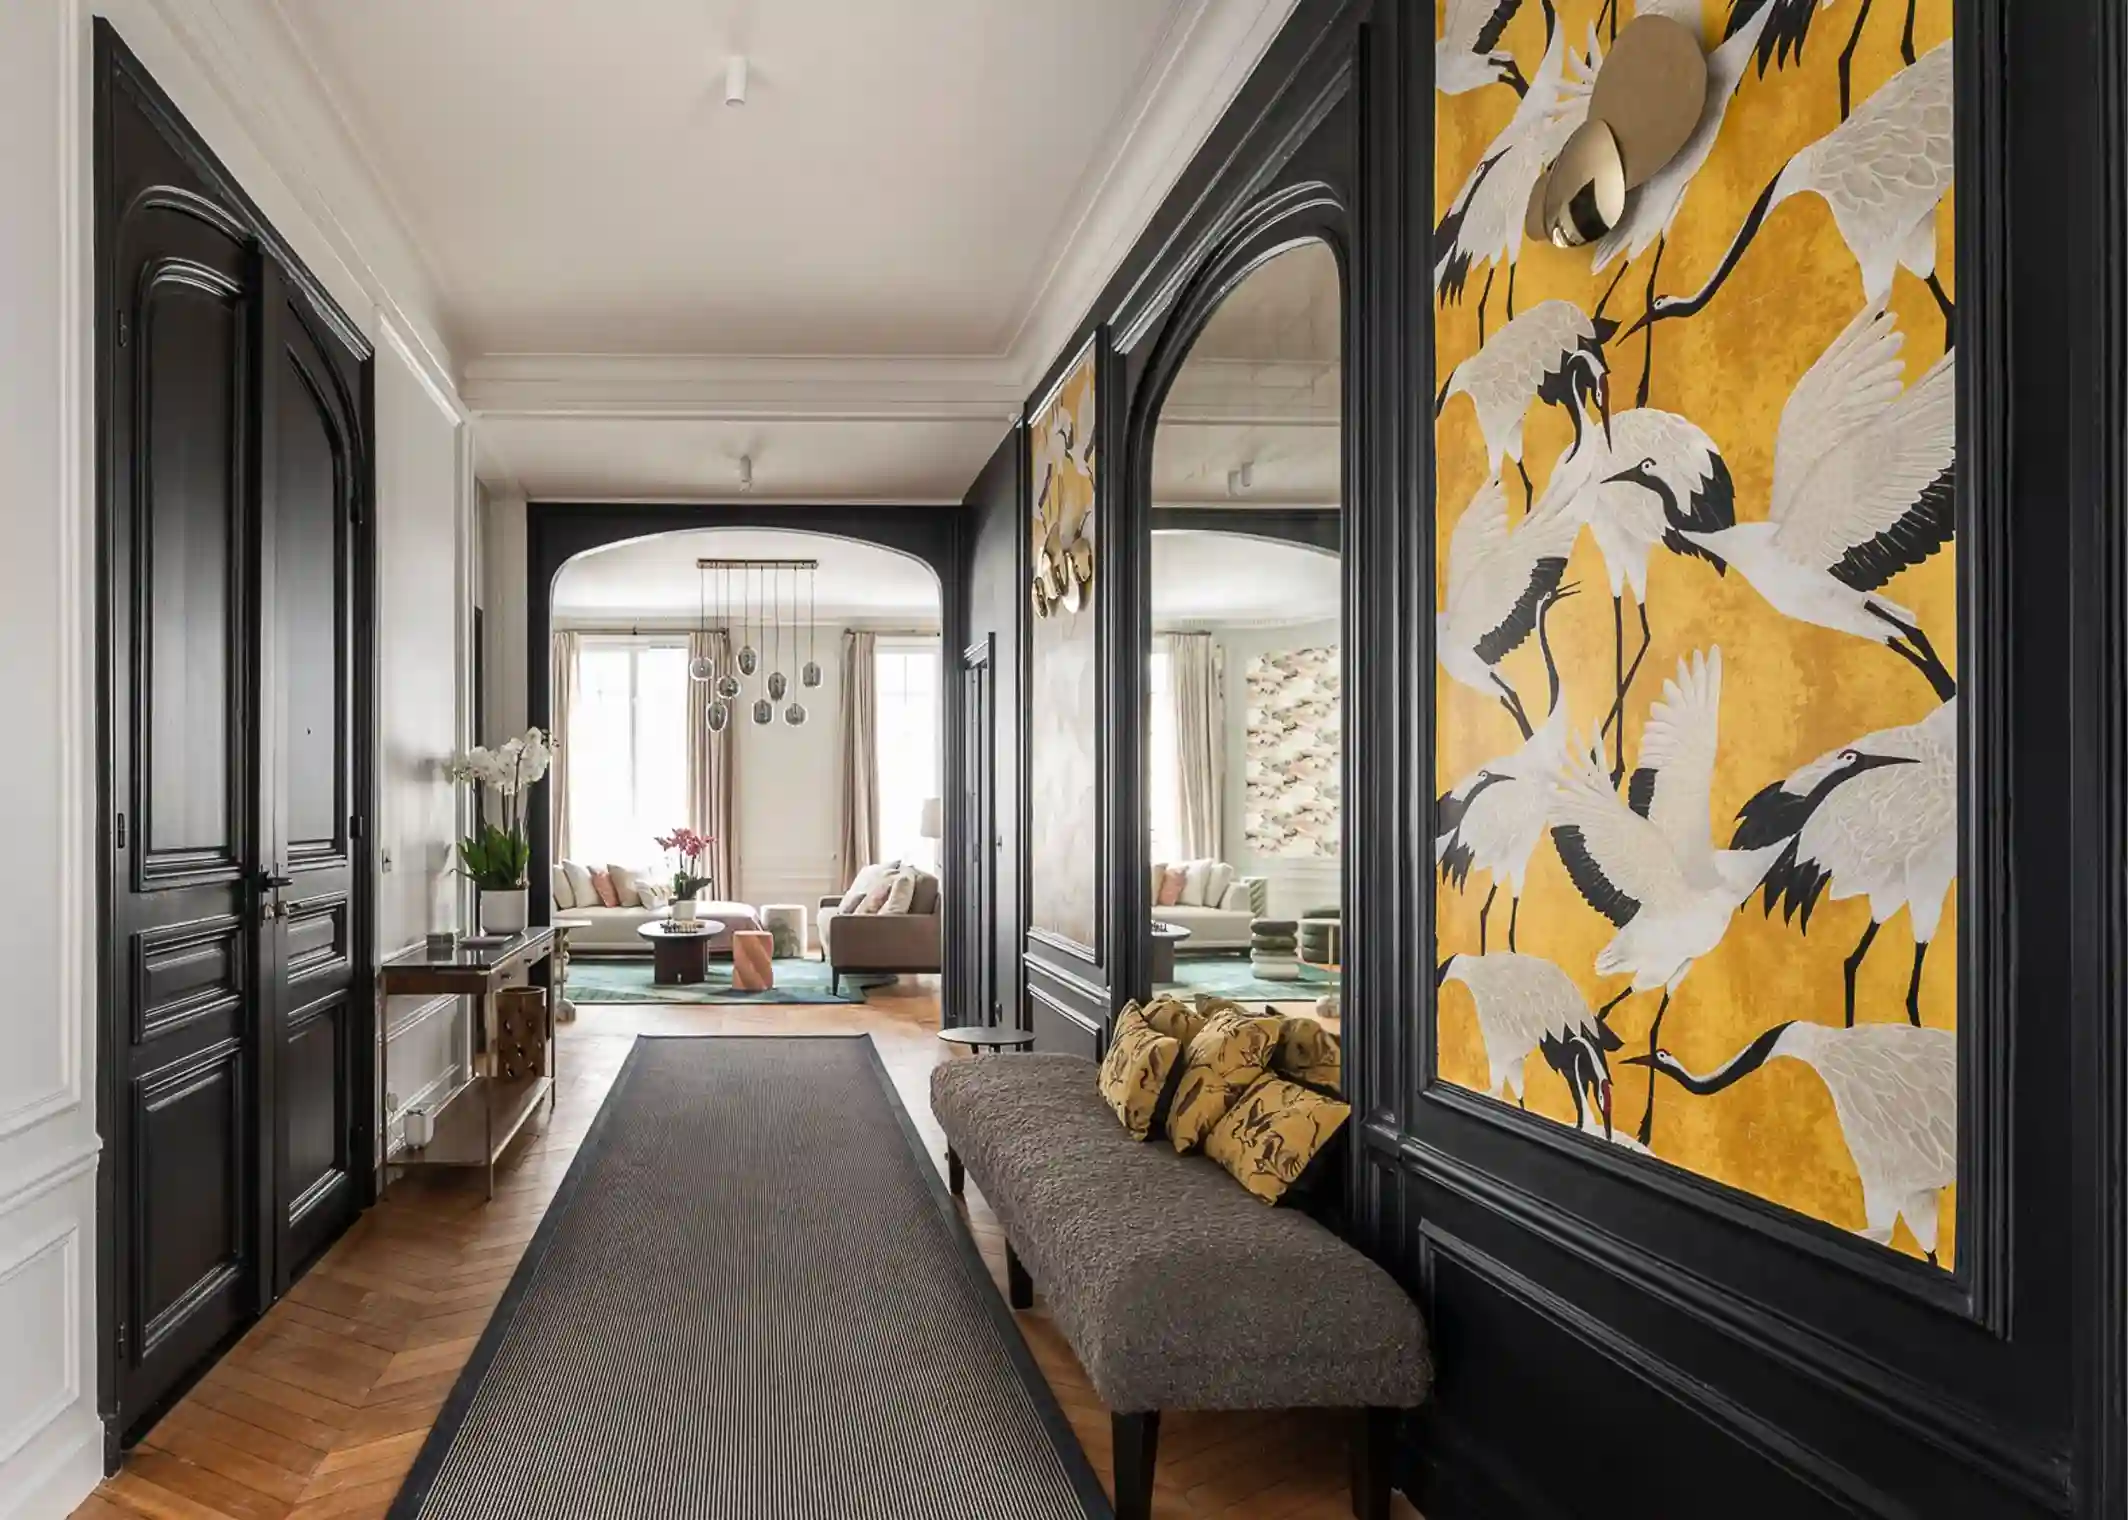
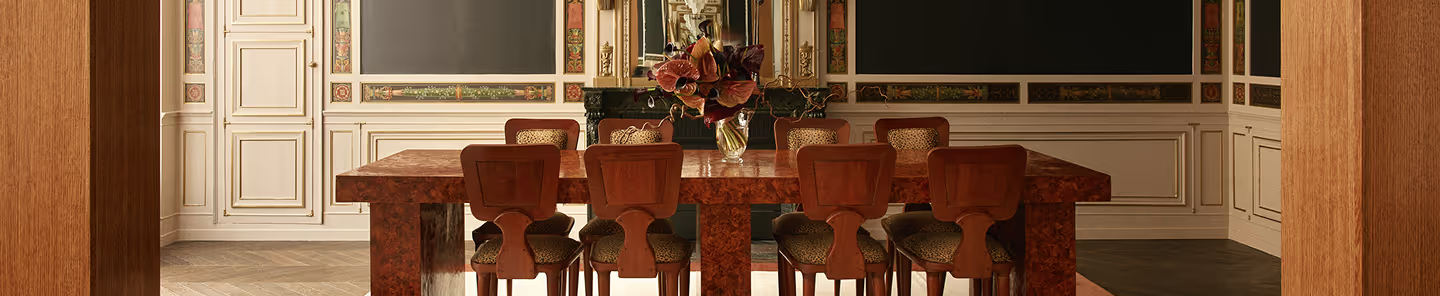
Contrasting styles also create interesting dialogues. The Art Deco style, with its fine materials, geometric lines, and formal refinement, blends naturally into Haussmann-style interiors by playing on historical continuity. Conversely, occasional incursions of the very trendy brutalist style — a dining table with monolithic lines, a sculptural concrete light fixture, minimalist seating — create a contemporary visual tension that energizes the old volumes. When distilled with precision, this contrast asserts a bold modernity without ever betraying the elegance of the setting.
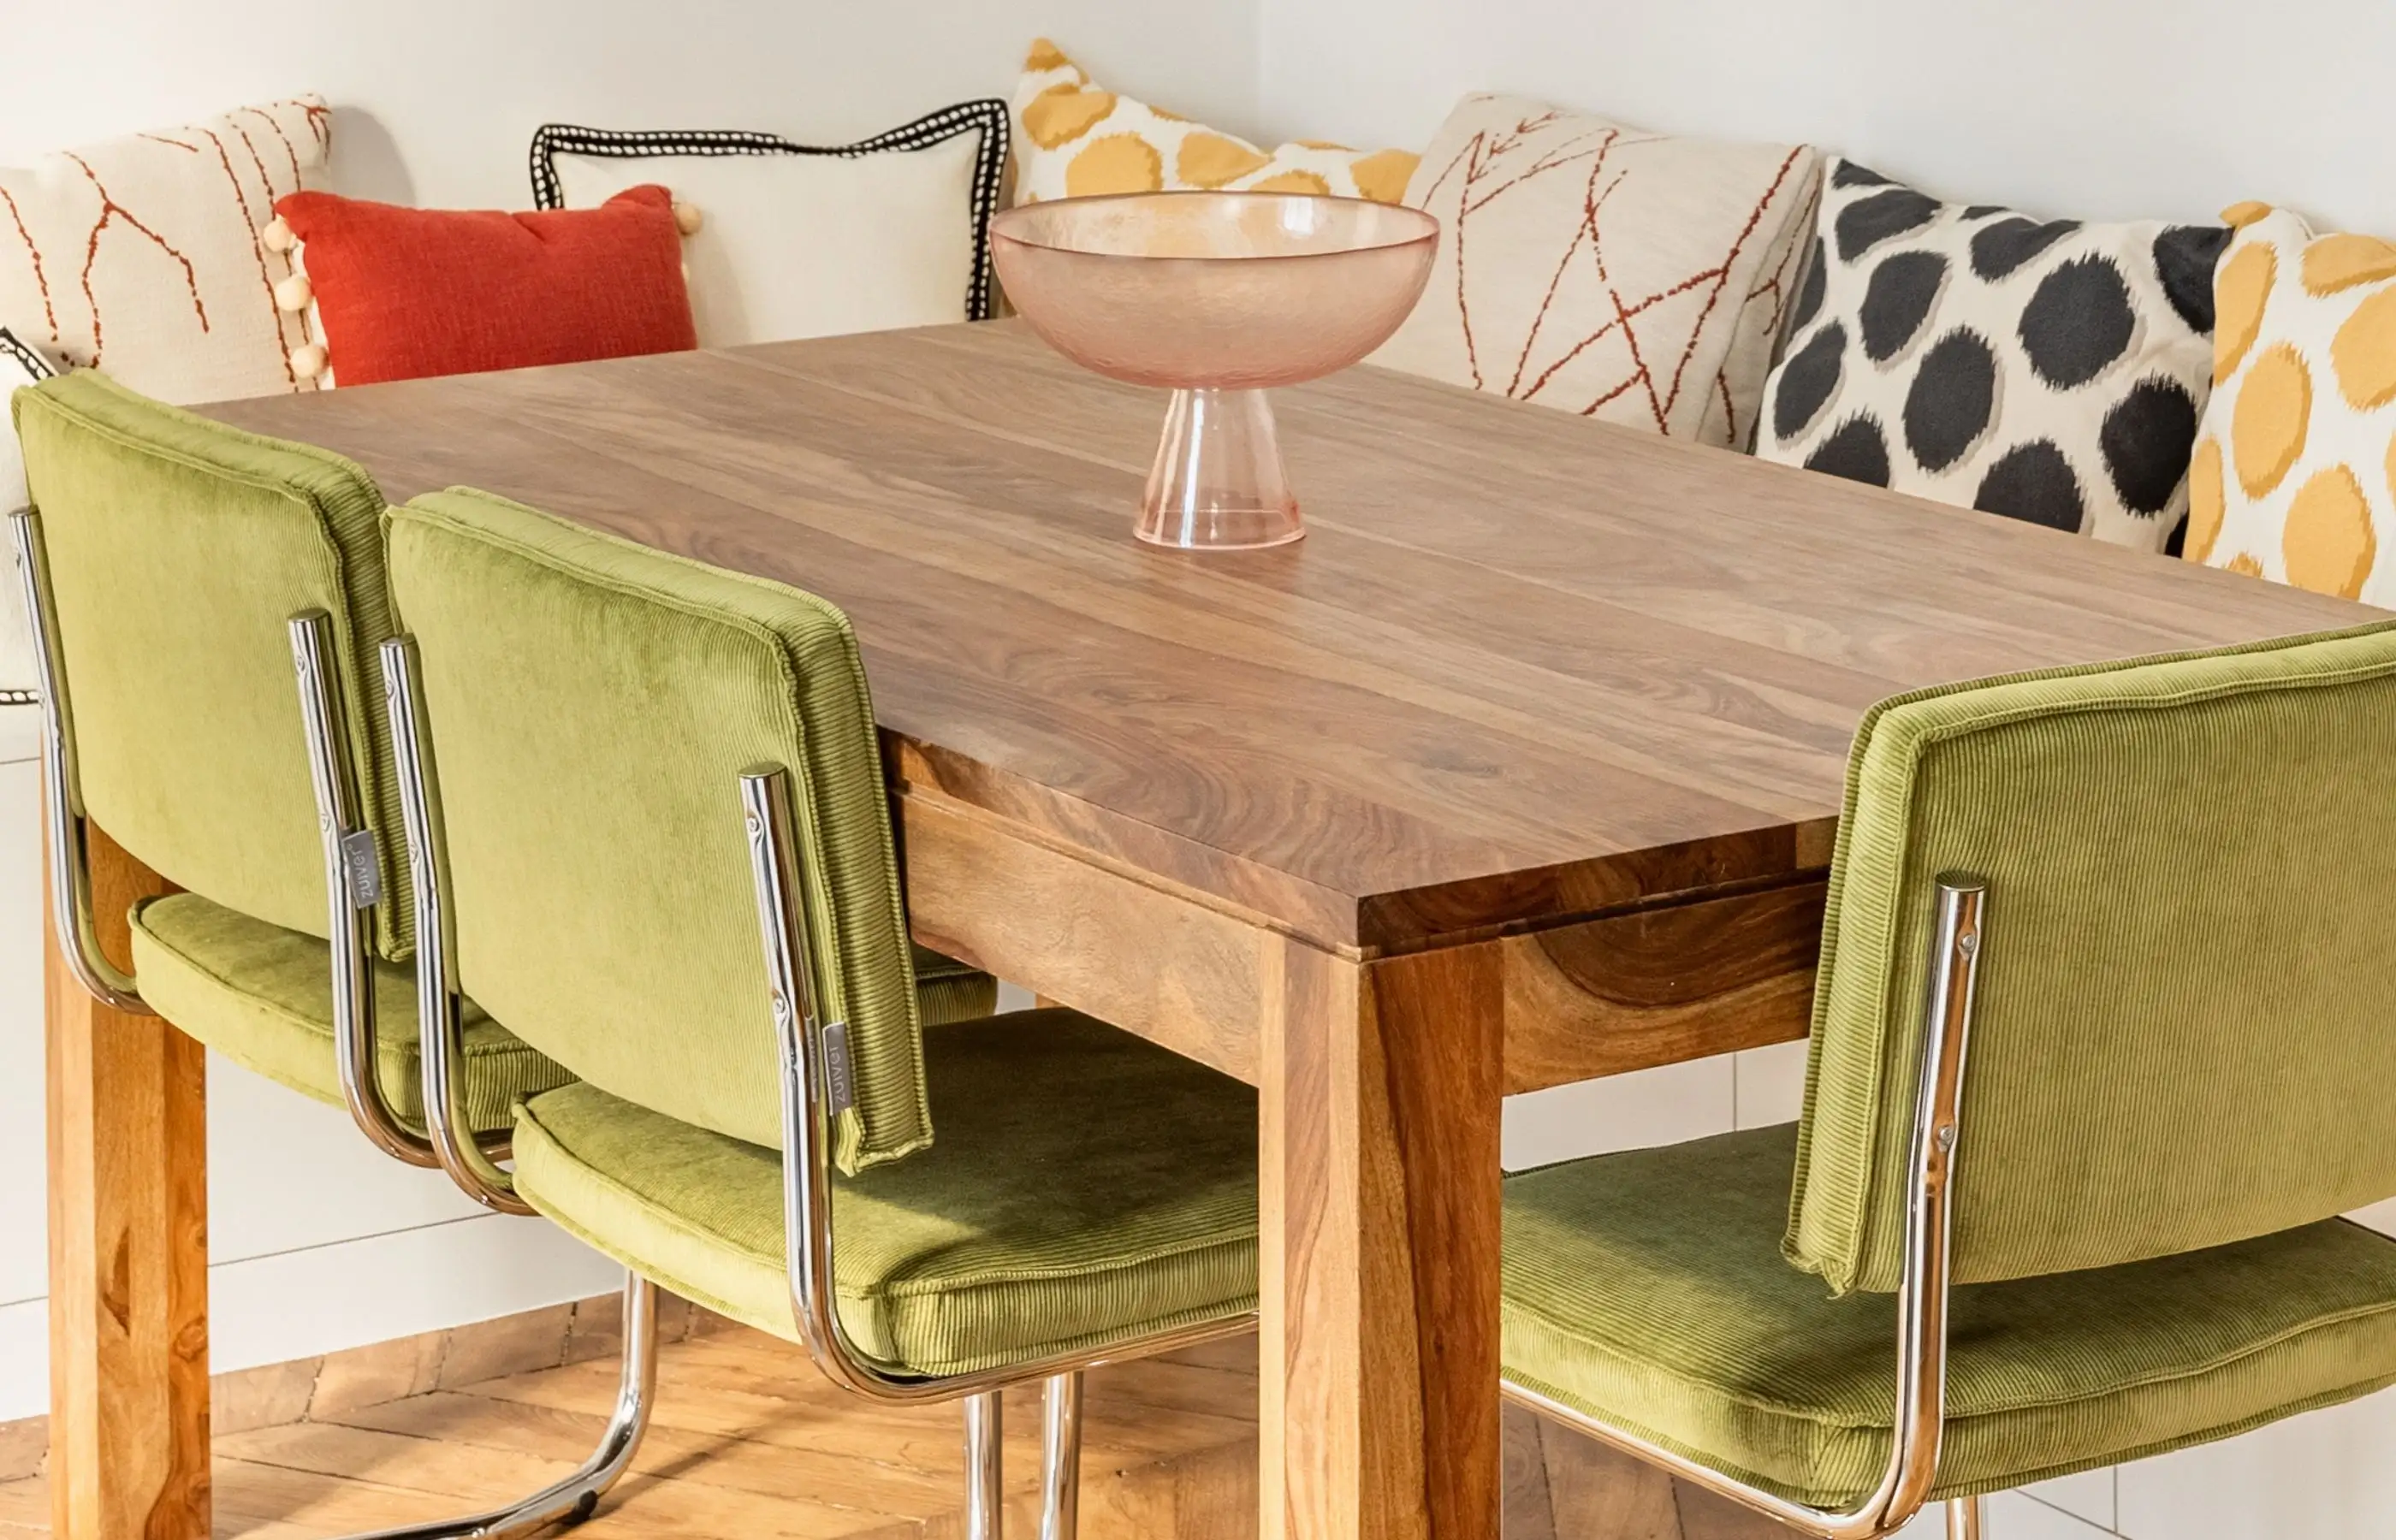
Other more eclectic or bohemian approaches also help establish a lively, personal, and almost narrative atmosphere. A controlled accumulation of vintage finds, artisanal rugs, ceramics, or works of art creates a lived-in, warm, and free-spirited ambiance. This mix of genres, when well-orchestrated, often reveals the soul of a space.
Estimating the cost of a Haussmann apartment renovation
The cost of renovating a Haussmann apartment depends heavily on the property's surface area, the condition of the original features to be restored, and the desired level of finish. At Maison Kyka, you should expect an average budget between €1,550 and €2,000/m² for a complete renovation, including support from the studio's architects, oversight by renovation project managers, the work of specialized tradespeople, and the use of high-quality materials.
Artisanal services — such as flooring specialists, plasterers, and ironworkers — represent a significant portion of the expenses, as does the choice of high-end finishes. It is essential to anticipate all costs: labor, materials, administrative permits, and potential technical contingencies. A safety margin of 10 to 15% is generally recommended to cover any unforeseen site issues.
To help you visualize your project, here are some indicative benchmarks:
- Engineered parquet flooring: between €150 and €180/m² for materials and installation.
- Moldings and woodwork: between €50 and €120/m² depending on the level of restoration.
- Kitchen or bathroom: between €10,000 and €20,000 depending on the chosen fixtures and fittings.
- Double glazing: approximately €500 to €1,000 per window, depending on the joinery and the desired level of thermal insulation.
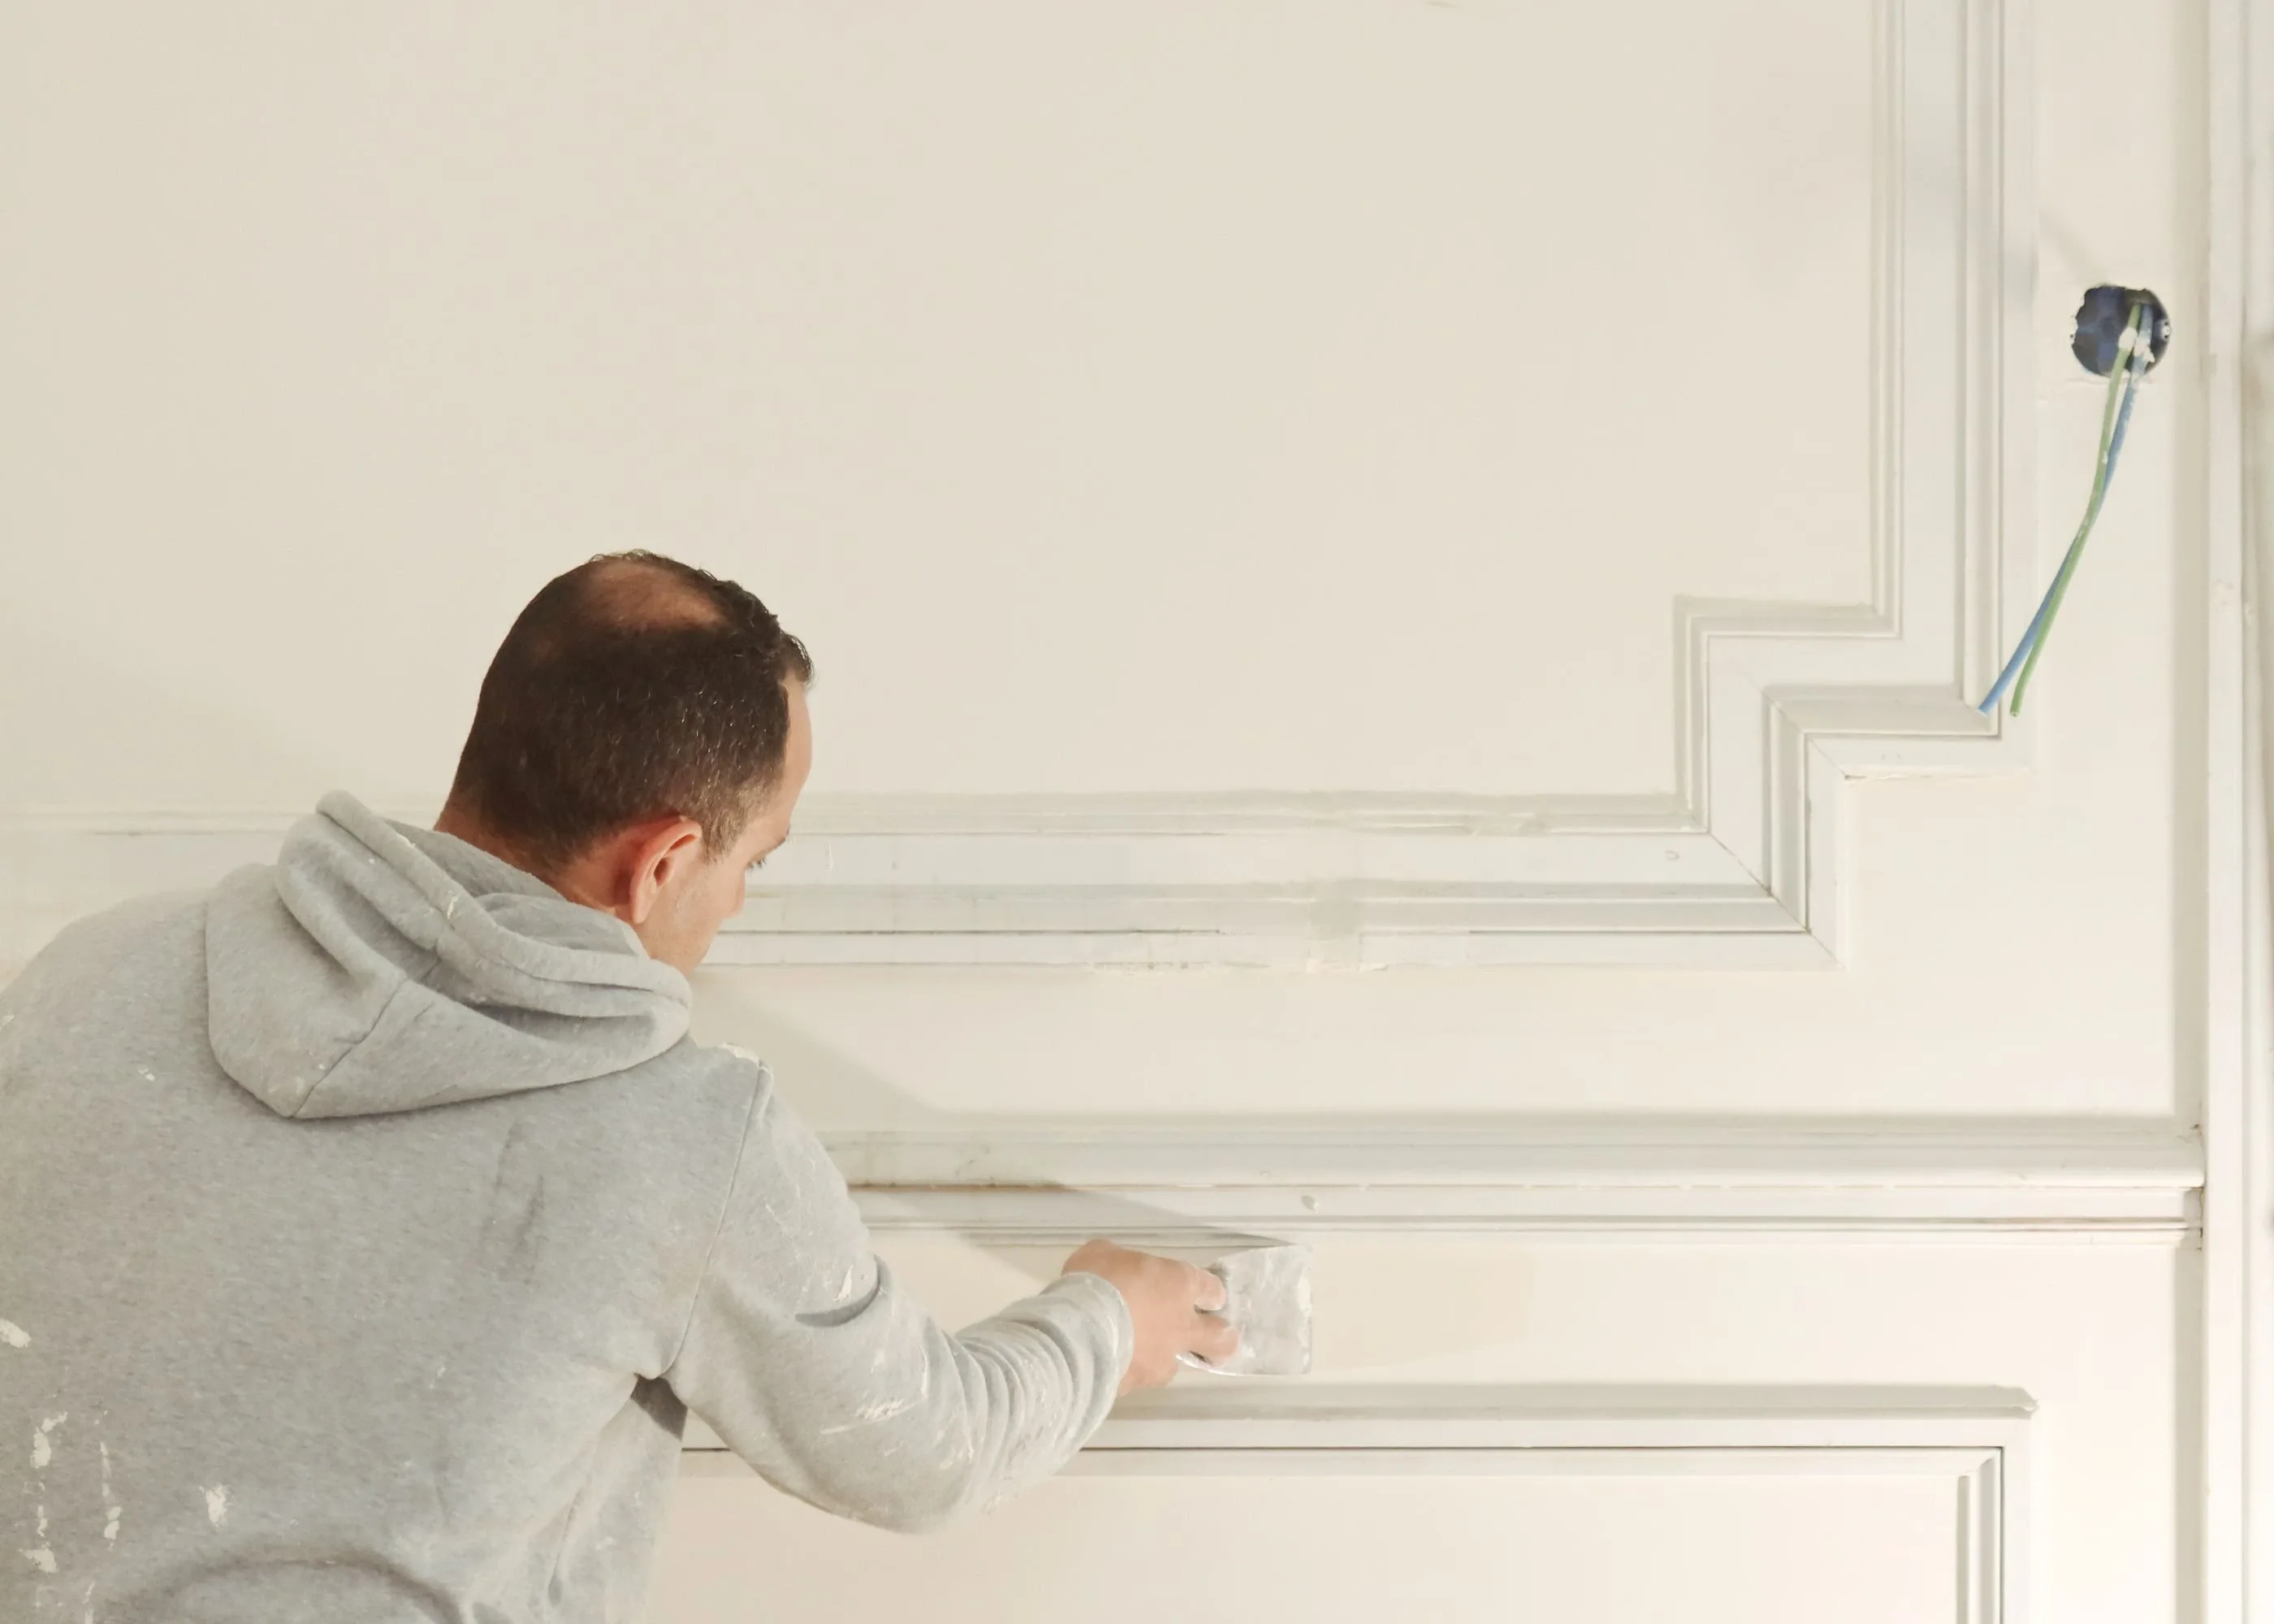
Coordinating all the various trades, accounting for technical elements, and managing unforeseen issues can quickly become difficult to handle, especially when dealing with an older building. To simplify the renovation of your Haussmann-style apartment, Maison Kyka offers a turnkey service providing bespoke, personalized support that ensures flawless execution down to the final details.
Parisian real estate is, above all, a passion for Maison Kyka, which is why our teams are here to help you create the property of your dreams.
.svg)