


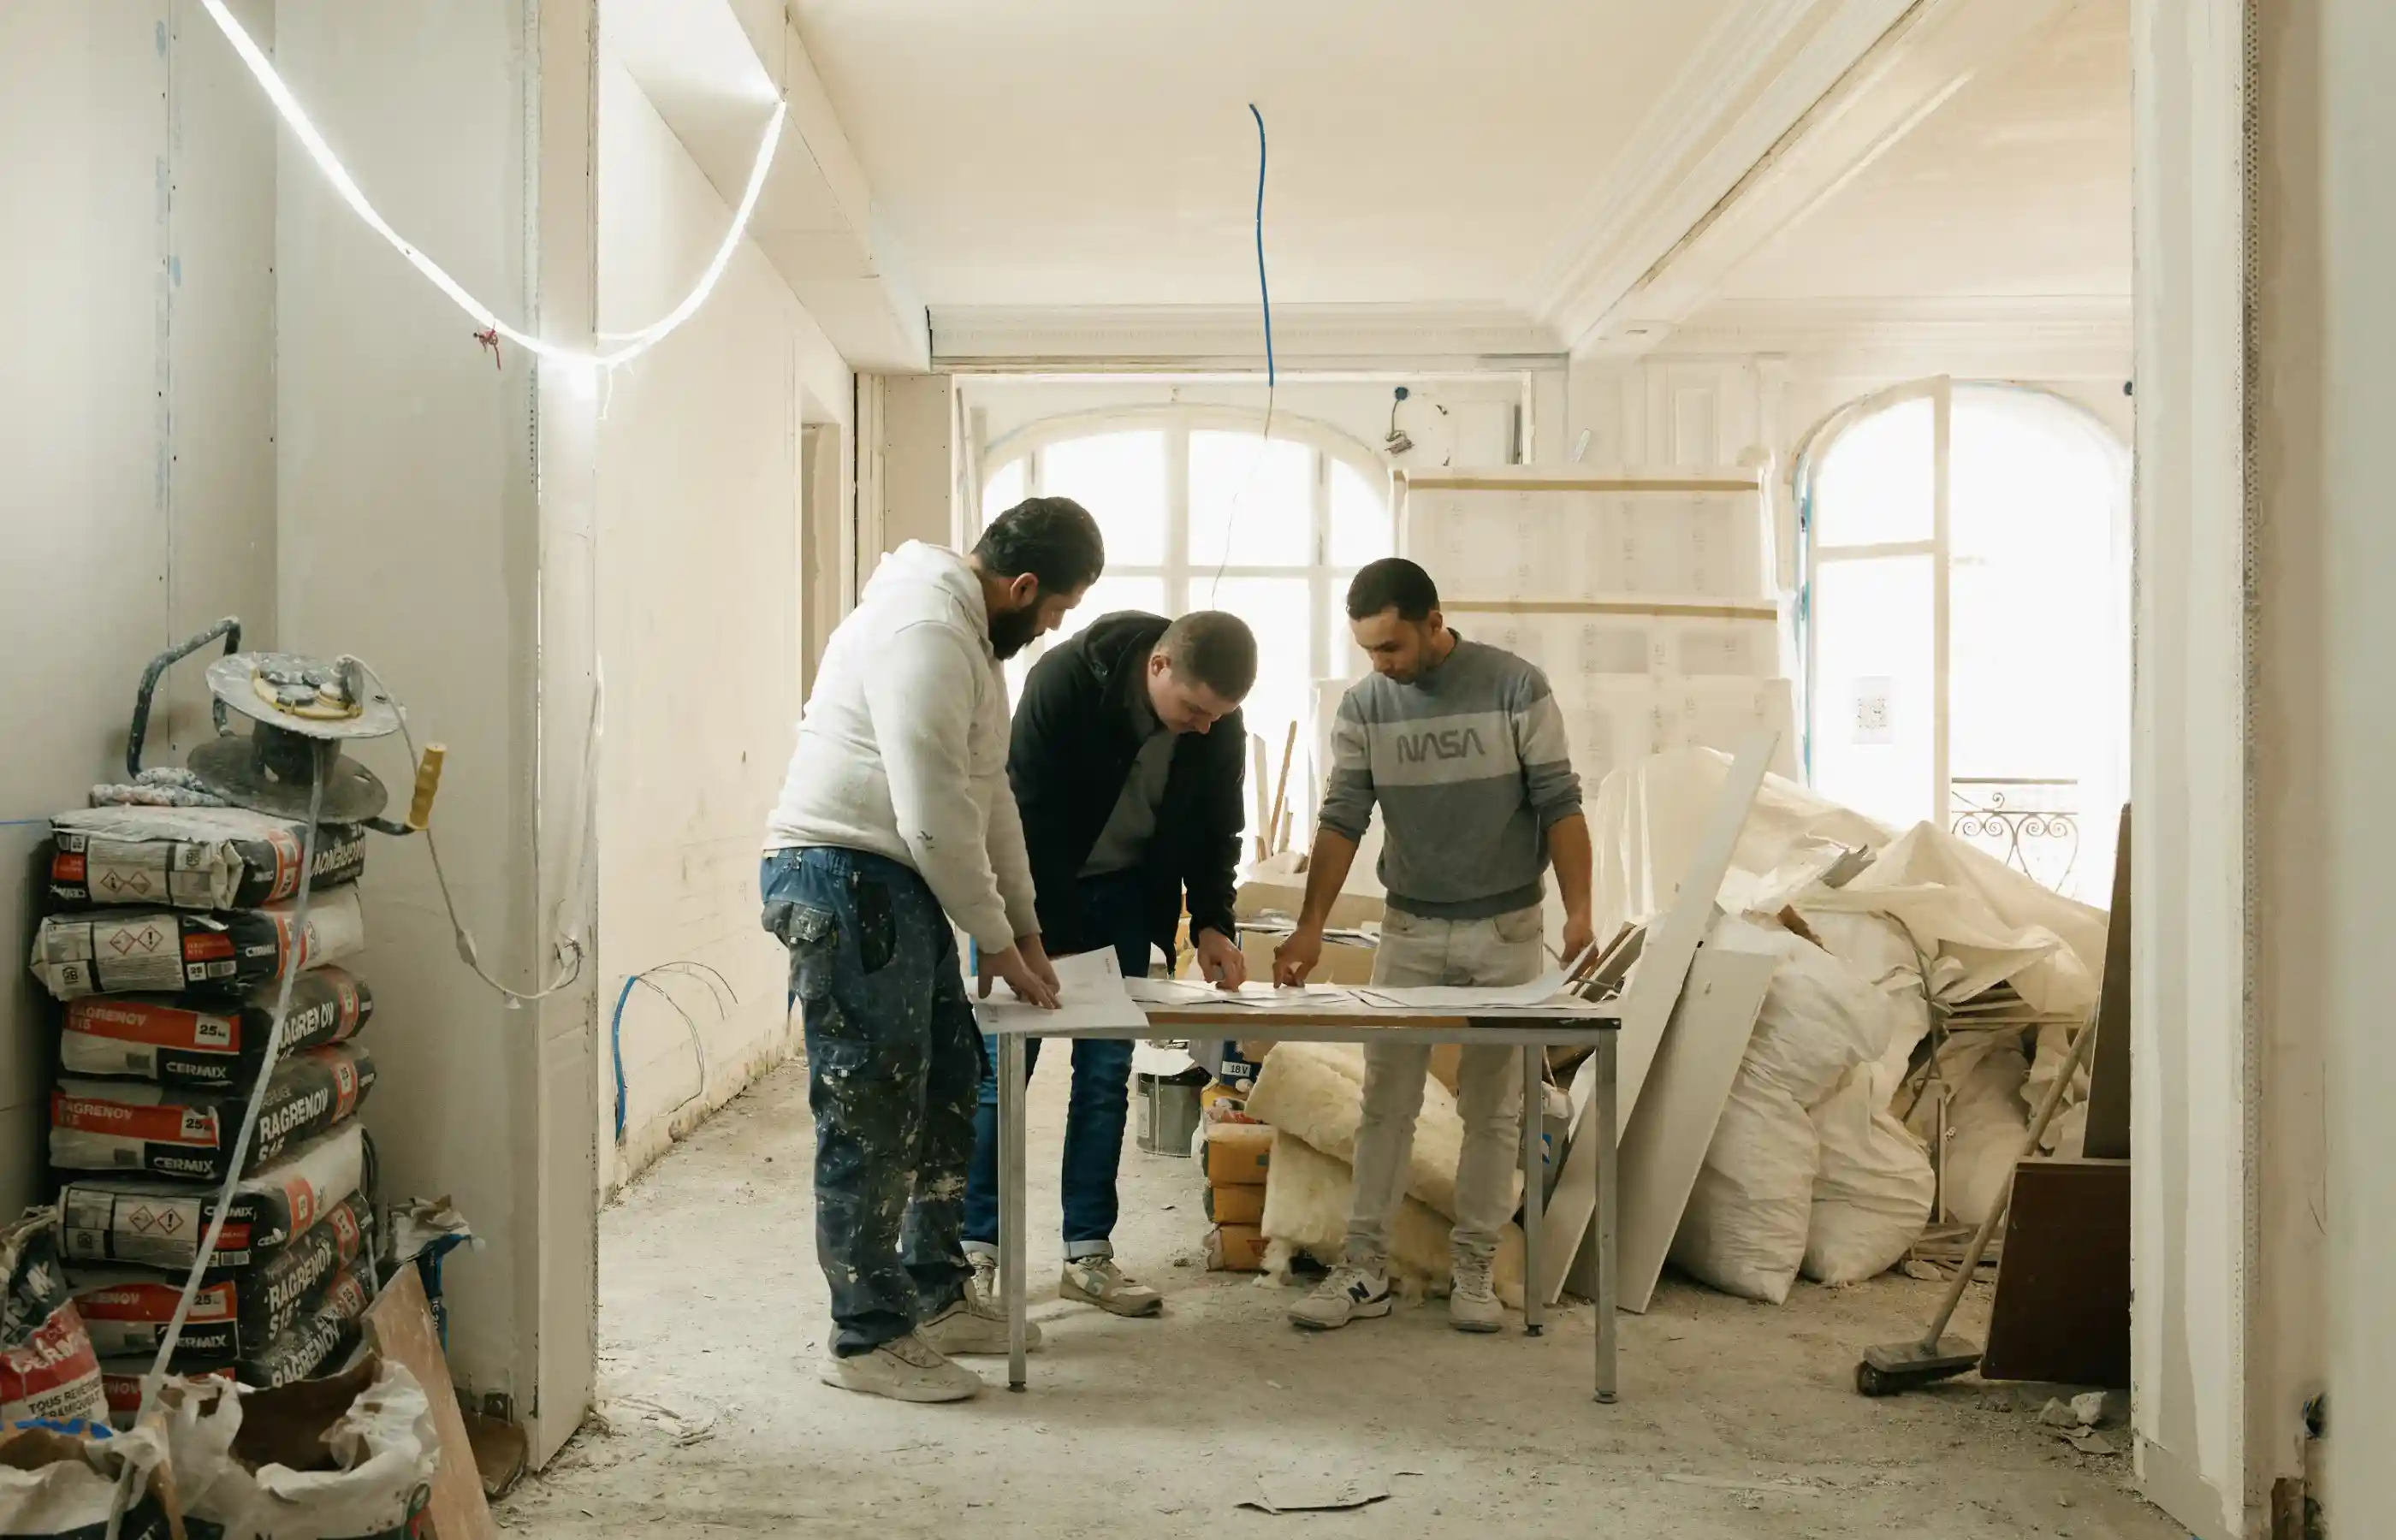
Apartment renovation works in Paris: order of work, key stages and permits
Rewiring a Haussmannian one-bedroom apartment, opening up a kitchen onto the living room, restoring Hungarian point parquet flooring or creating a bathroom beneath the rooftops: apartment renovation work in Paris involves coordinating multiple trades within historic buildings, navigating co-ownership regulations and obtaining permits for everything from skips to temporary use of public space. Success depends not only on the quality of each individual task, but also on the order in which the work is carried out.
Specialising in bespoke, turnkey renovations in Paris, Maison Kyka designs, coordinates and delivers move-in-ready apartments, with a single point of contact from the initial property survey to the handover of the keys. In this article, we explain how to sequence your apartment renovation work, what each type of work involves, which permissions are required before starting and the specific constraints of carrying out building work in Paris.
In what order should apartment renovation work be carried out?
Apartment renovation work generally follows a specific sequence:
- Design and property surveys
- Permissions and approvals
- Demolition
- Electrical and plumbing installations
- Partition walls
- Bathrooms and other wet areas
- Flooring and wall finishes
- Final finishing touches
This sequence is far from arbitrary. Each stage lays the groundwork for the next, and reversing the order can mean undoing work that has already been completed and paid for.
The principle is straightforward: work from the structural elements through to the visible finishes. Electrical wiring and plumbing are concealed within walls and floors, so they must be installed before these surfaces are closed up. Painting comes last, as freshly painted surfaces are vulnerable to sanding dust and damage during the installation of bespoke joinery.
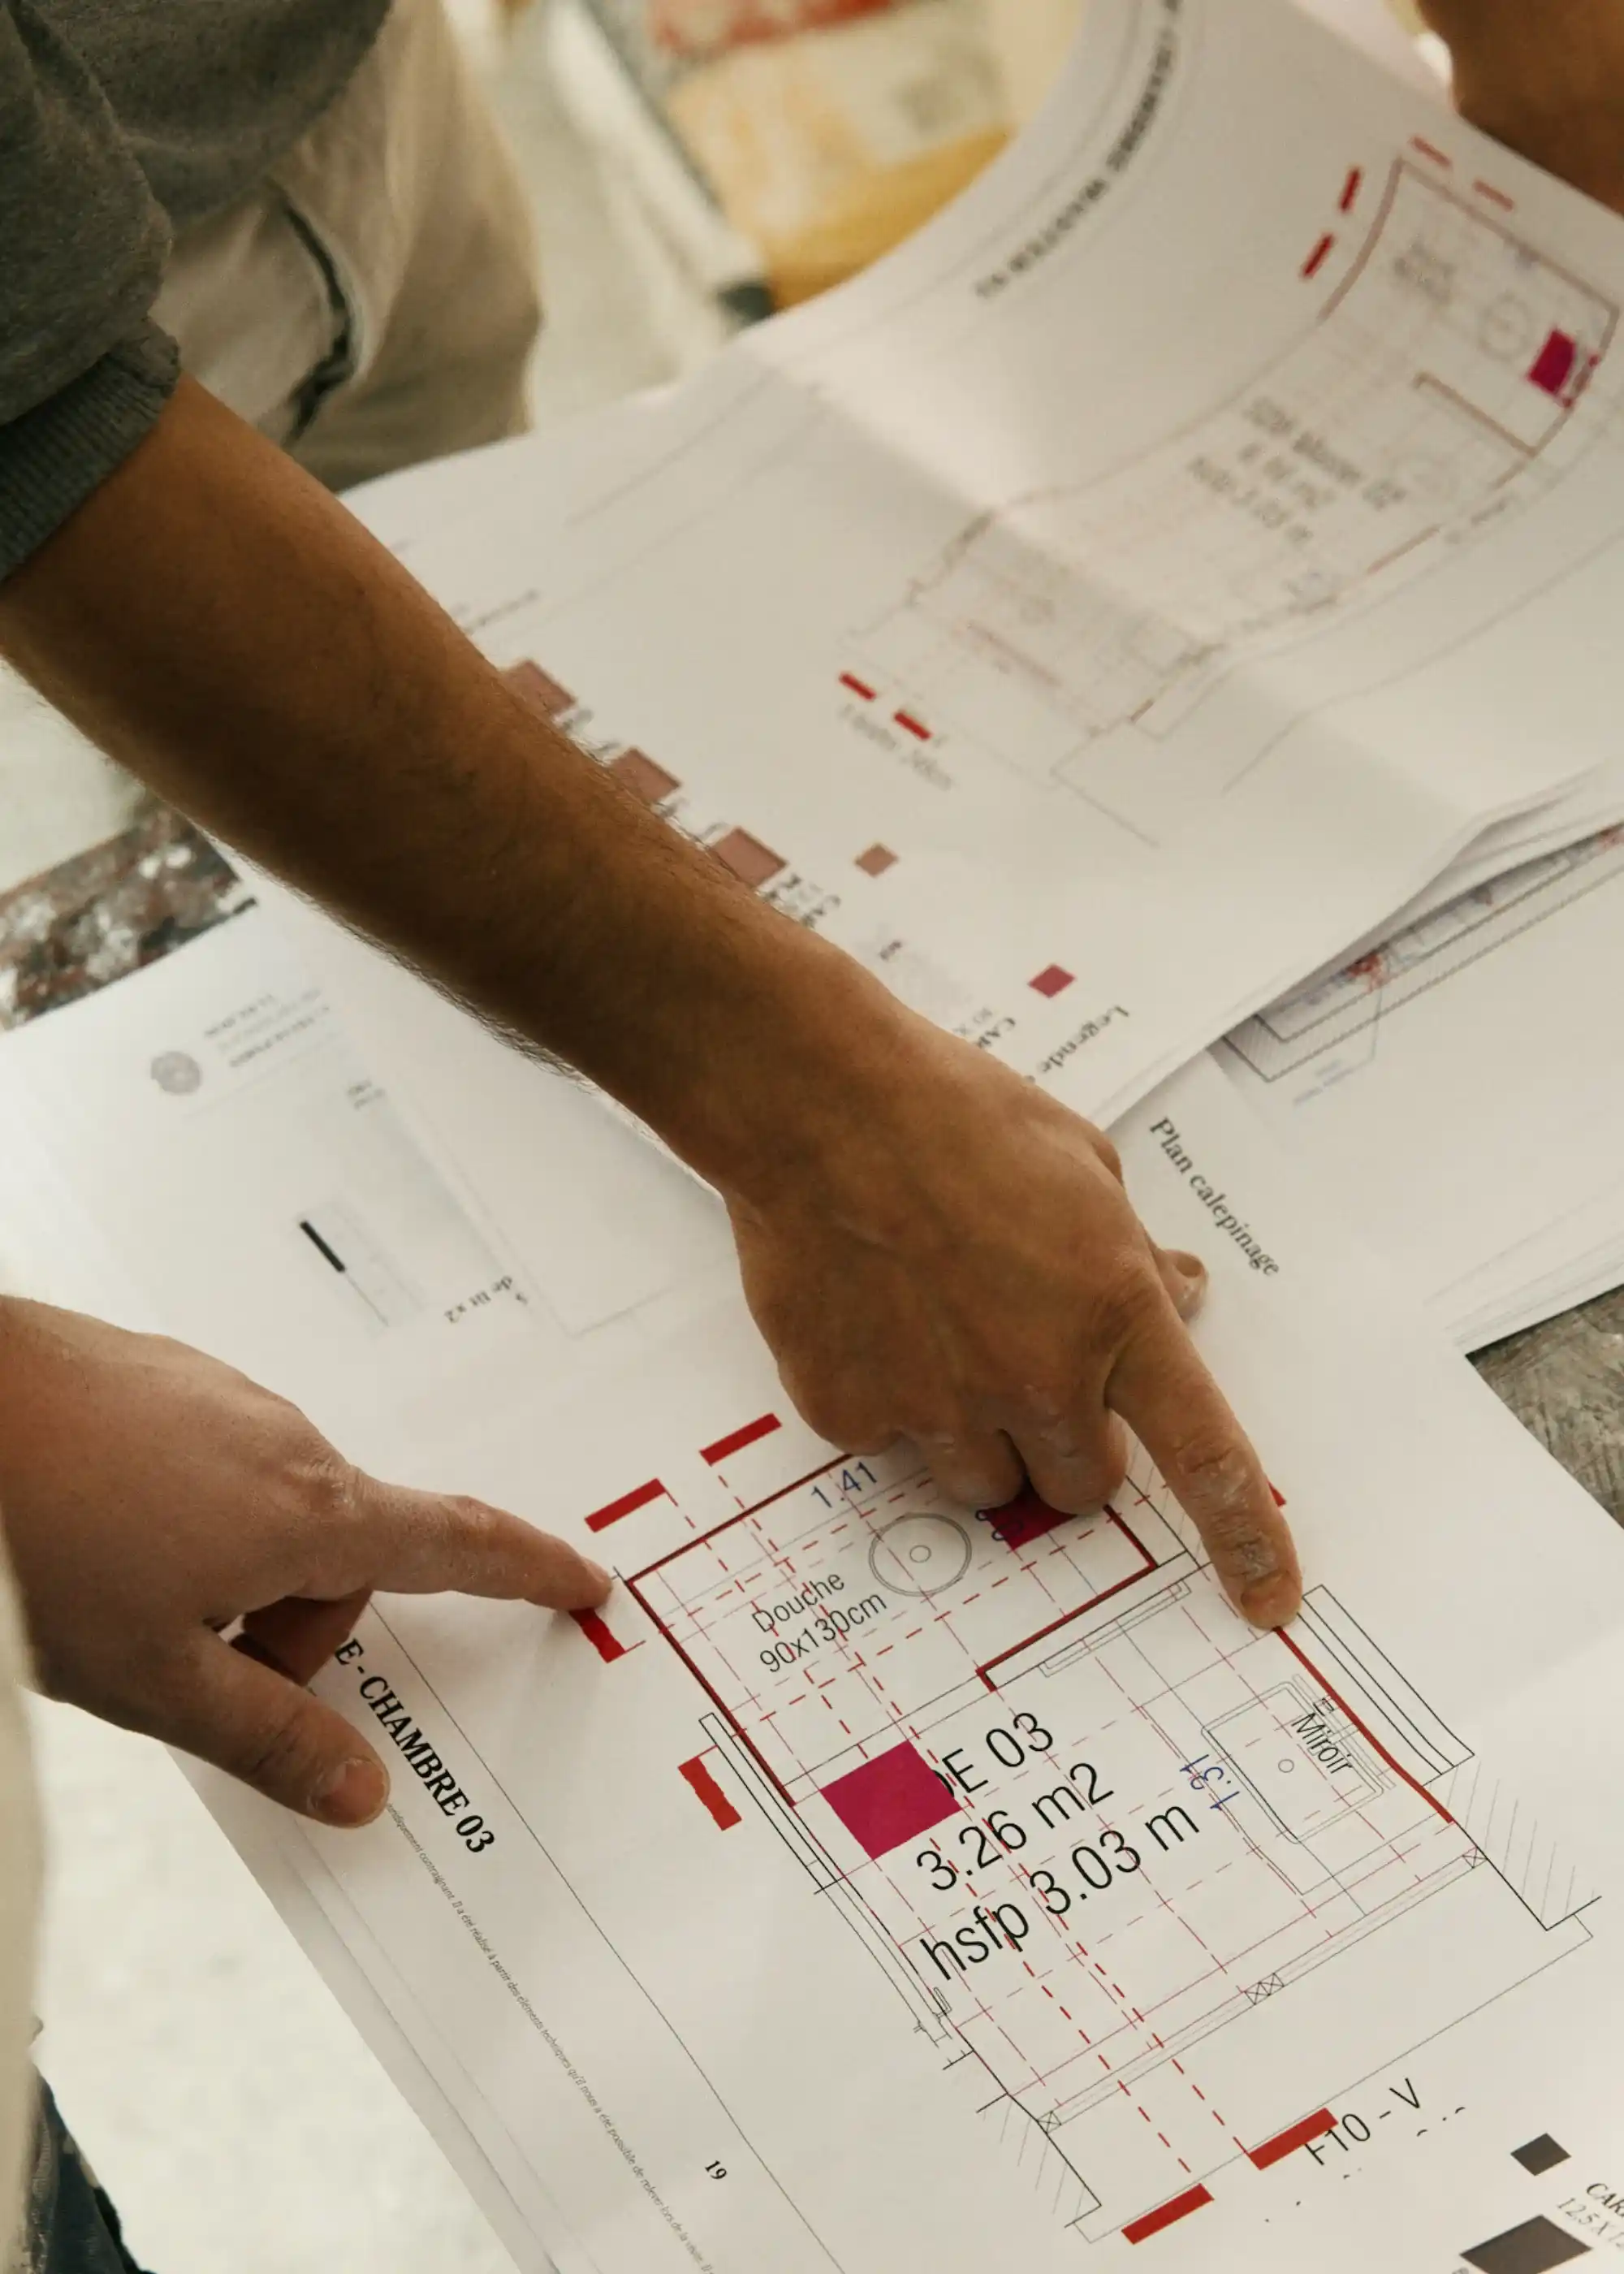
In an older Parisian apartment, the most underestimated stage is often the very first. A detailed survey identifying uneven walls, sagging floors and electrical and plumbing systems that have been modified piecemeal over the decades can prevent costly surprises once renovation work begins. This is also when decisions are made about which original features to preserve: parquet flooring, mouldings, fireplaces and period doors.
"The team is incredibly responsive and attentive, the work was completed on time (a rarity in Paris), and the final result is absolutely stunning." Caroline J.
Apartment renovation work: a breakdown by type
A complete apartment renovation in Paris involves eight main categories of work, from structural alterations to finishing touches. Some, such as electrical wiring and plumbing, are barely visible once the renovation is complete, yet they are essential to the quality of everything that follows.
Demolition, partition walls and room layout
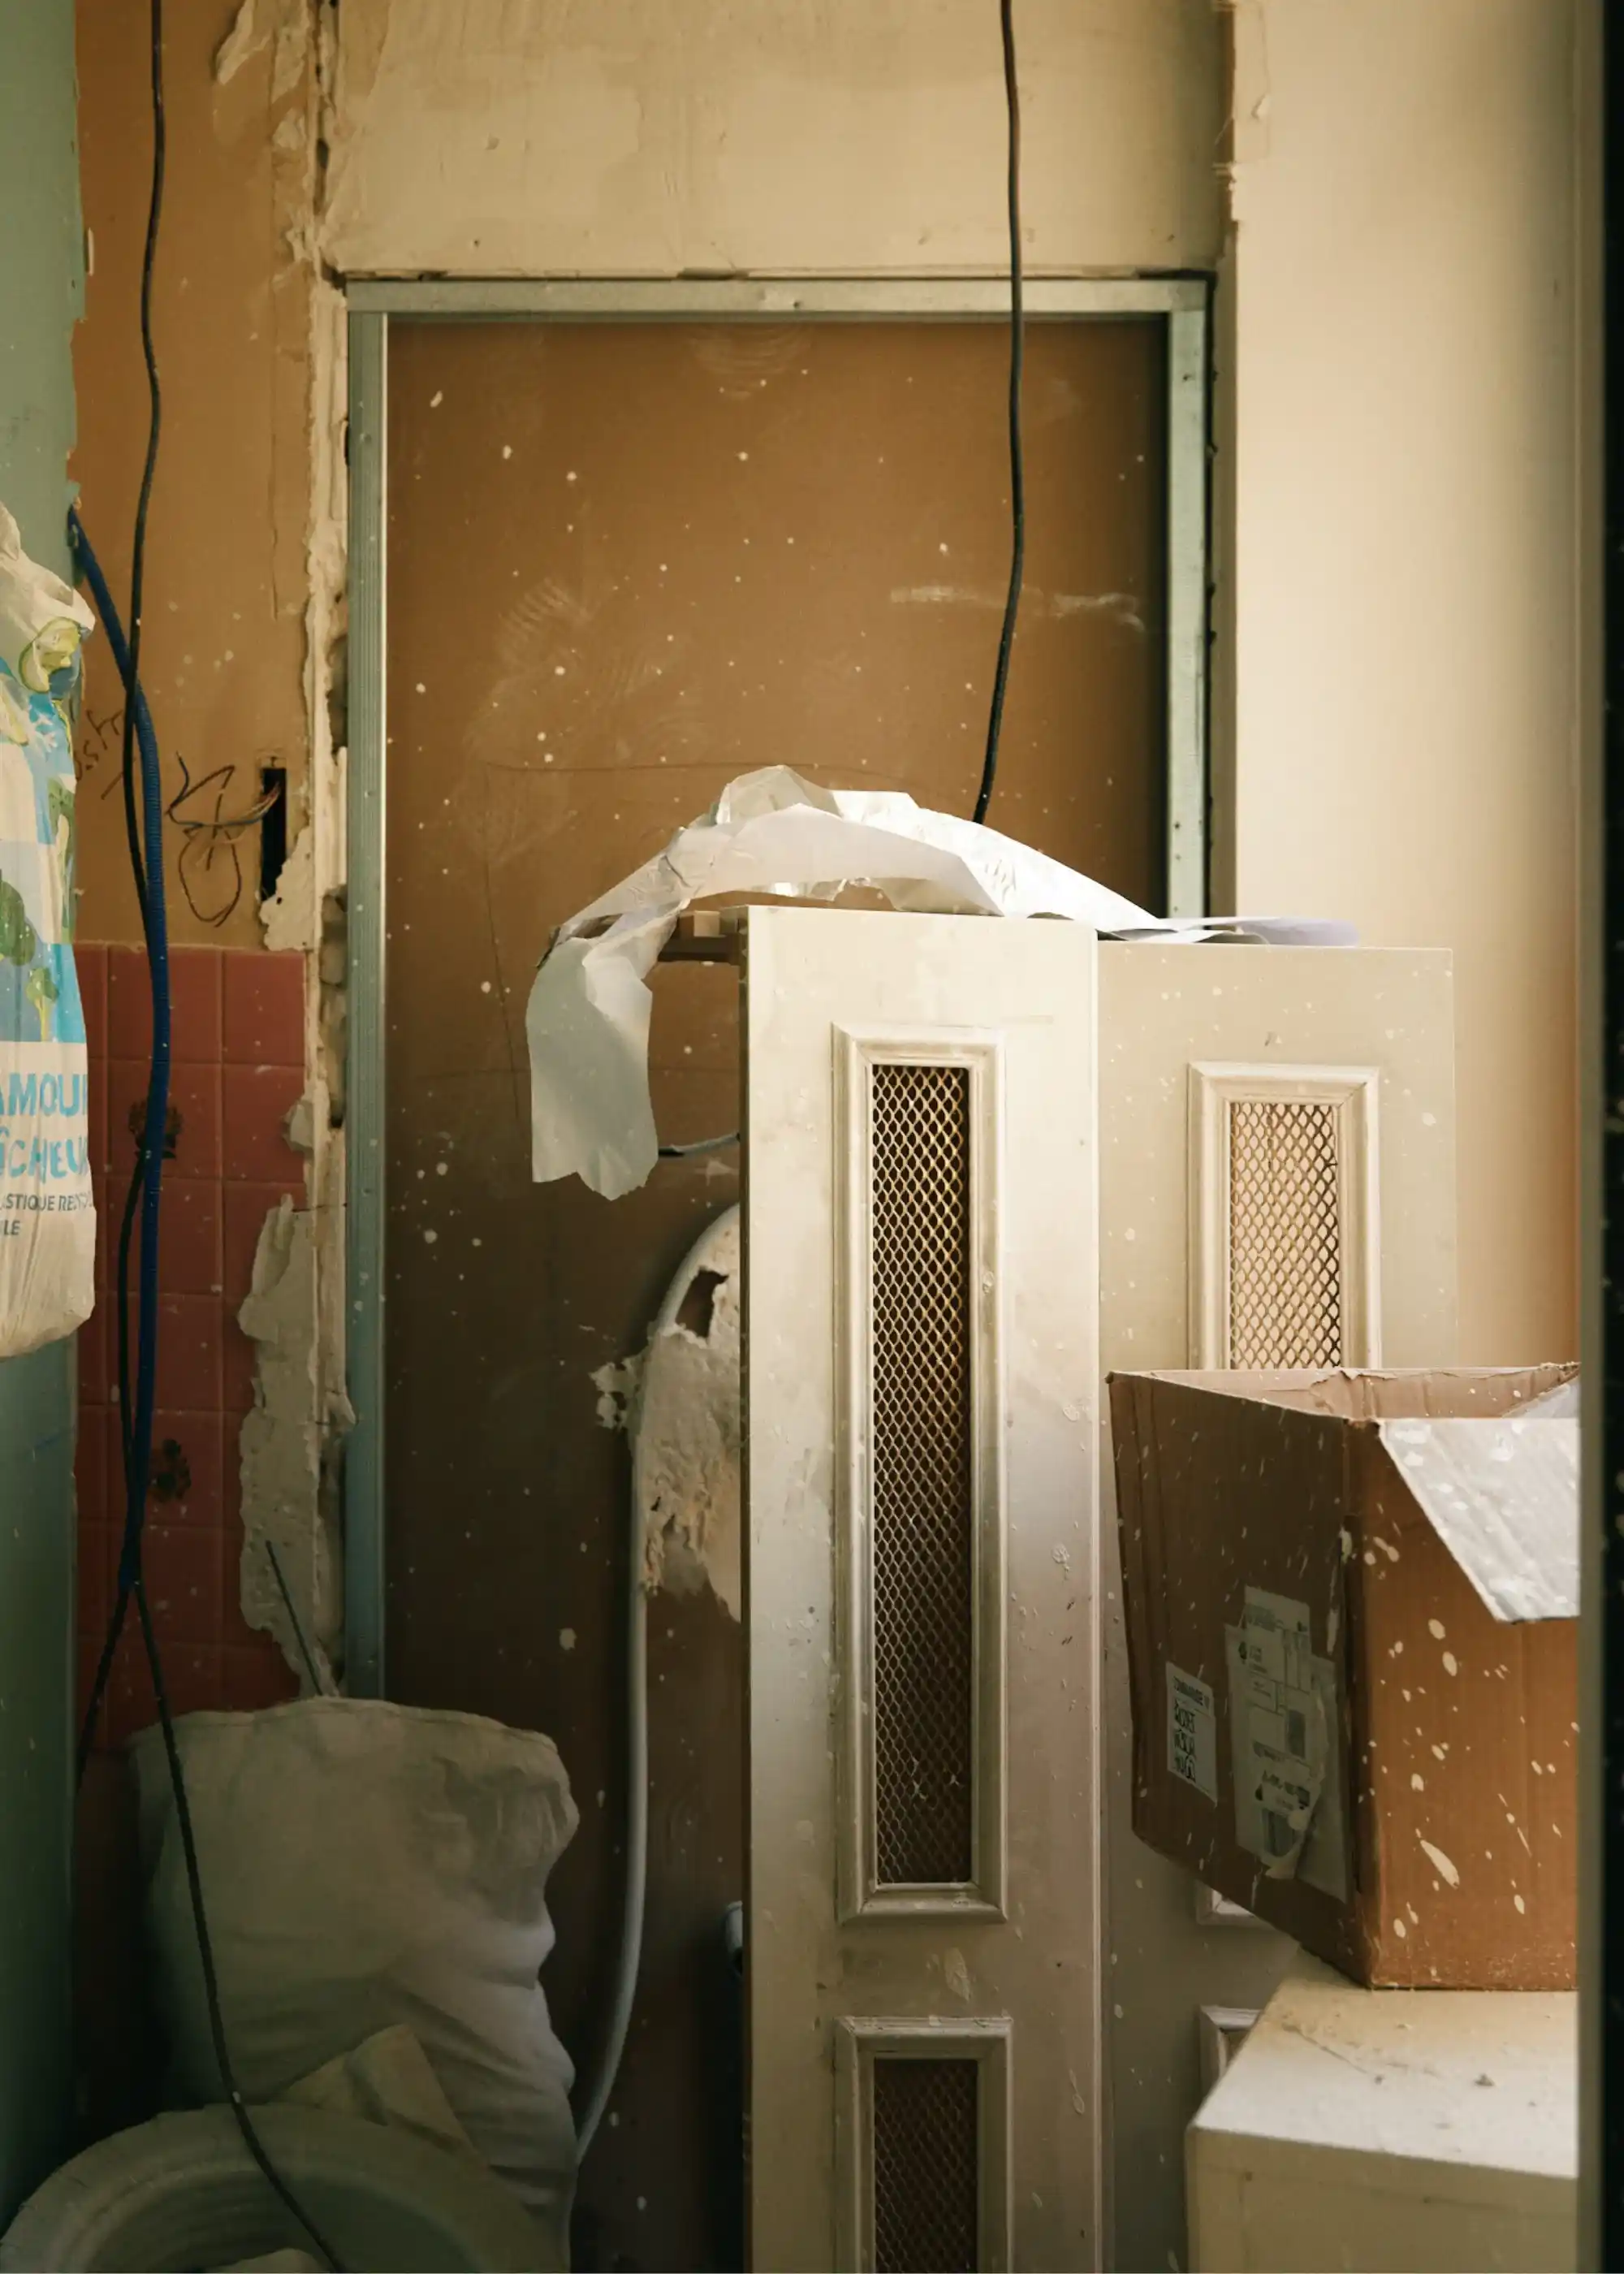
Renovation work begins with stripping out existing elements: old flooring, wall tiles, kitchen and bathroom fittings, and any partition walls that are no longer needed under the new layout. In a Parisian apartment building, this stage can generate several tonnes of rubble, which must be carried down the stairs or transported using a hoist before being removed in skips or rubble bags.
The next step is to reconfigure the layout. Non-load-bearing partition walls can generally be moved freely within your apartment. This is when an open-plan kitchen, a principal bedroom suite with a dressing room or a second bathroom begins to take shape. If the project involves altering a load-bearing wall, different regulations apply, which we explain in greater detail below in the section on permissions and approvals.
Electrical work: bringing an older apartment up to standard
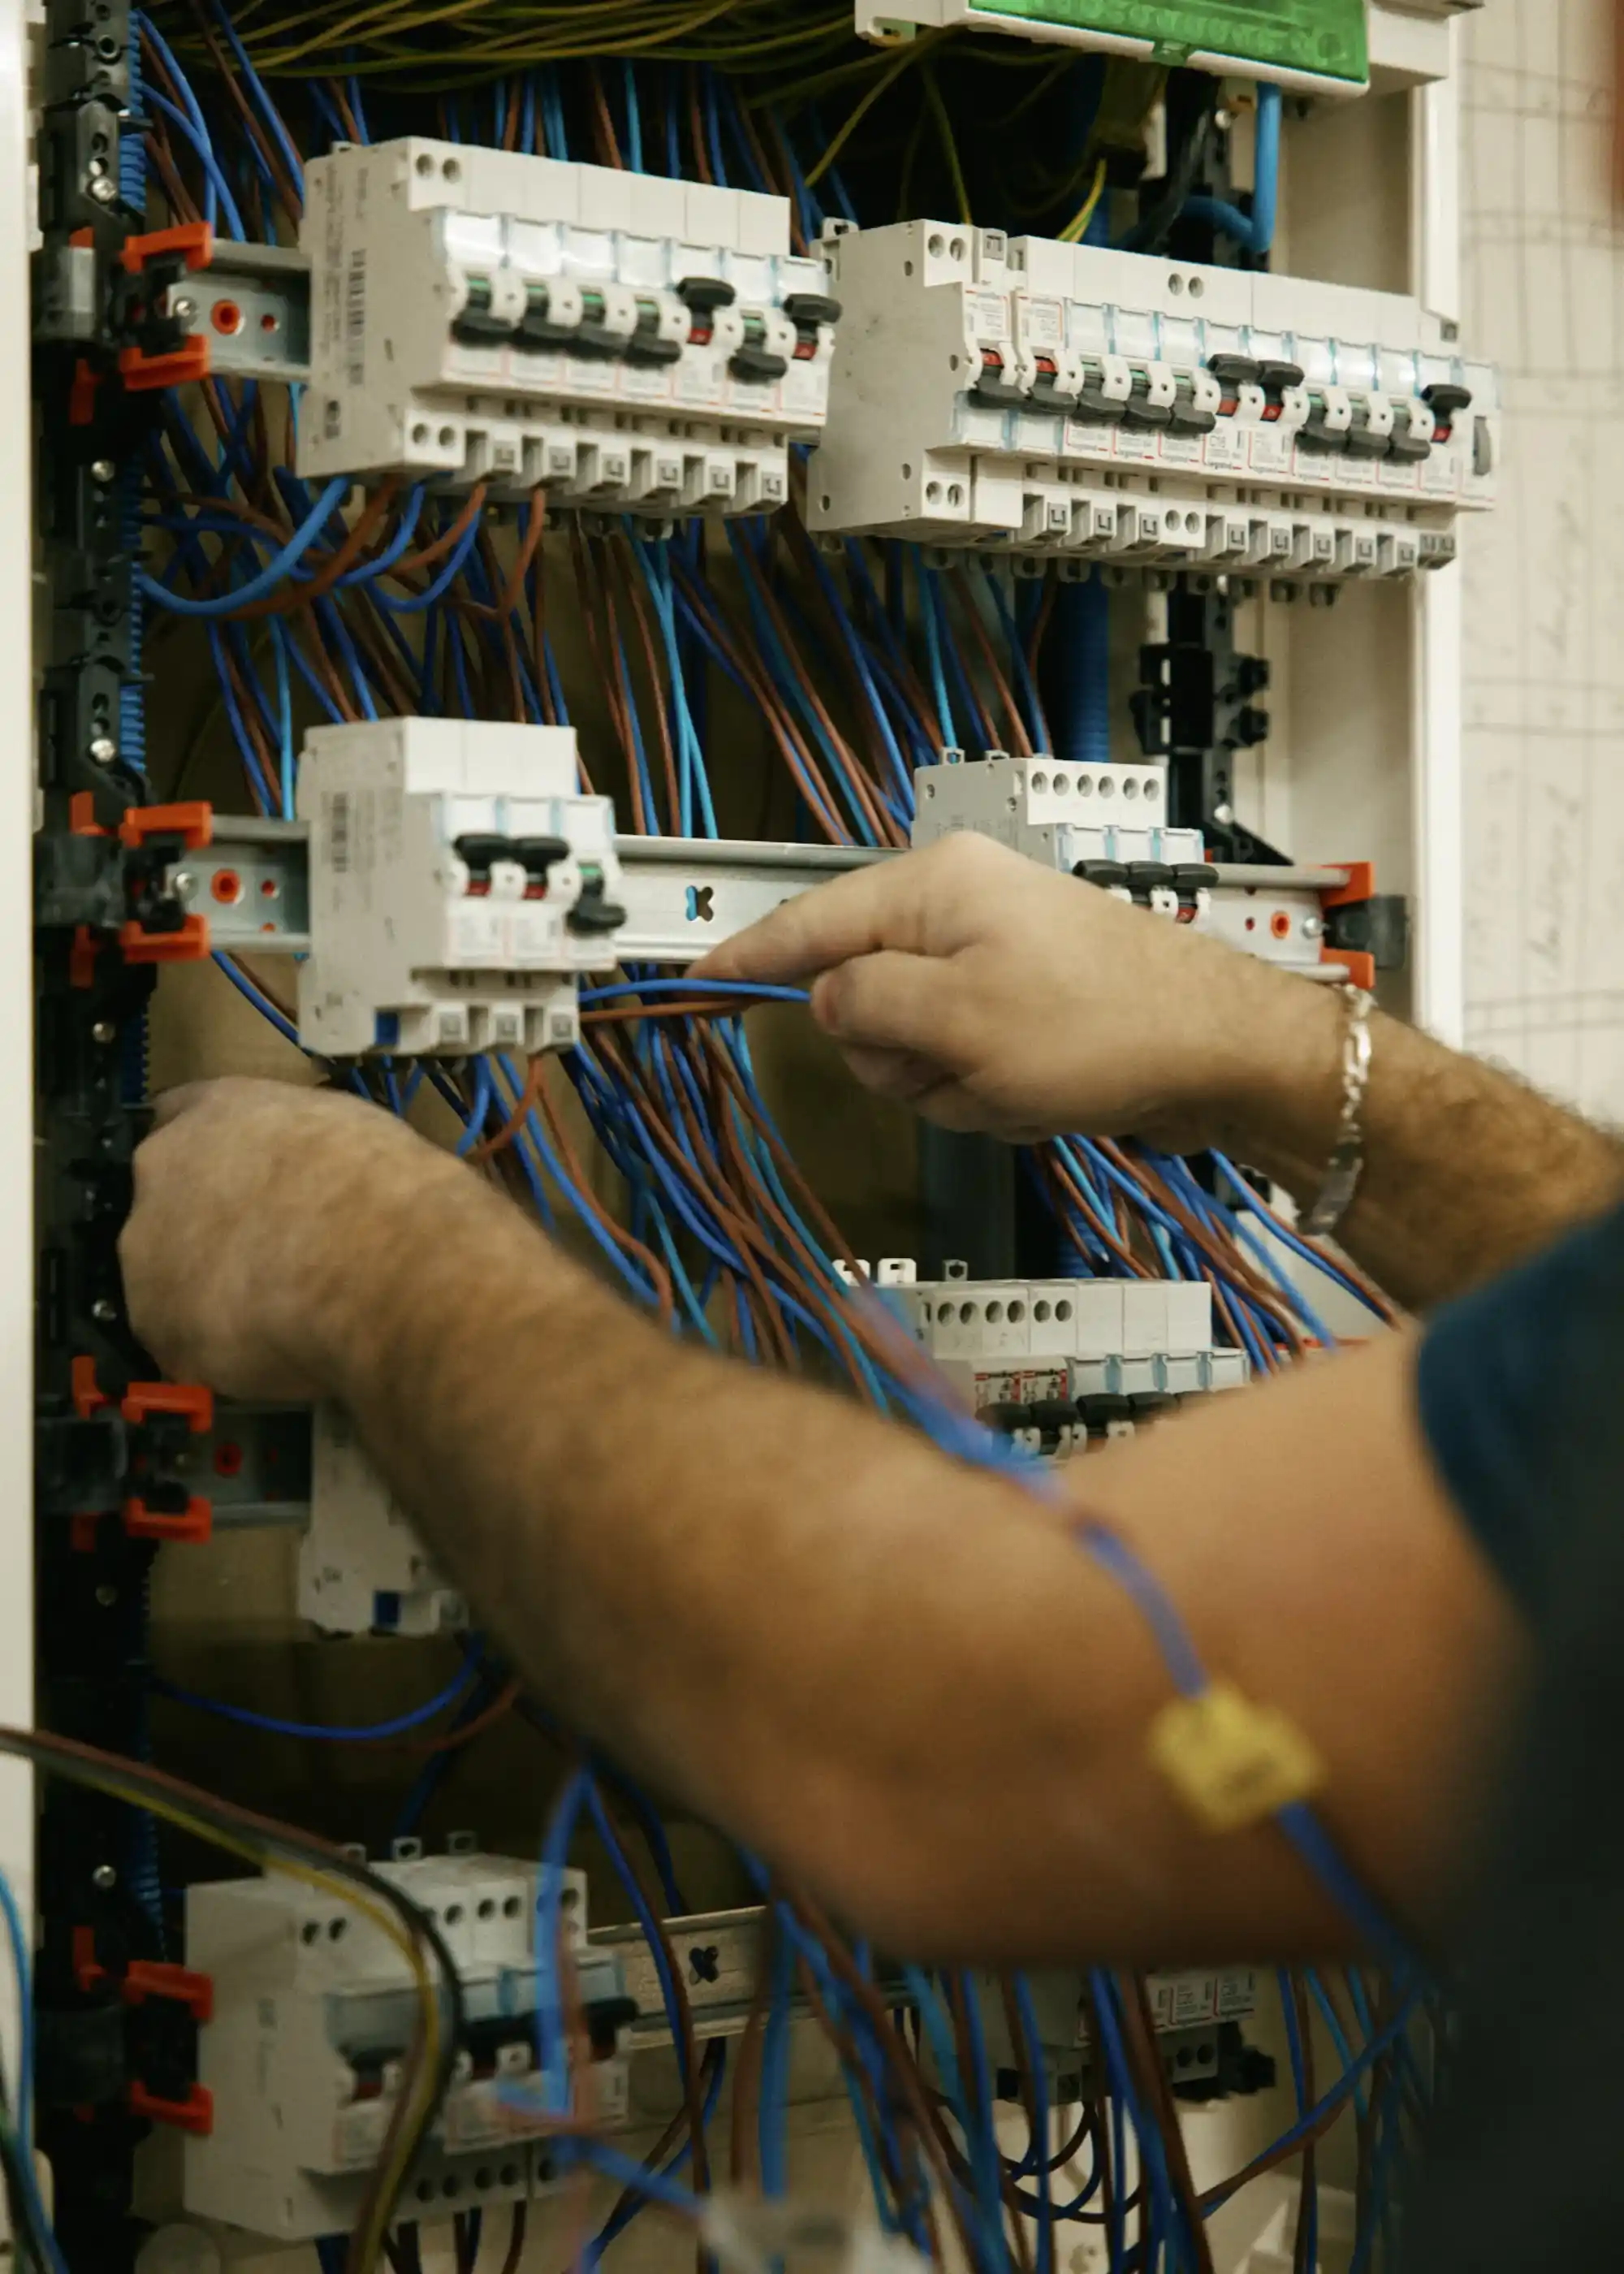
Electrical work is the first major technical consideration in an older apartment in Paris. Many installations date back several decades, with unearthed circuits, undersized consumer units and sockets added over the years. A complete renovation involves replacing the electrical installation in accordance with the French NF C 15-100 standard: a new consumer unit with residual current protection, dedicated circuits for the kitchen and bathroom, an appropriate number of sockets and lighting points in each room, and proper earthing.
This is also the time to plan lighting and everyday functionality: recessed spotlights in suspended ceilings, wall lights, sockets integrated into storage units, data cabling and smart home systems. These decisions must be made before the electrical conduits are installed, as making changes afterwards would mean opening up the walls again.
Plumbing, water supply pipes and drainage systems
An apartment’s plumbing connects to the building’s main water supply pipes and drainage stacks, which form part of the communal areas. Their location largely determines where the kitchen and bathroom can be positioned. Moving a bathroom or kitchen further away from a drainage stack is possible, but requires sufficient gradient for wastewater to flow, sometimes making a raised floor or wastewater lifting pump necessary.
During a complete renovation, old copper or lead supply pipes are replaced, drainage systems are upgraded and the heating system is reassessed and adapted, whether this involves radiators, an individual boiler or a connection to the building’s communal heating system. If one of the building’s main pipes is deteriorating, its replacement is the responsibility of the co-ownership and must be coordinated with the building’s managing agent.
Bathrooms and waterproofing
A bathroom brings together plumbing, electrical work, waterproofing, tiling and joinery within just a few square metres. In older Parisian buildings with timber floors, waterproofing is particularly critical: even a minor defect can cause water damage to the apartment below. A walk-in shower requires carefully installed waterproofing beneath the tiles and a drainage system compatible with the available floor depth.
The bathroom is also where bespoke design makes all the difference in a Parisian apartment: a vanity unit designed to fit an alcove, a recessed shower niche or built-in storage above the toilet. In a studio or small apartment, opting for a compact shower room can free up valuable living space.
Kitchen renovation
Renovating a kitchen involves almost every trade: a plumber for water supply and drainage, an electrician for dedicated circuits serving the hob, oven and dishwasher, a joiner or kitchen fitter for cabinetry, and a tiler or stone specialist for the splashback and worktop. Extracting cooking fumes presents a particular challenge in older buildings: where no suitable duct is available, the extractor hood must operate in recirculation mode.
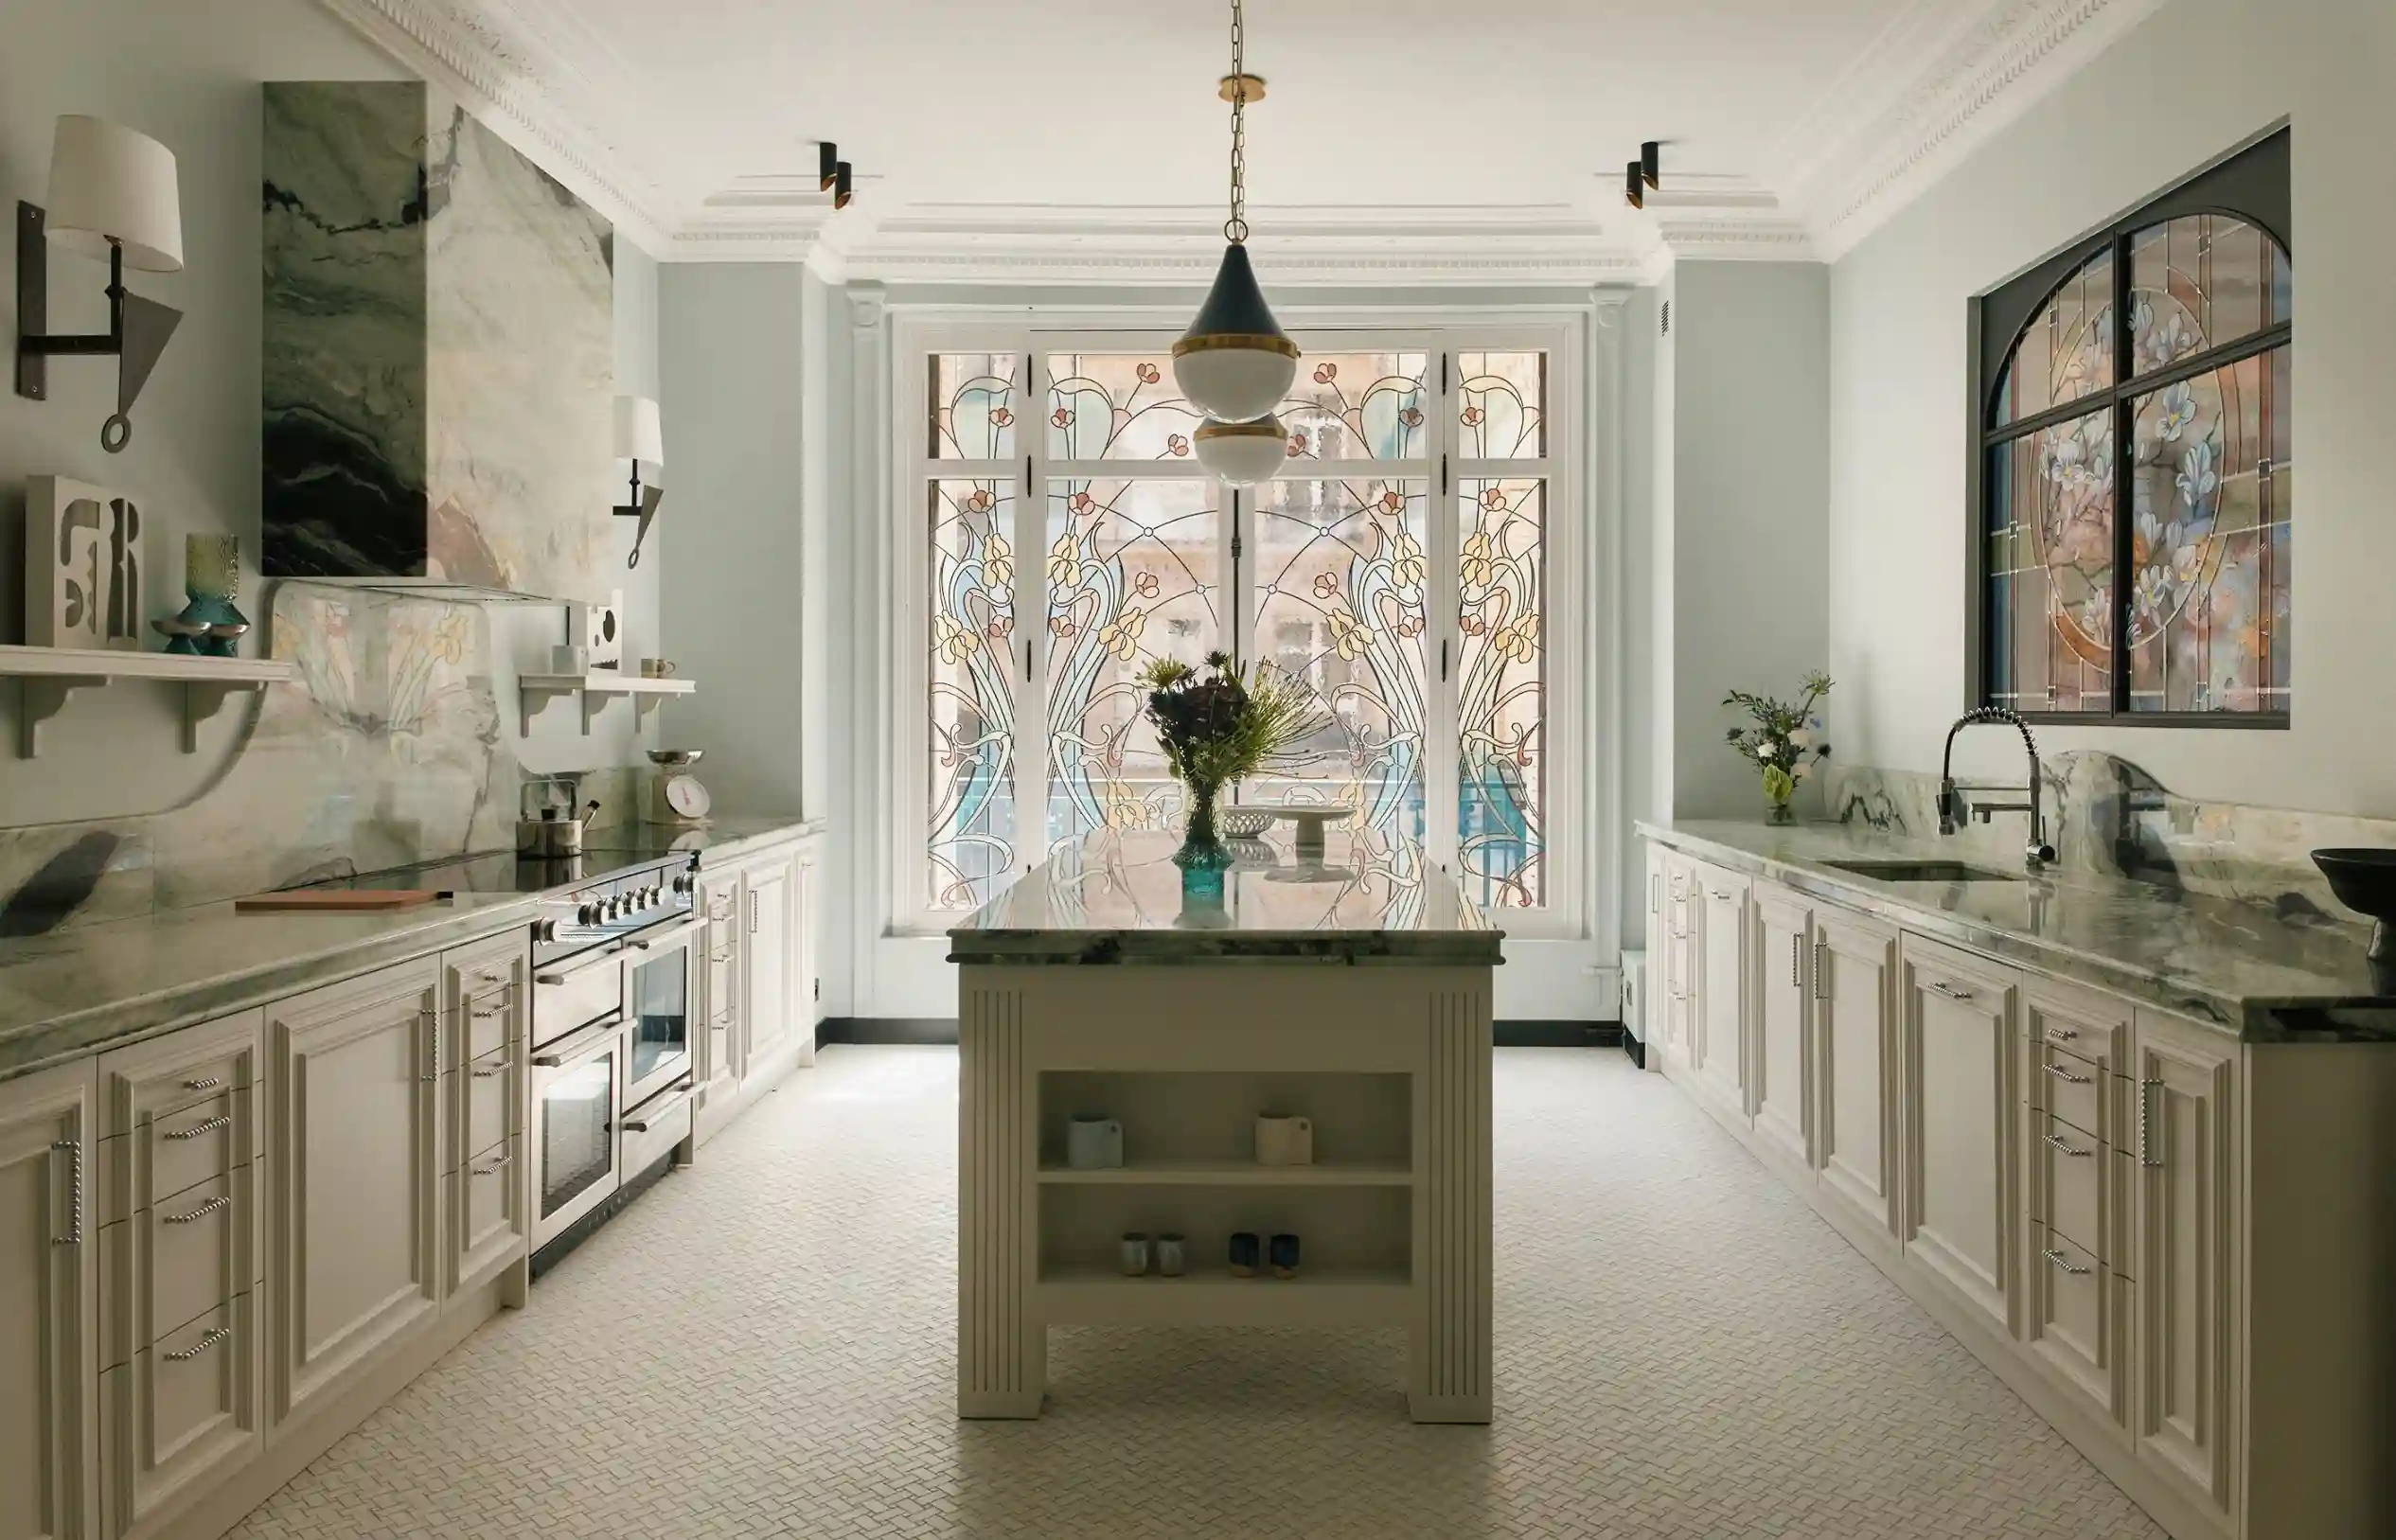
In a Haussmannian apartment renovation, the kitchen is often relocated. Traditionally tucked away at the back of the apartment, overlooking the courtyard, it is frequently brought closer to the living room in contemporary renovation projects, either fully open-plan or partially separated by a glazed partition. This requires relocating plumbing and electrical systems and sometimes removing a partition wall.
Flooring: restoring original parquet or installing new floors
Original parquet flooring, whether Hungarian point, herringbone or straight-laid, contributes significantly to the charm of a Parisian apartment. When it is in good condition, it can be restored by replacing damaged boards, sanding and applying varnish or oil. When it is too badly deteriorated, or when changes to the layout make replacement necessary, new parquet, tiles in wet areas or poured flooring can be installed.
Every change of floor covering raises the question of sound insulation. Replacing carpet with parquet or tiles can reduce acoustic insulation for the apartment below. Co-ownership regulations often require an acoustic underlay, and neighbours affected by excessive noise may hold the property owner liable. Installing a suitable underlay during the renovation helps prevent these issues.
"The result is absolutely stunning. I genuinely have nothing to complain about! I was initially nervous about taking the plunge, but I would recommend Maison Kyka 200 %! Thank you!" Charlotte M. D.
Walls, ceilings and decorative mouldings
Preparing walls and ceilings accounts for a significant proportion of renovation time: filling holes, applying plaster and jointing tape, sanding and repairing cracks. In a Haussmannian building, decorative mouldings, ceiling roses and cornices can be restored by a specialist plasterwork craftsman, who recreates missing details to match the originals. Suspended ceilings can conceal electrical and plumbing systems or accommodate integrated lighting, provided they do not compromise the generous ceiling heights that contribute to the apartment’s value.
Painting takes place towards the end of the renovation, once the floors have been protected and the joinery installed. Wallpaper, lime plaster and mineral paints complement the interior design scheme and give each room its distinctive character.
Bespoke joinery and built-in storage
Interior doors, cupboards, dressing rooms, bookcases and glazed partitions: interior joinery plays as important a role in defining an apartment’s layout as its partition walls. In a Parisian apartment, where every square metre counts, bespoke storage can be seamlessly integrated into alcoves, beneath windows, around doorways or within the full height of an entrance hall.
Windows are a separate consideration. Replacing them alters the building’s external appearance, meaning that approval from the co-ownership is required, along with a prior planning declaration (déclaration préalable de travaux) in Paris.
These different types of work cannot be treated as separate, independent tasks: the position of the kitchen depends on the building’s plumbing systems, the location of electrical sockets depends on the furniture layout, and the choice of flooring depends on co-ownership regulations. This is why an apartment renovation must be planned as a whole before any demolition work begins.
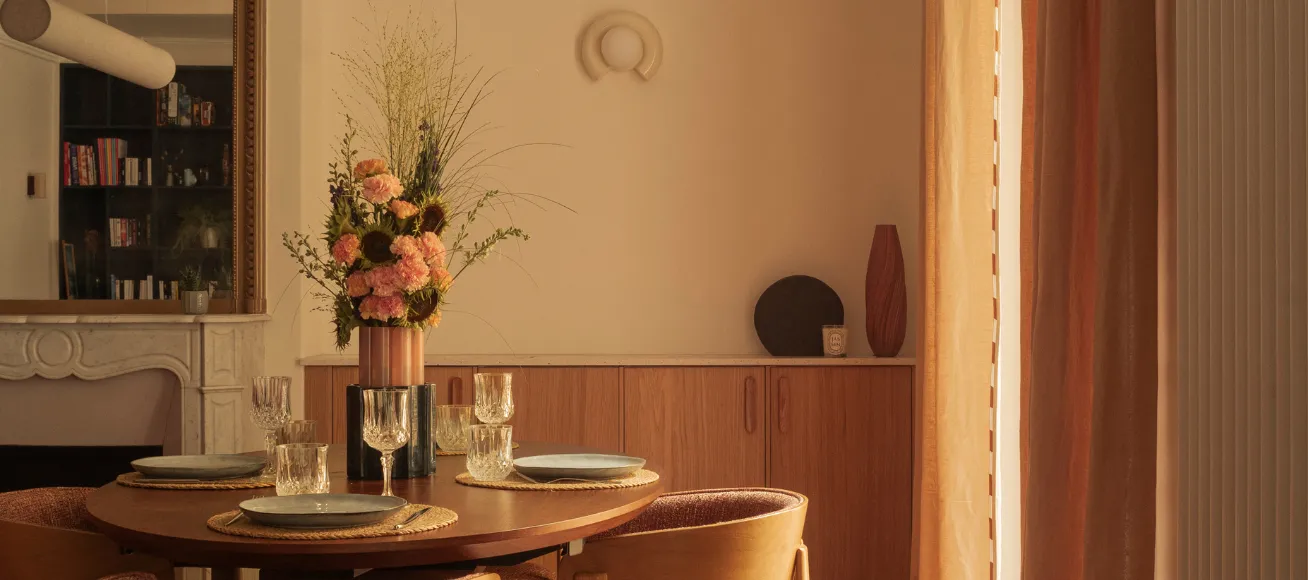
Laurène and Romain’s home: a reconfigured Haussmannian apartment in the Rochechouart neighbourhood
Laurène and Romain’s renovation project involved all the types of work described above: reconfiguring the layout, completely overhauling the plumbing and electrical systems to bring the kitchen closer to the reception area, and creating bespoke joinery and storage tailored to the apartment. Six months of work for over 90 m² reflects the typical timeframe of an extensive renovation carried out in the right sequence.
Permissions and approvals required before starting renovation work
In Paris, renovation work confined to the interior of your apartment generally does not require planning permission. However, if the work affects the building’s structure, communal areas, external appearance or public highway, you will need to obtain approval from the co-ownership, submit a prior planning declaration or apply for a permit to use public space. These procedures should be addressed during the design stage to avoid delaying the renovation.
Co-ownership approval and the general meeting
The co-ownership regulations define which elements belong to your private property and which form part of the communal areas. Any work affecting communal areas or the building’s external appearance must be approved at a general meeting of co-owners. This includes creating an opening in a load-bearing wall, modifying a communal water supply or drainage pipe, replacing windows or installing a ventilation duct on the façade. The request must be added to the meeting agenda, meaning it needs to be planned several weeks in advance.
Even for purely internal renovation work, it is customary to inform the building’s managing agent before work begins, providing details of the dates, working hours, measures to protect communal areas and use of the lift.
Opening up a load-bearing wall
Creating an opening in or removing a load-bearing wall in a Parisian apartment is possible, subject to three conditions:
- A structural assessment carried out by a structural engineering firm to determine the dimensions of the required beam or reinforcement.
- Approval from the co-owners’ general meeting, as load-bearing walls form part of the communal structure.
- A contractor with appropriate insurance cover for this type of work.
In older buildings, timber floors and internal load-bearing walls require particular attention, and the building’s architect may also need to be consulted.
Prior planning declarations and protected heritage areas
A prior planning declaration (déclaration préalable de travaux) must be submitted to the City of Paris whenever renovation work alters the building’s external appearance. This includes replacing windows, creating new openings or modifying a façade or roof. Work carried out entirely within the apartment does not require this declaration.
Much of Paris lies within the surroundings of listed historic monuments or designated heritage conservation areas. In these locations, the Architecte des Bâtiments de France (ABF), the French heritage conservation architect, is also consulted as part of the planning application process, with specific requirements concerning materials and colours used for external joinery.
Skips, furniture hoists and use of public space
A rubble skip placed on the street, a furniture hoist, scaffolding or a delivery vehicle parked for an extended period during renovation work all involve occupying public space. They therefore require a public highway occupation permit from the City of Paris, which should be requested several weeks in advance. On narrow or particularly busy streets, placing a skip may not be possible. In these cases, rubble must be removed in bags, extending the renovation timeframe.
The specific challenges of apartment renovation work in Paris
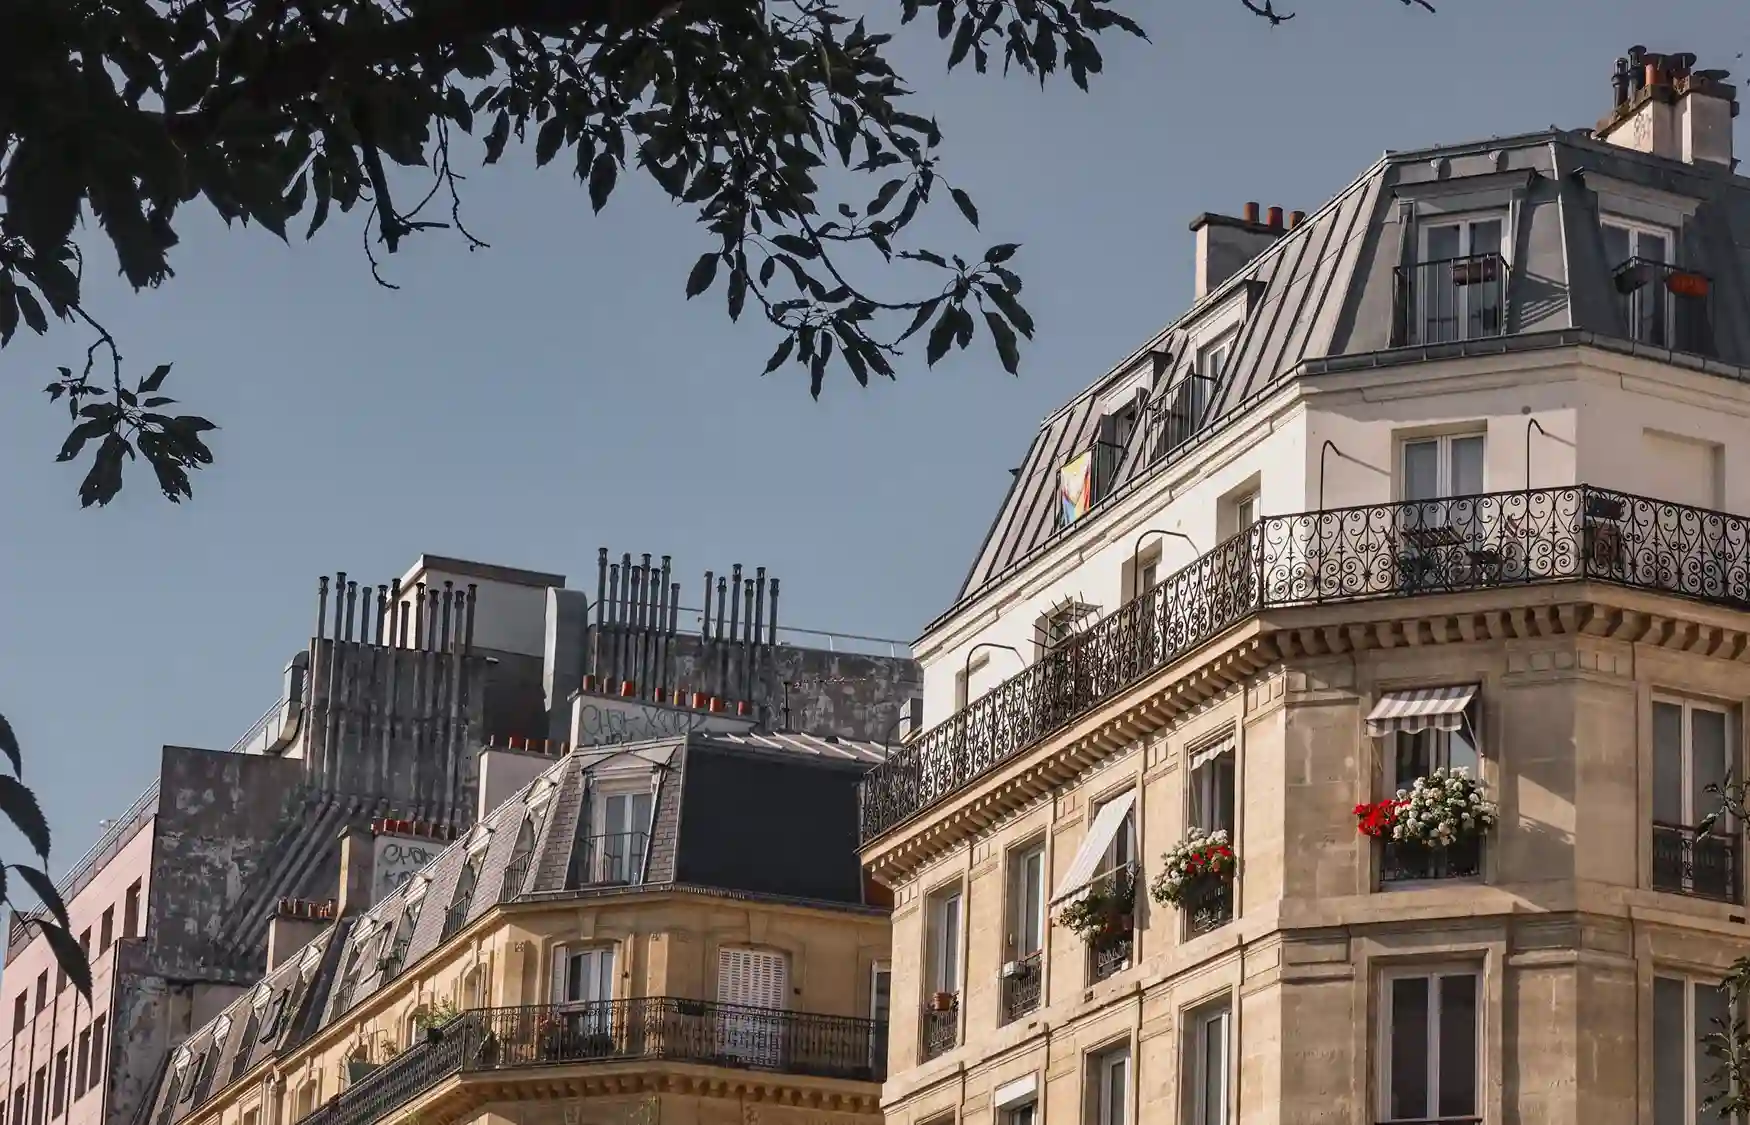
Apartment renovation work in Paris takes place in occupied buildings, often without a suitable lift, on streets where parking is limited or prohibited. These constraints may not appear on architectural plans, but they have just as much impact on scheduling and site organisation as the technical decisions themselves.
Access, upper floors and rubble removal
Carrying plasterboard sheets, a bathtub or a stone worktop up to the fifth floor via a service staircase, then removing rubble down the same stairs, is part of everyday life on a Parisian renovation site. These operations require careful planning: consolidated deliveries, furniture hoists through windows where possible, protection of communal areas and regular cleaning of staircases. A comprehensive quotation should account for these logistical requirements from the outset.
These constraints vary from one neighbourhood to another. We explore those specific to the buildings of Montmartre and Grandes-Carrières in our guide to apartment renovation in Paris’s 18ᵗʰ arrondissement, and the challenges posed by the narrow streets of the Latin Quarter in our guide to renovating an apartment in the 5ᵗʰ arrondissement.
Working hours and relations with neighbours
In Paris, noisy building work carried out by contractors is prohibited at night, between 8 pm and 7 am, as well as on Sundays and public holidays, except in emergencies. Co-ownership regulations may impose stricter working hours, for example by restricting noisy work on Saturdays or early in the morning. These rules should be checked before establishing the renovation schedule.
Informing neighbours a few days before work begins, displaying the renovation dates in the entrance hall and providing a contact person can help maintain good relations throughout the project. The noisiest activities, particularly demolition and drilling, are generally concentrated in the first few weeks.



Asbestos, lead and surveys of older buildings
In buildings granted planning permission before July 1997, an asbestos survey must be carried out before any work affecting building materials, such as tile adhesives, plaster, pipes or floor tiles. In properties built before 1949, old paintwork may contain lead. These surveys are conducted during the initial property assessment, before demolition begins, to ensure that working methods are adapted and both occupants and tradespeople are protected.
Older Parisian buildings can also reveal other unexpected issues: sagging floors, damaged beams, damp on the ground floor or disused chimney flues. Setting aside a contingency budget of 10 to 15 % of the renovation costs remains a sensible precaution.
How long does apartment renovation work take in Paris?
The duration of apartment renovation work in Paris depends more on the extent of the renovation than on the size of the property. A complete renovation typically takes three to five months, while an extensive renovation involving changes to the layout can take six to nine months. Several additional weeks should also be allowed for the design phase and obtaining the necessary permissions before work begins.
Permissions and approvals are addressed during the design phase, meaning they do not always extend the overall renovation timeline. However, when a project affects the building’s structure or communal areas, the co-owners’ general meeting remains the most difficult scheduling constraint to overcome.
The cost of apartment renovation work in Paris
For an older apartment in Paris, a complete renovation typically costs between €2,000 and €2,500 per m², while an extensive renovation ranges from €2,500 to €3,500 per m² or more. These figures cover the renovation work described in this article, excluding furniture. The cost of a complete renovation depends primarily on the condition of the electrical and plumbing systems, the extent of any layout changes and the desired level of finish. A high-end renovation involving the restoration of original architectural features and bespoke joinery will generally fall towards the upper end of these ranges.
Improvement work carried out on residential properties completed more than two years ago benefits from a reduced VAT rate of 10 %. For a detailed breakdown of costs by type of work, additional expenses and the actual renovation costs of fifteen of our completed projects, explore our guide to apartment renovation prices in Paris.
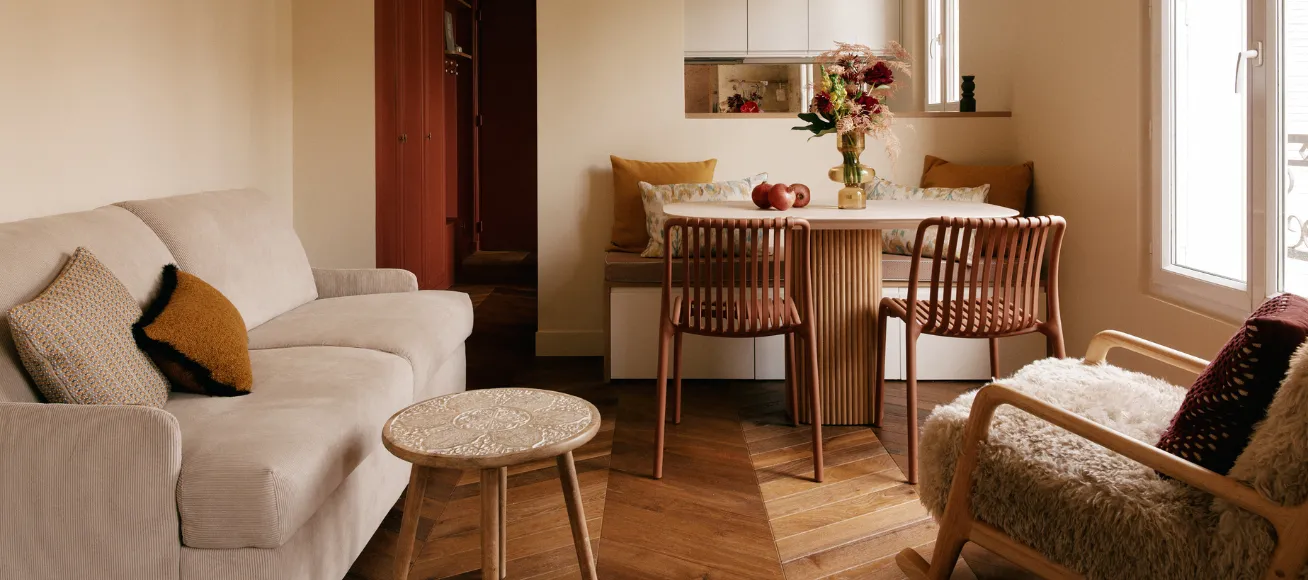
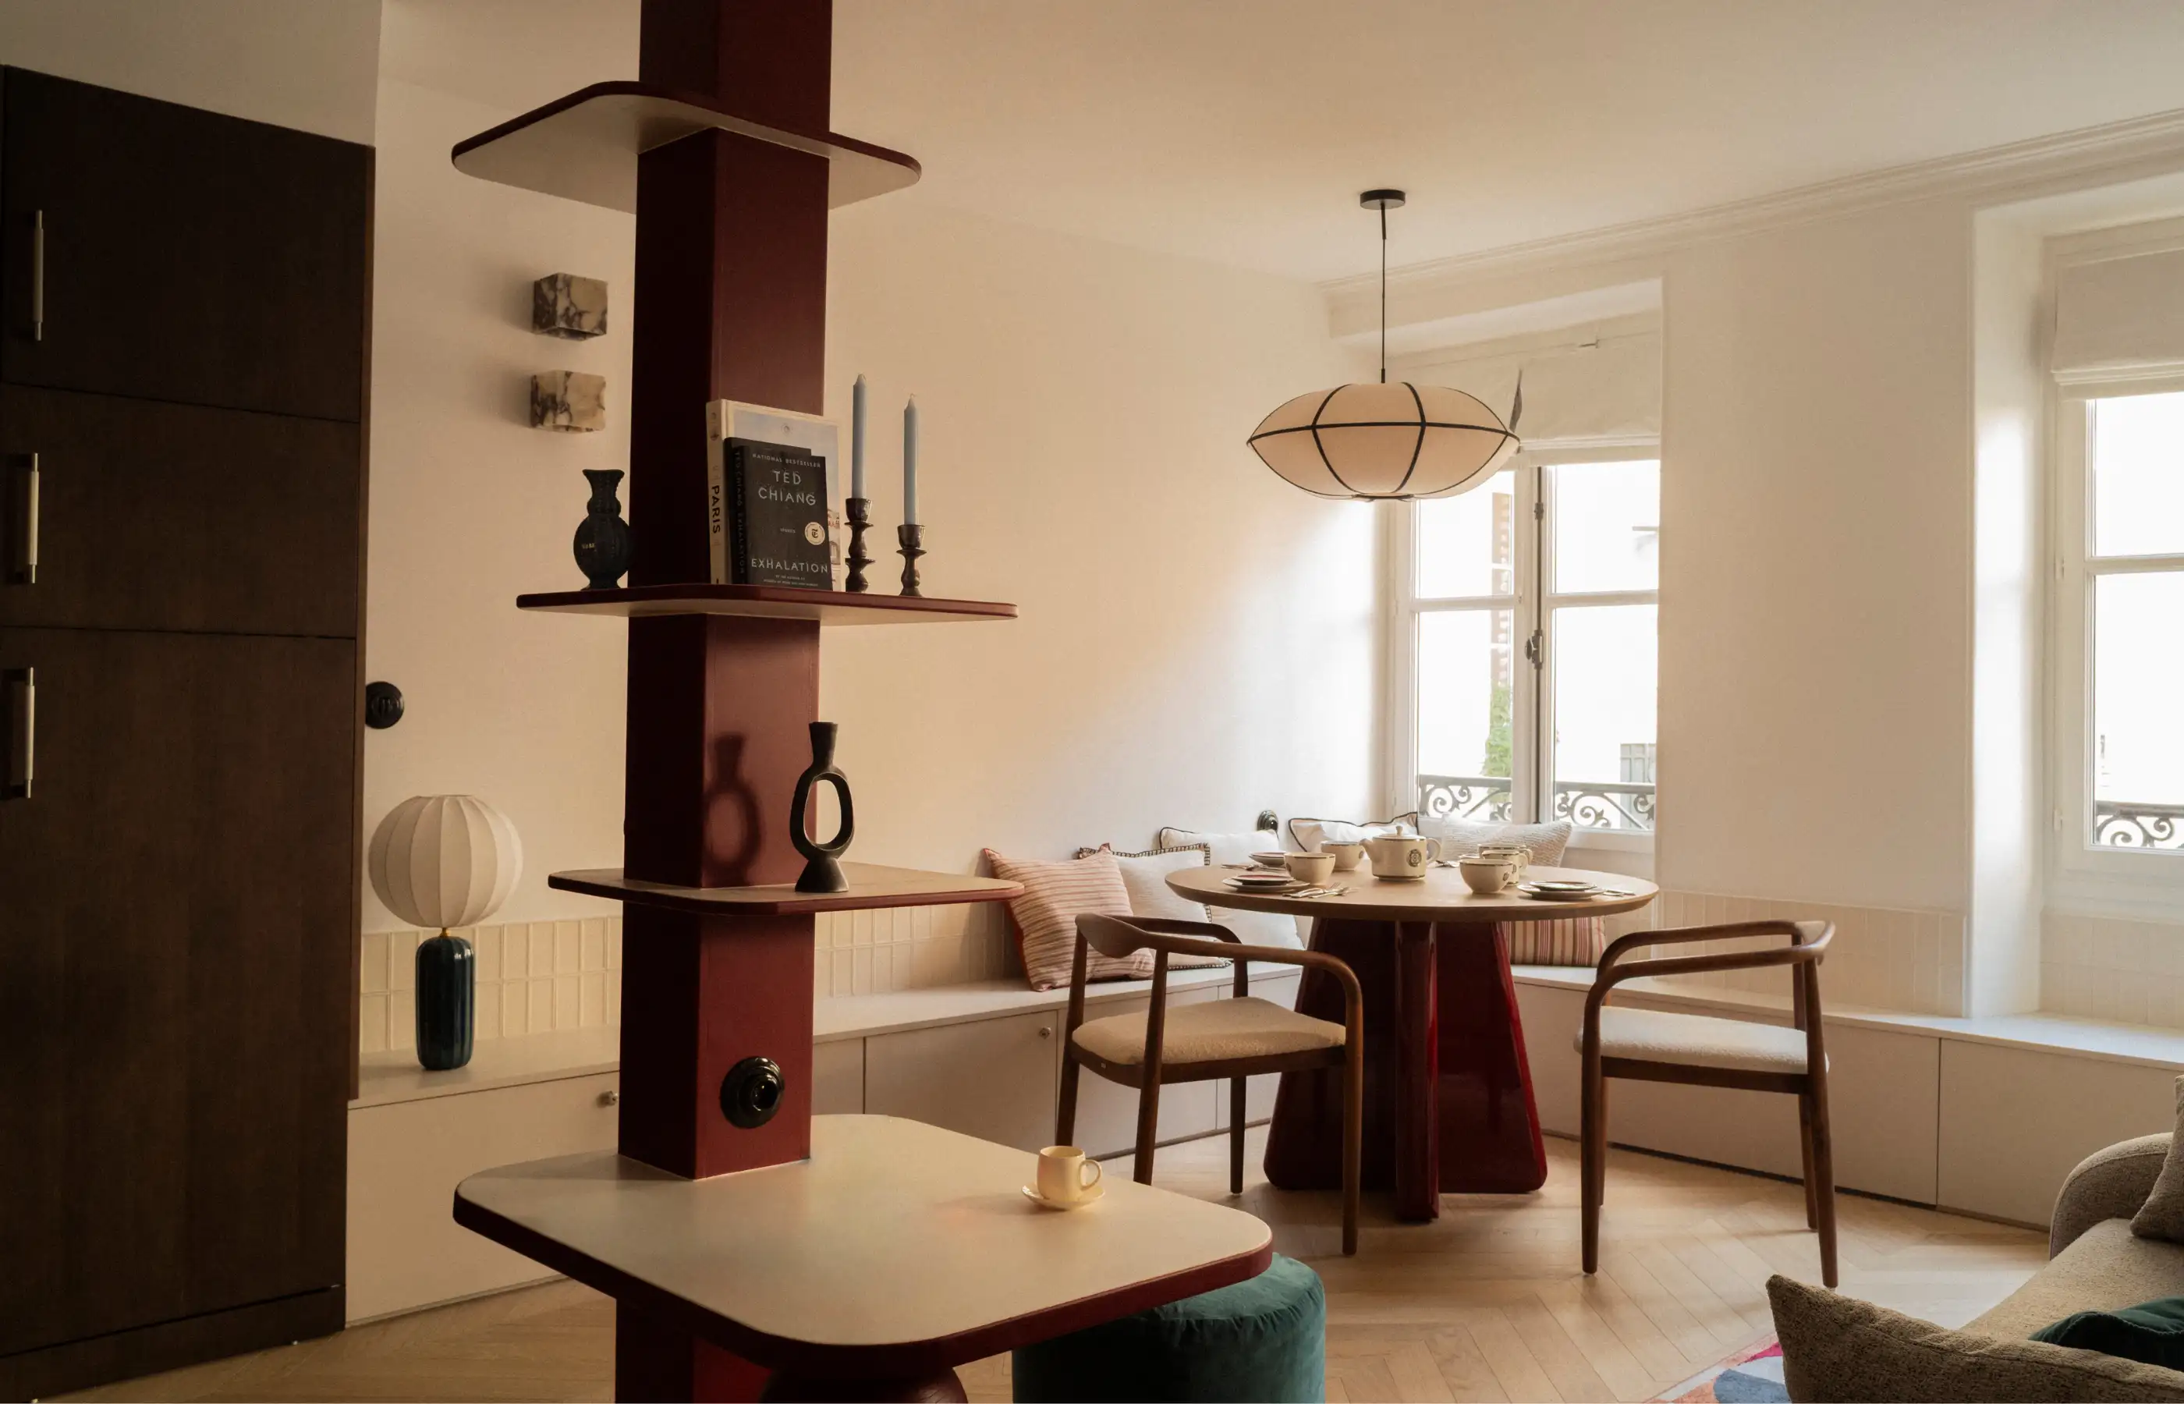
Mada’s home: a one-bedroom apartment transformed in four months
Four months of renovation work for 36 m²: Mada’s project demonstrates that a small apartment requires the same sequence of work as a larger property, with even greater attention to detail when it comes to storage and the flow between spaces.
Who carries out the renovation work: individual tradespeople, a general contractor or a turnkey service?
There are three ways to organise your apartment renovation work: coordinate several tradespeople yourself, entrust the project to a general contractor covering all trades, or opt for a turnkey renovation service that also includes interior design and furnishing. The right choice depends on the extent of the renovation and how much time you can devote to overseeing the work.
Coordinating individual tradespeople yourself can be suitable for renovation work limited to one or two rooms. For a complete renovation, managing the different trades in the correct sequence becomes a full-time responsibility in its own right. At Maison Kyka, a single team designs the project, coordinates qualified tradespeople across all disciplines, supervises the renovation work and delivers a fully furnished, move-in-ready apartment. We explain this approach in our guide to renovating an apartment in Paris.
Warranties, insurance and completion of renovation work
Apartment renovation work carried out by professionals is covered by three statutory warranties, which take effect upon formal acceptance of the completed work. This handover is therefore a crucial stage at the end of the project: it is when you confirm that the work has been completed and record any outstanding defects or issues.
- The one-year completion warranty (garantie de parfait achèvement): for one year, the contractor must rectify any defects identified during the handover or discovered afterwards.
- The two-year equipment warranty (garantie de bon fonctionnement): for two years, this covers equipment that can be removed without affecting the building’s structure, such as taps, radiators and shutters.
- The ten-year structural warranty (garantie décennale): for ten years, this covers defects that compromise the structural integrity of the property or render it unfit for its intended use. Contractors must hold appropriate insurance for the work they undertake.
When renovation work affects the building’s structure, the property owner commissioning the work may be required to take out assurance dommages-ouvrage (building damage insurance). This allows compensation to be paid promptly without waiting for liability to be established.
The formal handover involves a walkthrough of the completed apartment, followed by a signed acceptance report. Any outstanding defects are recorded in detail, along with a timeframe for rectification. Taking the time to inspect each room carefully helps avoid disputes several months later.
Still looking for a property to renovate?
Many renovation projects begin before the property has even been purchased. In Paris, the true condition of an older apartment can be difficult to assess from property listing photographs, and the cost of renovation has a direct impact on its overall value. Assessing the work required during a viewing allows you to negotiate with a clearer understanding of the investment involved.
Maison Kyka can also assist you with your property search through an exclusive or non-exclusive property search mandate. We accompany you on viewings and can subsequently provide a renovation cost estimate. Our guide to buying a property in need of renovation explains how to assess the cost of work before committing to a purchase.
Frequently asked questions about apartment renovation work in Paris

75006 Paris