
Hiring an architect to renovate an apartment in Paris
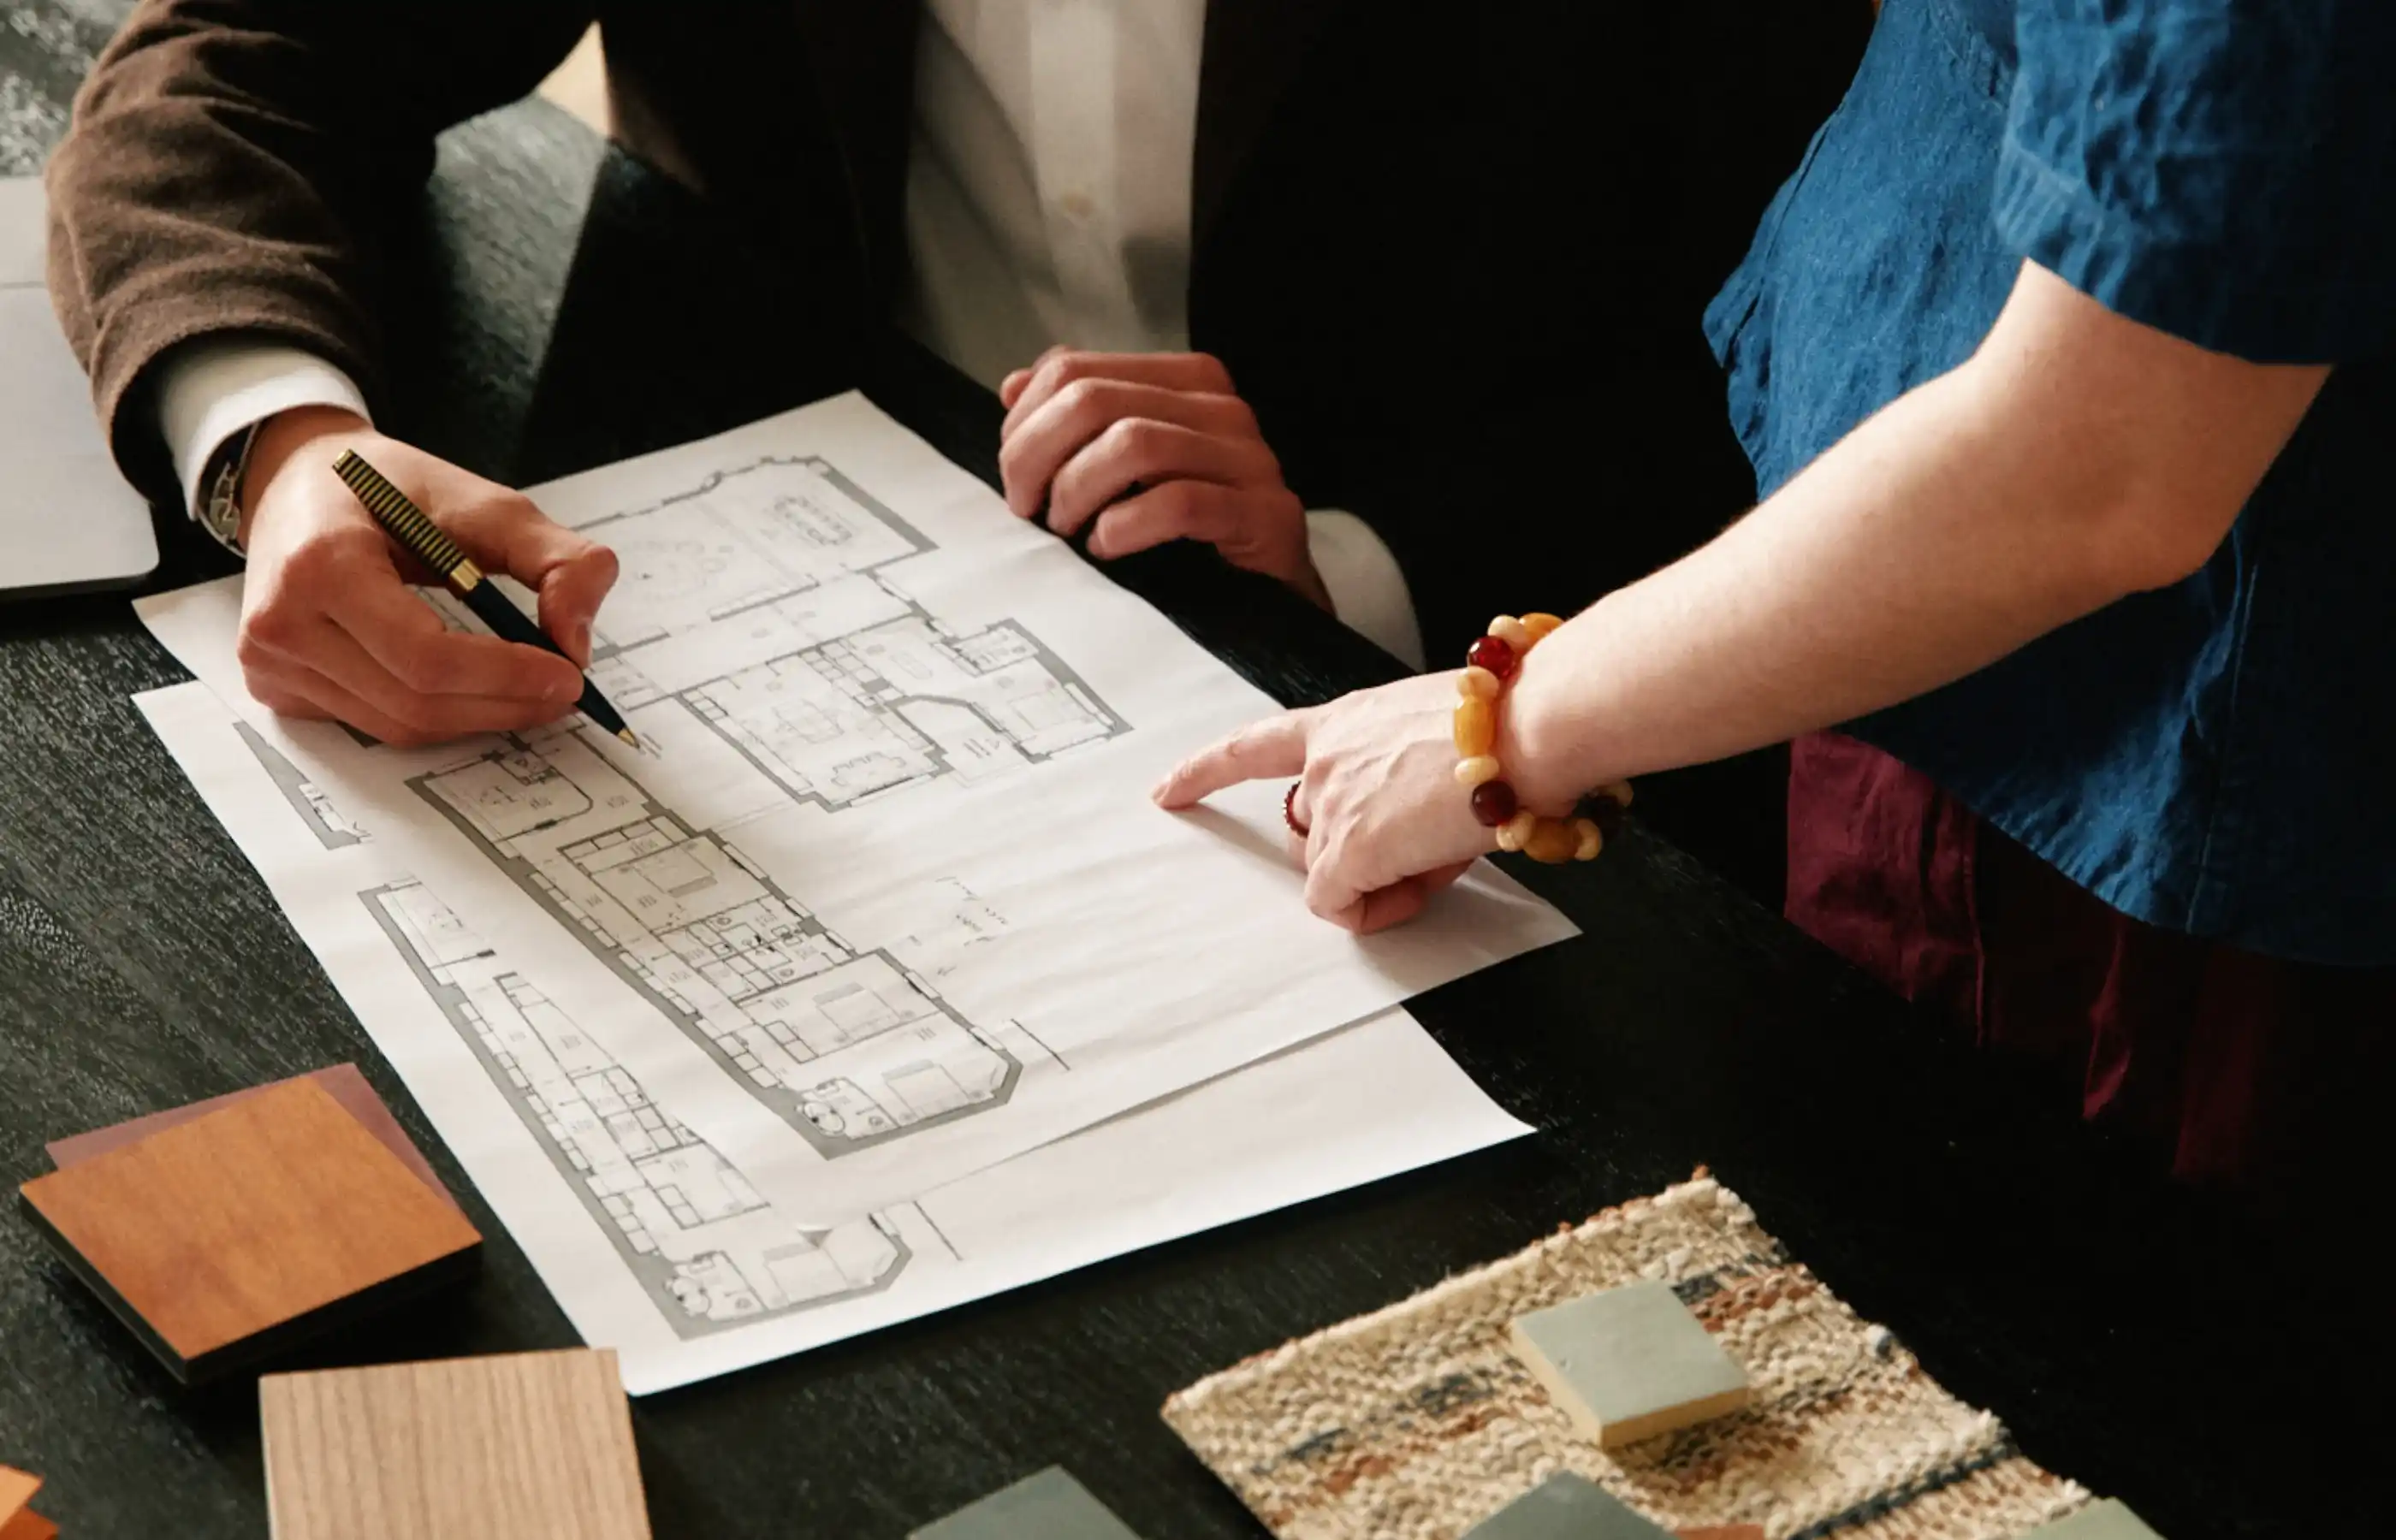
Reconfiguring the rooms of a Haussmann apartment, opening the kitchen onto the living room without losing the mouldings, gaining a bedroom in 40 m²: an apartment renovation in Paris almost always begins with an architect's work. They turn a wish into plans, plans into a technical file, and a technical file into a well-managed project.
As a specialist in turnkey, bespoke renovation in Paris, Maison Kyka brings design, works and furnishing together under one roof: our interior architects design your project and our teams build it through to the handover of the keys. In this article, we explain what an architect does in an apartment renovation in Paris, how a project with one unfolds, which procedures they handle, and how to choose the right one.
The role of the architect in renovating an apartment in Paris
The architect of an apartment renovation designs the project, translates it into plans and a technical file, then makes sure the site follows what was drawn. In Paris, they also bring an understanding of older buildings and co-ownership rules, which spares you unpleasant surprises once the work has started.
Hiring an architect for your apartment renovation in Paris means entrusting your project to a professional who guarantees its coherence from the first sketch to delivery. Their role falls into three phases.
- Design comes first: survey of the existing space, feasibility study, sketches, layout plans and 3D visualisations.
- Then comes preparation of the works: choice of materials, item-by-item specification, consultation of contractors and procedures with the co-ownership.
- Finally, site supervision, through to the acceptance of the works.
In an apartment renovation, the architect's value lies above all in the layout of rooms and spaces. Moving a bathroom, opening up a kitchen or creating a primary suite requires a thorough knowledge of the constraints of drainage, ducts and load-bearing walls. A plan drawn without this knowledge is expensive to correct on site.
Architect, interior architect or turnkey renovation: which to choose
To renovate an apartment in Paris, three set-ups are possible: an architect, an architecture firm or an independent interior architect who designs the project and consults contractors; a project manager who coordinates tradespeople; or a turnkey renovation company that integrates design and works. The right choice depends on the nature of the project and the time you can devote to it.
The title of architect is protected: it designates a qualified professional registered with the Ordre des Architectes, the French architects' professional body. Their involvement is essential when a project affects the building's structure or requires planning permission. An interior architect, by contrast, works on the interior space: the layout of rooms, light, materials and furniture. This is the most common profile in an apartment renovation, where the building's structure rarely changes. We explain these professions in our article on the differences between an architect, an interior architect and a decorator.
The most concrete difference lies in the number of contracts and in liability. With an independent architect, you remain the client who signs with each contractor, and any gap between the plans and the site has to be settled between several parties. In a turnkey renovation, the same team designs and builds: whoever designed the project is also answerable for its proper execution.
An interior architect built into a turnkey renovation
At Maison Kyka, the interior architect who designs your apartment works within the same team as the craftspeople who renovate it. This turnkey, bespoke approach removes the handover between design and works, which is where budget, quality and timelines are so often lost in a renovation in Paris. This support covers the whole project, from design through to the final furnishing.
Your project begins with a feasibility study: a technical visit with measurements, two sketches and a costed estimate. It lets you check that your apartment suits the project before committing to the full design.
The design phase follows. Your interior architect estimates the budget and duration of the project, develops the plans and 3D visualisations, then puts forward creative proposals, from materials to furniture. Finally, they prepare the technical file for the works, which serves as the reference for every trade on site.
During the works, our teams carry out the demolition, utilities, partitions, wet rooms, flooring and finishes, while the bespoke joinery and storage are made by the Group's workshops. The interior architect remains involved through to delivery, so that the finished apartment matches the approved plans. The content of each item is covered in our guide to apartment renovation work in Paris.
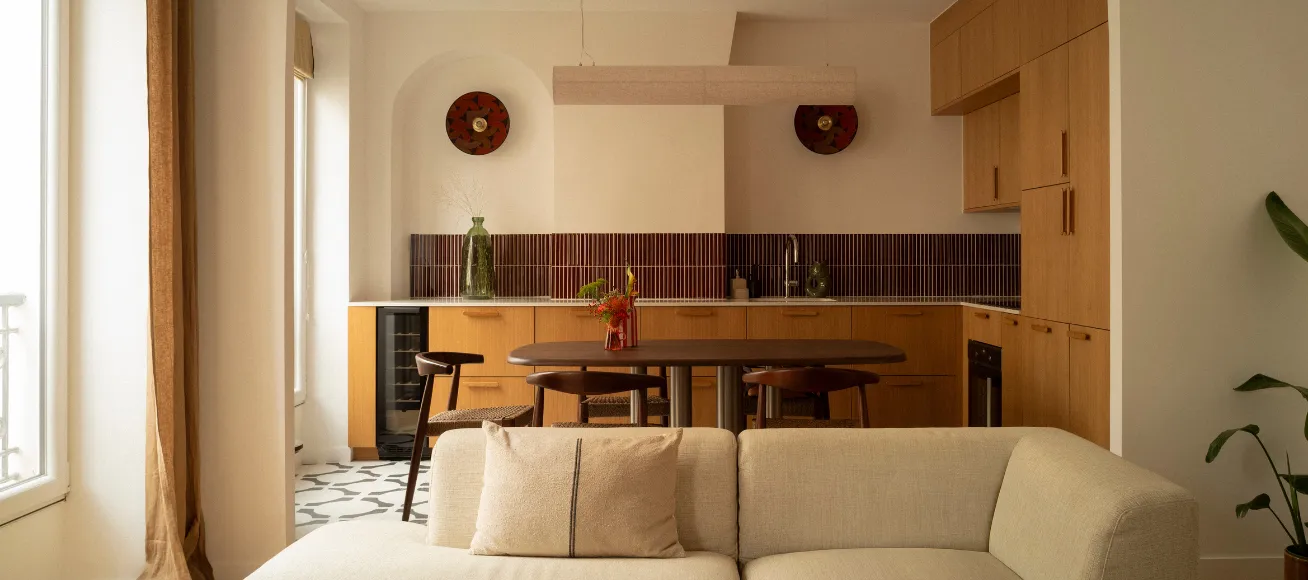
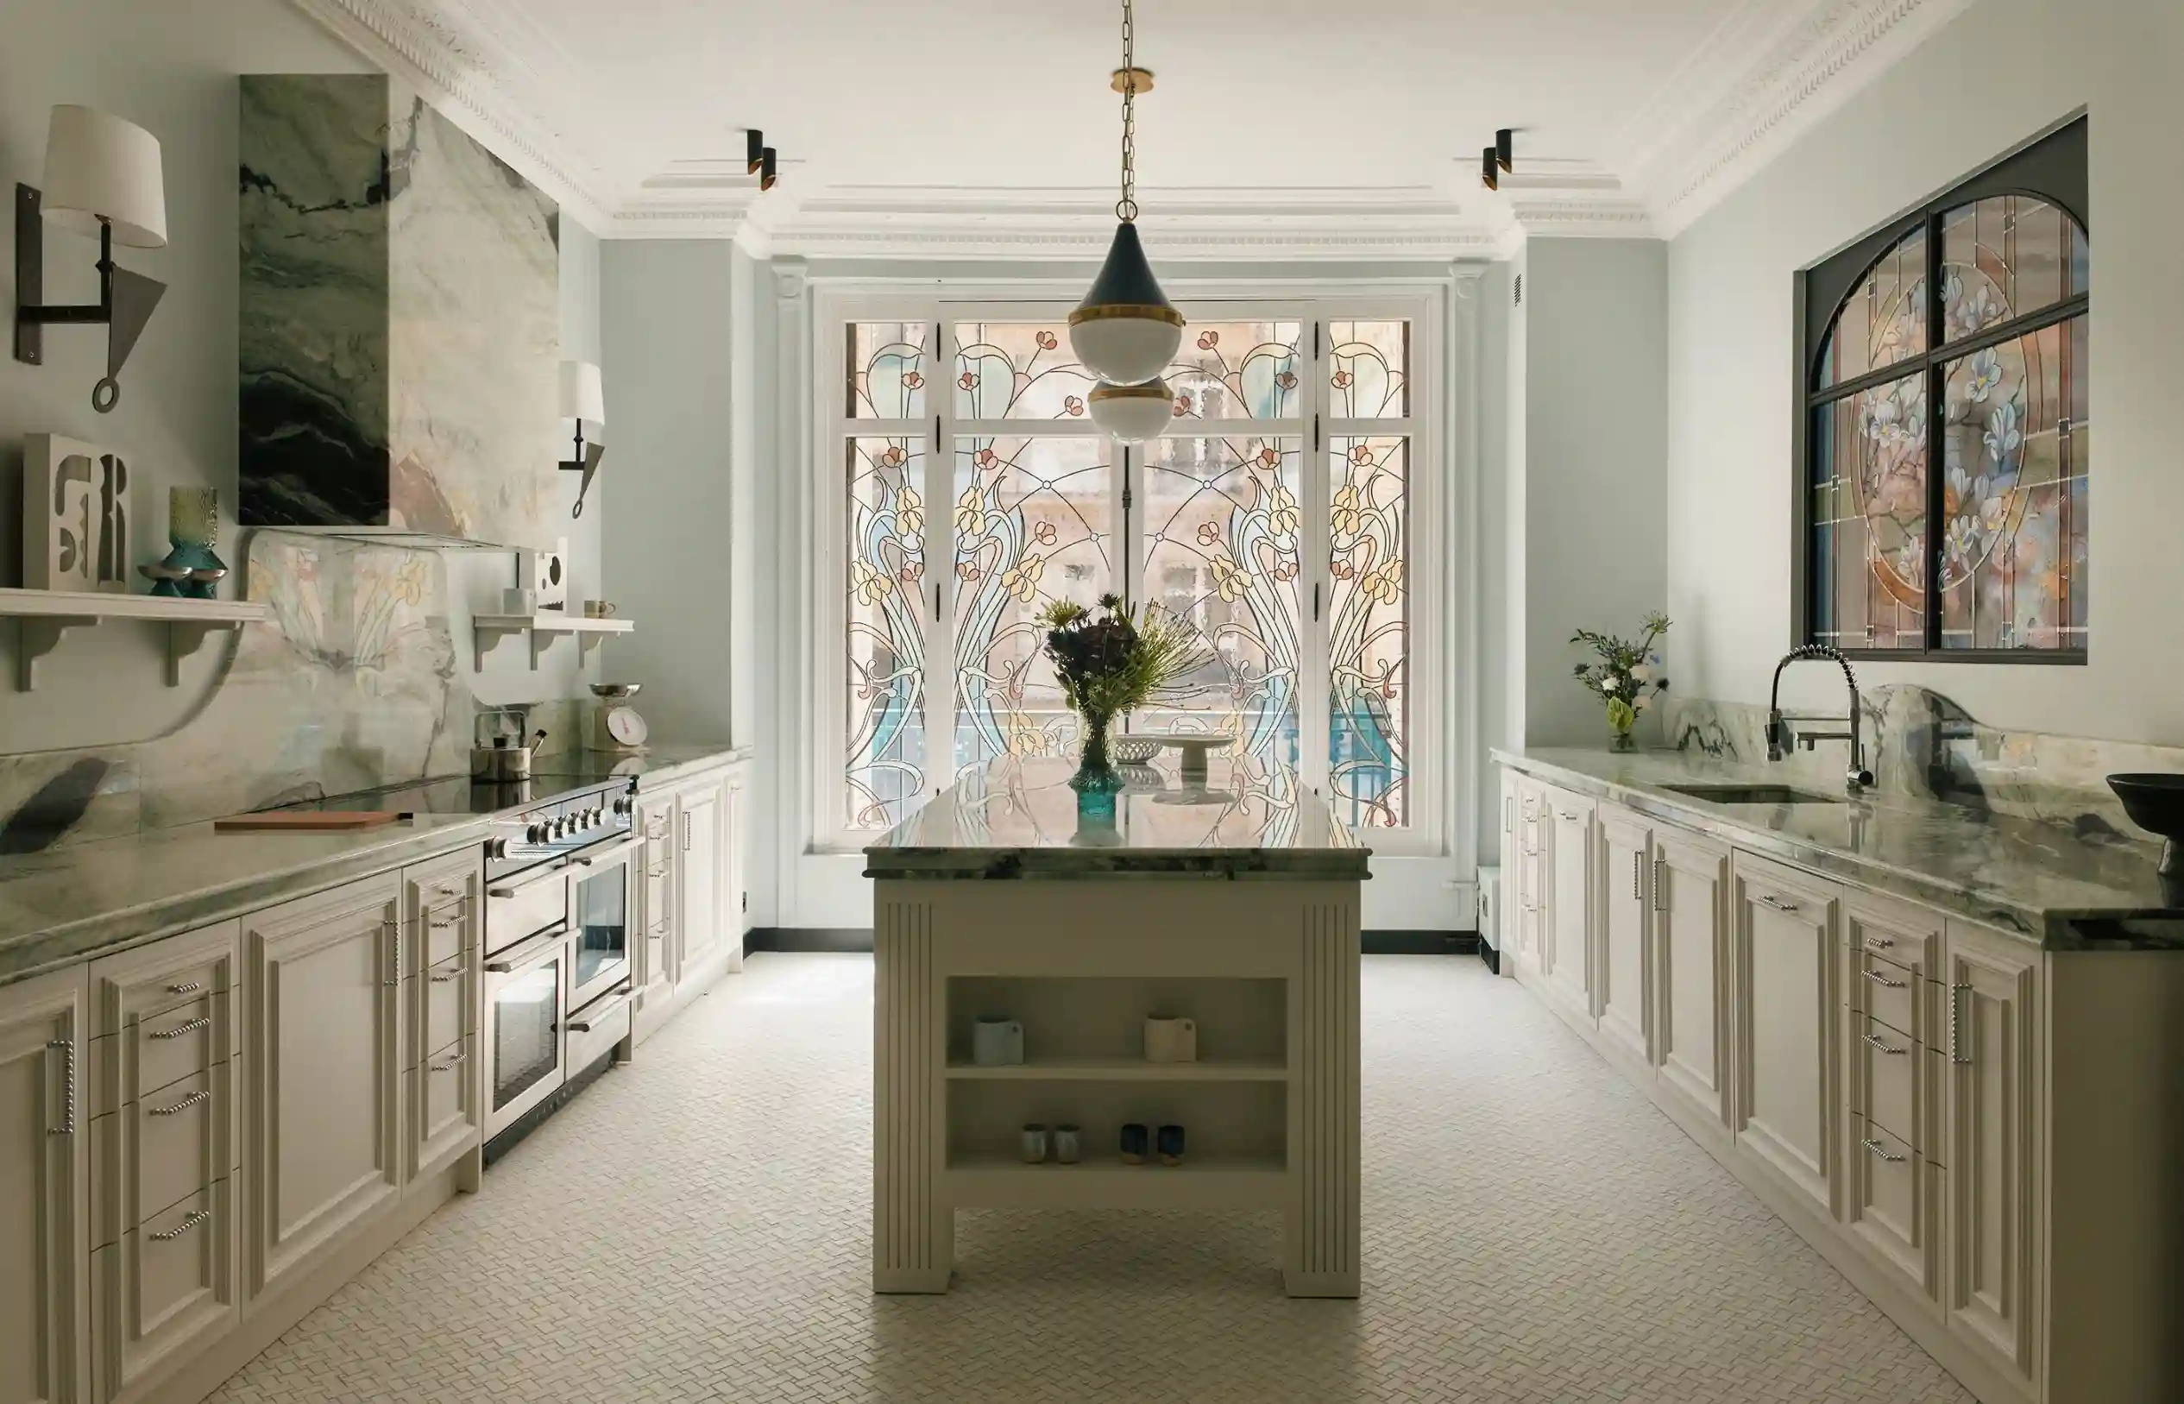
This project shows what design brings to an apartment renovation: moving the kitchen to free up a child's bedroom means rethinking the utilities, the layout and the storage before the first blow of the sledgehammer. The joinery, the arches and the bespoke bookcase were all drawn for this apartment.
The stages of a renovation project with an architect
A renovation project with an architect follows six stages, from the first visit to the acceptance of the works. The first three take place before any work begins and largely determine how well the last three go.
The stage most often cut short in renovation projects in Paris is the design, because everyone is eager to see the works begin. Yet it is the cheapest stage at which to make changes: moving a partition on a plan takes a few minutes, while moving it on site takes several days and an amendment to the quote. A well-developed design also yields comparable quotes and precise site monitoring.
The timeline also depends on the co-ownership. If your project affects the common areas, the request has to be placed on the agenda of a general assembly, which can take several months. Your architect anticipates this delay by preparing the file from the very first sketches.
The procedures the architect handles in Paris
In Paris, most apartment renovations do not require planning permission, but many need the co-ownership's approval and some require a prior declaration of works. The architect identifies the necessary approvals at the feasibility stage and prepares the files.
Co-ownership approval
Work inside your own unit, such as non-structural partitions, the kitchen, the bathroom or the flooring, requires no authorisation. As soon as the project affects the common areas or the building's exterior appearance, a vote at the general assembly is needed: opening a load-bearing wall, connecting to a shared riser, replacing windows. The architect prepares the file presented to the co-owners, with plans and a descriptive notice.
Load-bearing walls and the structural study
Opening a load-bearing wall in a Paris apartment requires a structural study carried out by an engineering firm, which sizes the supporting beam or portal frame. The architect builds this study into the project, attaches it to the co-ownership file and makes sure the execution complies with it.
Prior declaration of works, planning permission and the Architecte des Bâtiments de France
A prior declaration of works is required when the renovation alters the exterior appearance, for example by replacing the windows with a different model. Planning permission remains rare for an apartment. In Paris's protected areas, the Architecte des Bâtiments de France (ABF), the heritage authority, gives its opinion on work visible from the outside, never on the interior fit-out.
What Parisian buildings demand of the architect
A Parisian apartment brings its own design constraints: out-of-true old walls, timber floors, utilities patched together piecemeal over the decades, heritage features to preserve. An architect used to Paris's building stock knows what can be transformed and what is better kept.
In a Haussmann apartment, the challenge of an interior renovation is to modernise without erasing: keeping the mouldings, fireplaces and chevron parquet while opening up the volumes and creating a contemporary kitchen. In a small apartment, optimisation comes first: every centimetre gained through bespoke storage, a sliding door or a mezzanine changes how the home is used. We cover both situations in our guide to renovating an apartment in Paris and in our guide to studio renovation.
The design must also take the site itself into account. Upper floors with no lift, narrow courtyards, restricted working hours and sound insulation between neighbours all influence the choice of materials and the order of interventions. Parquet laid without an acoustic underlay in an older building can prompt a complaint from the neighbour downstairs as soon as the apartment is delivered.
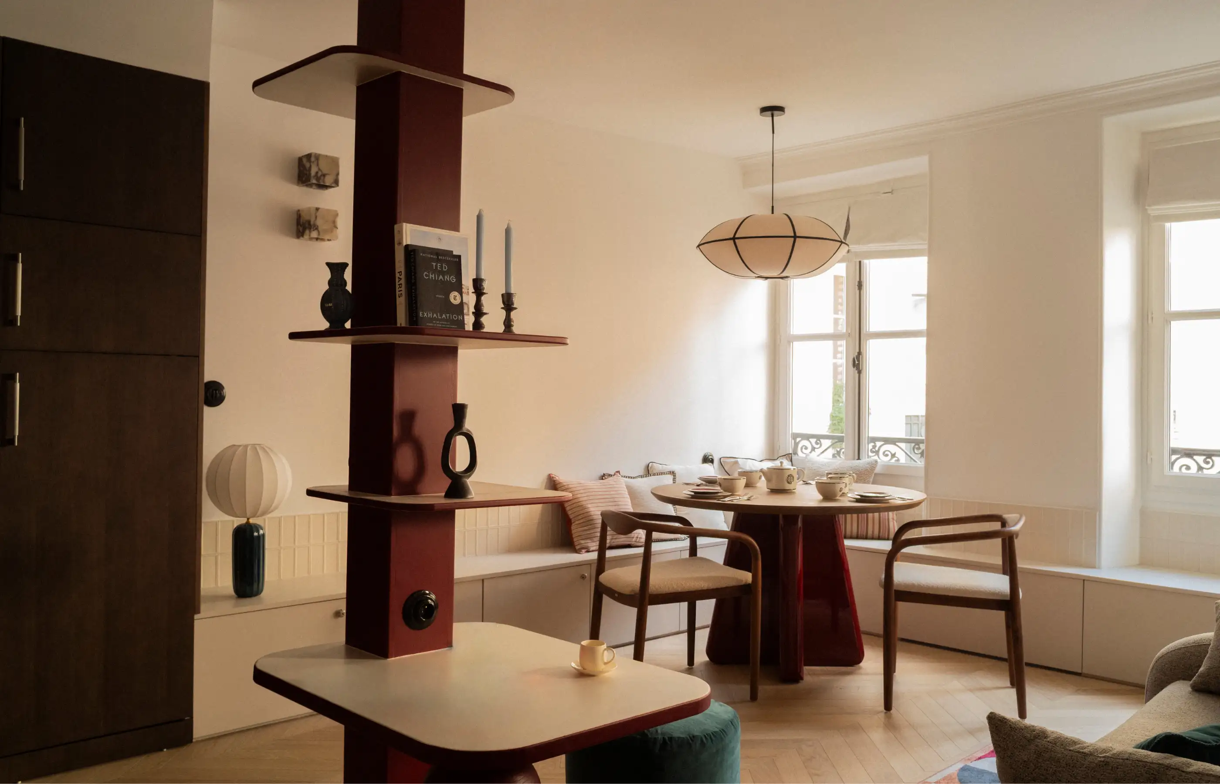
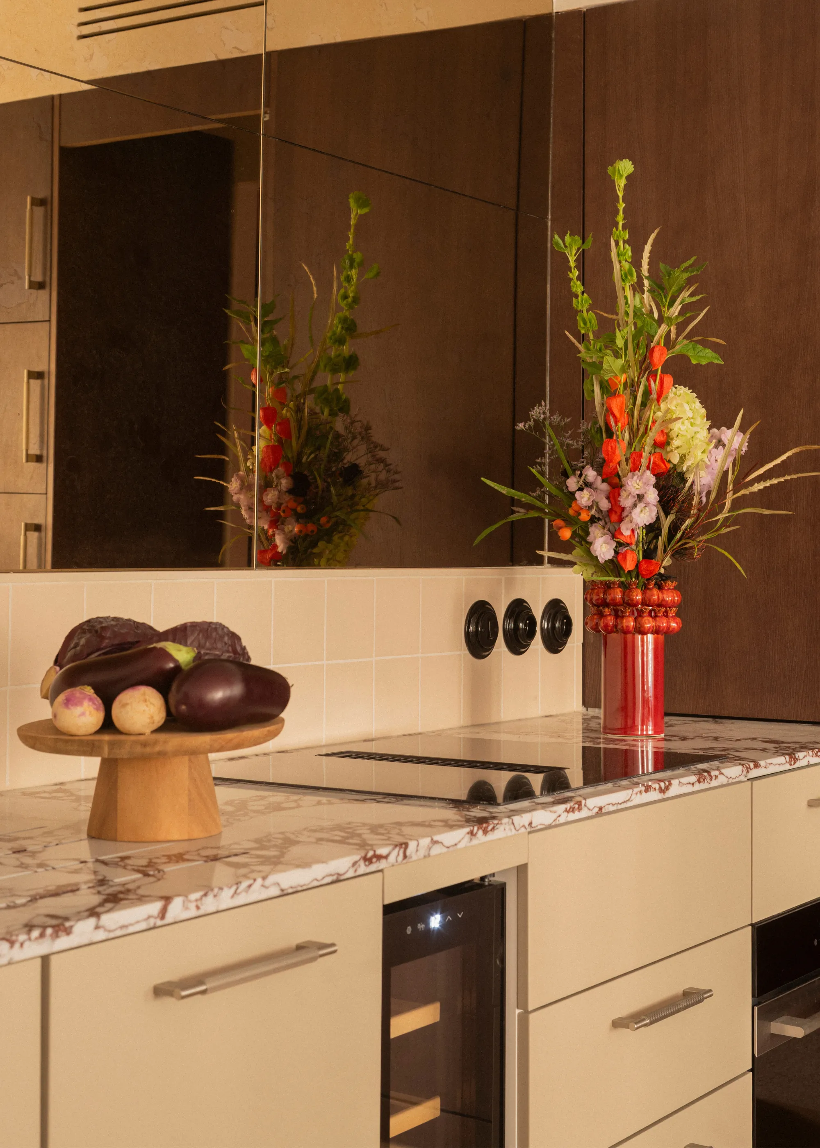
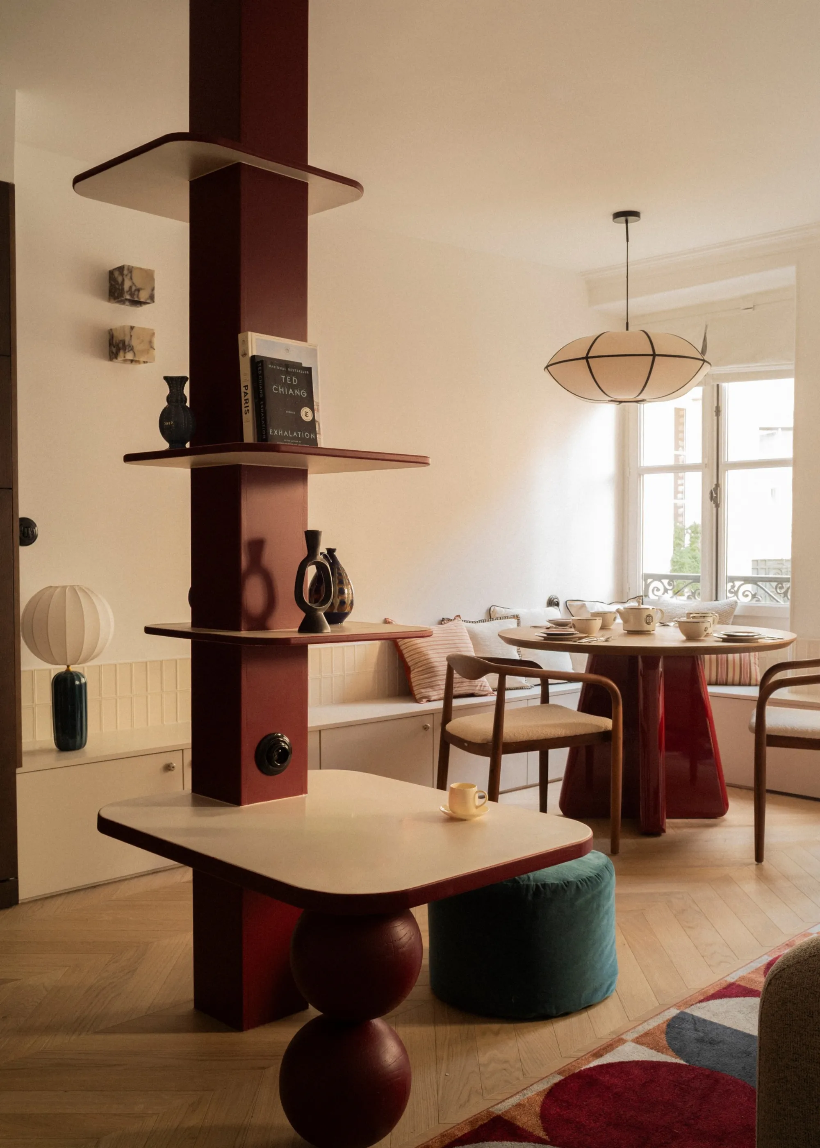
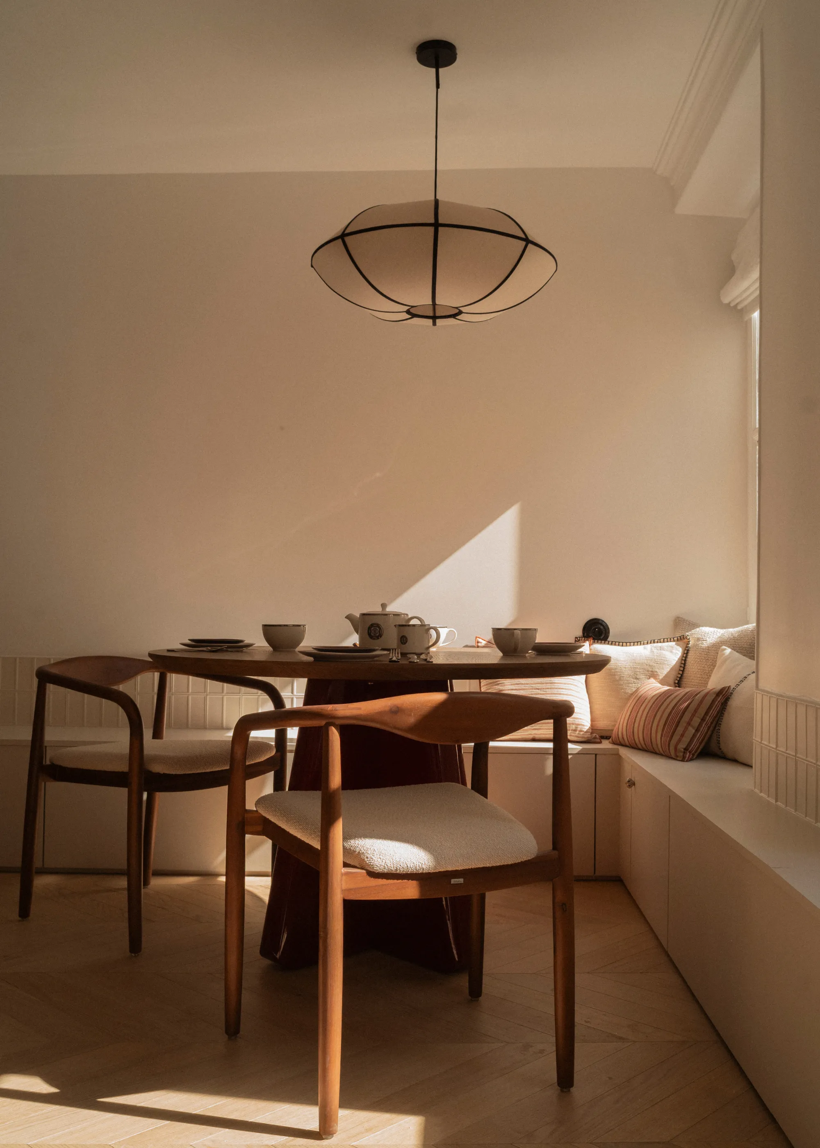
At the centre of the living space, a load-bearing post that could not be removed was clad in burgundy to become a sculptural piece of furniture that organises the room. This is what an interior architect brings to Parisian buildings: turning a structural constraint into an element of the project.
Fees and budget for a renovation with an architect
An architect's fees are most often calculated as a percentage of the cost of the works, sometimes as a fixed fee for a one-off assignment such as a feasibility study or plans alone. They come on top of the works budget, which remains the main expense of an apartment renovation in Paris.
With an independent architect, you pay their fees and each contractor's invoices separately. In a turnkey renovation such as Maison Kyka's, design, coordination and works are brought together in a single project, with a costed estimate from the feasibility study onward. Our rates are presented at the first meeting, once your project is understood.
For the works budget, plan in Paris for €2,000 per m² or more for a full renovation, and €2,500 to €3,500 per m², or even more, for a major renovation that reworks the structure, all the utilities and the layout. The level of finish, the starting condition and the amount of bespoke work all make these figures vary. We detail these ranges, along with the actual costs of our projects, in our guide to the cost of renovating an apartment in Paris.
A well-thought-out design also has an effect on the value of the property. In Paris, a well-laid-out apartment, with an extra room or an open kitchen, sells better than one that has simply been freshened up. This is a criterion to bear in mind if you are buying a property to renovate or are considering a resale.
How long does a renovation with an architect take?
An apartment renovation in Paris with an architect generally takes six to twelve months between the first meeting and delivery: two to three months of design and approvals, followed by three to seven months of works depending on the floor area and the scale of the project.
These timelines are borne out by our projects: four months for the 41 m² of Olivier's apartment, six months for the 68 m² of Laura & Baptiste's, and seven months for a 272 m² apartment in La Muette. A general assembly vote or the lead time for joinery can extend the schedule, which is why it pays to anticipate them at the design stage.
Our advice for choosing an architect and renovating an apartment in Paris
To choose a renovation architect in Paris from among the city's many architects and firms, look first at their projects in apartments comparable to yours, then at how they work: who supervises the site, who carries out the works, and what guarantees cover the project. A beautiful portfolio is not enough if the transition from design to works is not properly organised.
Here are the points to check before committing:
- projects in older Parisian apartments, with the budget and duration of the works
- registration with the Ordre des Architectes if the project affects the structure or requires a permit
- insurance: professional liability, and the ten-year guarantee (garantie décennale) of the contractors carrying out the works
- a clearly identified contact during the works, and not only during the design phase
- a costed estimate from the feasibility study, before committing to the full design
- an understanding of your way of life, and not just your tastes
The relationship with the team matters as much as their skills. An apartment renovation commits you to several months alongside your architect: you need to be able to trust them with your budget, your habits and your hesitations. The first meeting is also the time to check this.
Where we work in Paris
Maison Kyka renovates apartments throughout Paris, particularly in the older neighbourhoods of the 7ᵗʰ, 8ᵗʰ, 9ᵗʰ, 16ᵗʰ, 17ᵗʰ and 18ᵗʰ arrondissements. Our projects span Invalides, Rochechouart, Batignolles, Passy and La Muette.
Each arrondissement has its own buildings and constraints. We cover them in our guides to renovating an apartment in the 18ᵗʰ arrondissement and in the 5ᵗʰ arrondissement. Still looking for the apartment to renovate? Our acquisition service supports you in your search, with a first reading of the renovation potential from the very first viewing.
To discover our materials and meet our teams, you can visit our showroom in Saint-Germain-des-Prés, Paris.
Frequently asked questions