.svg)

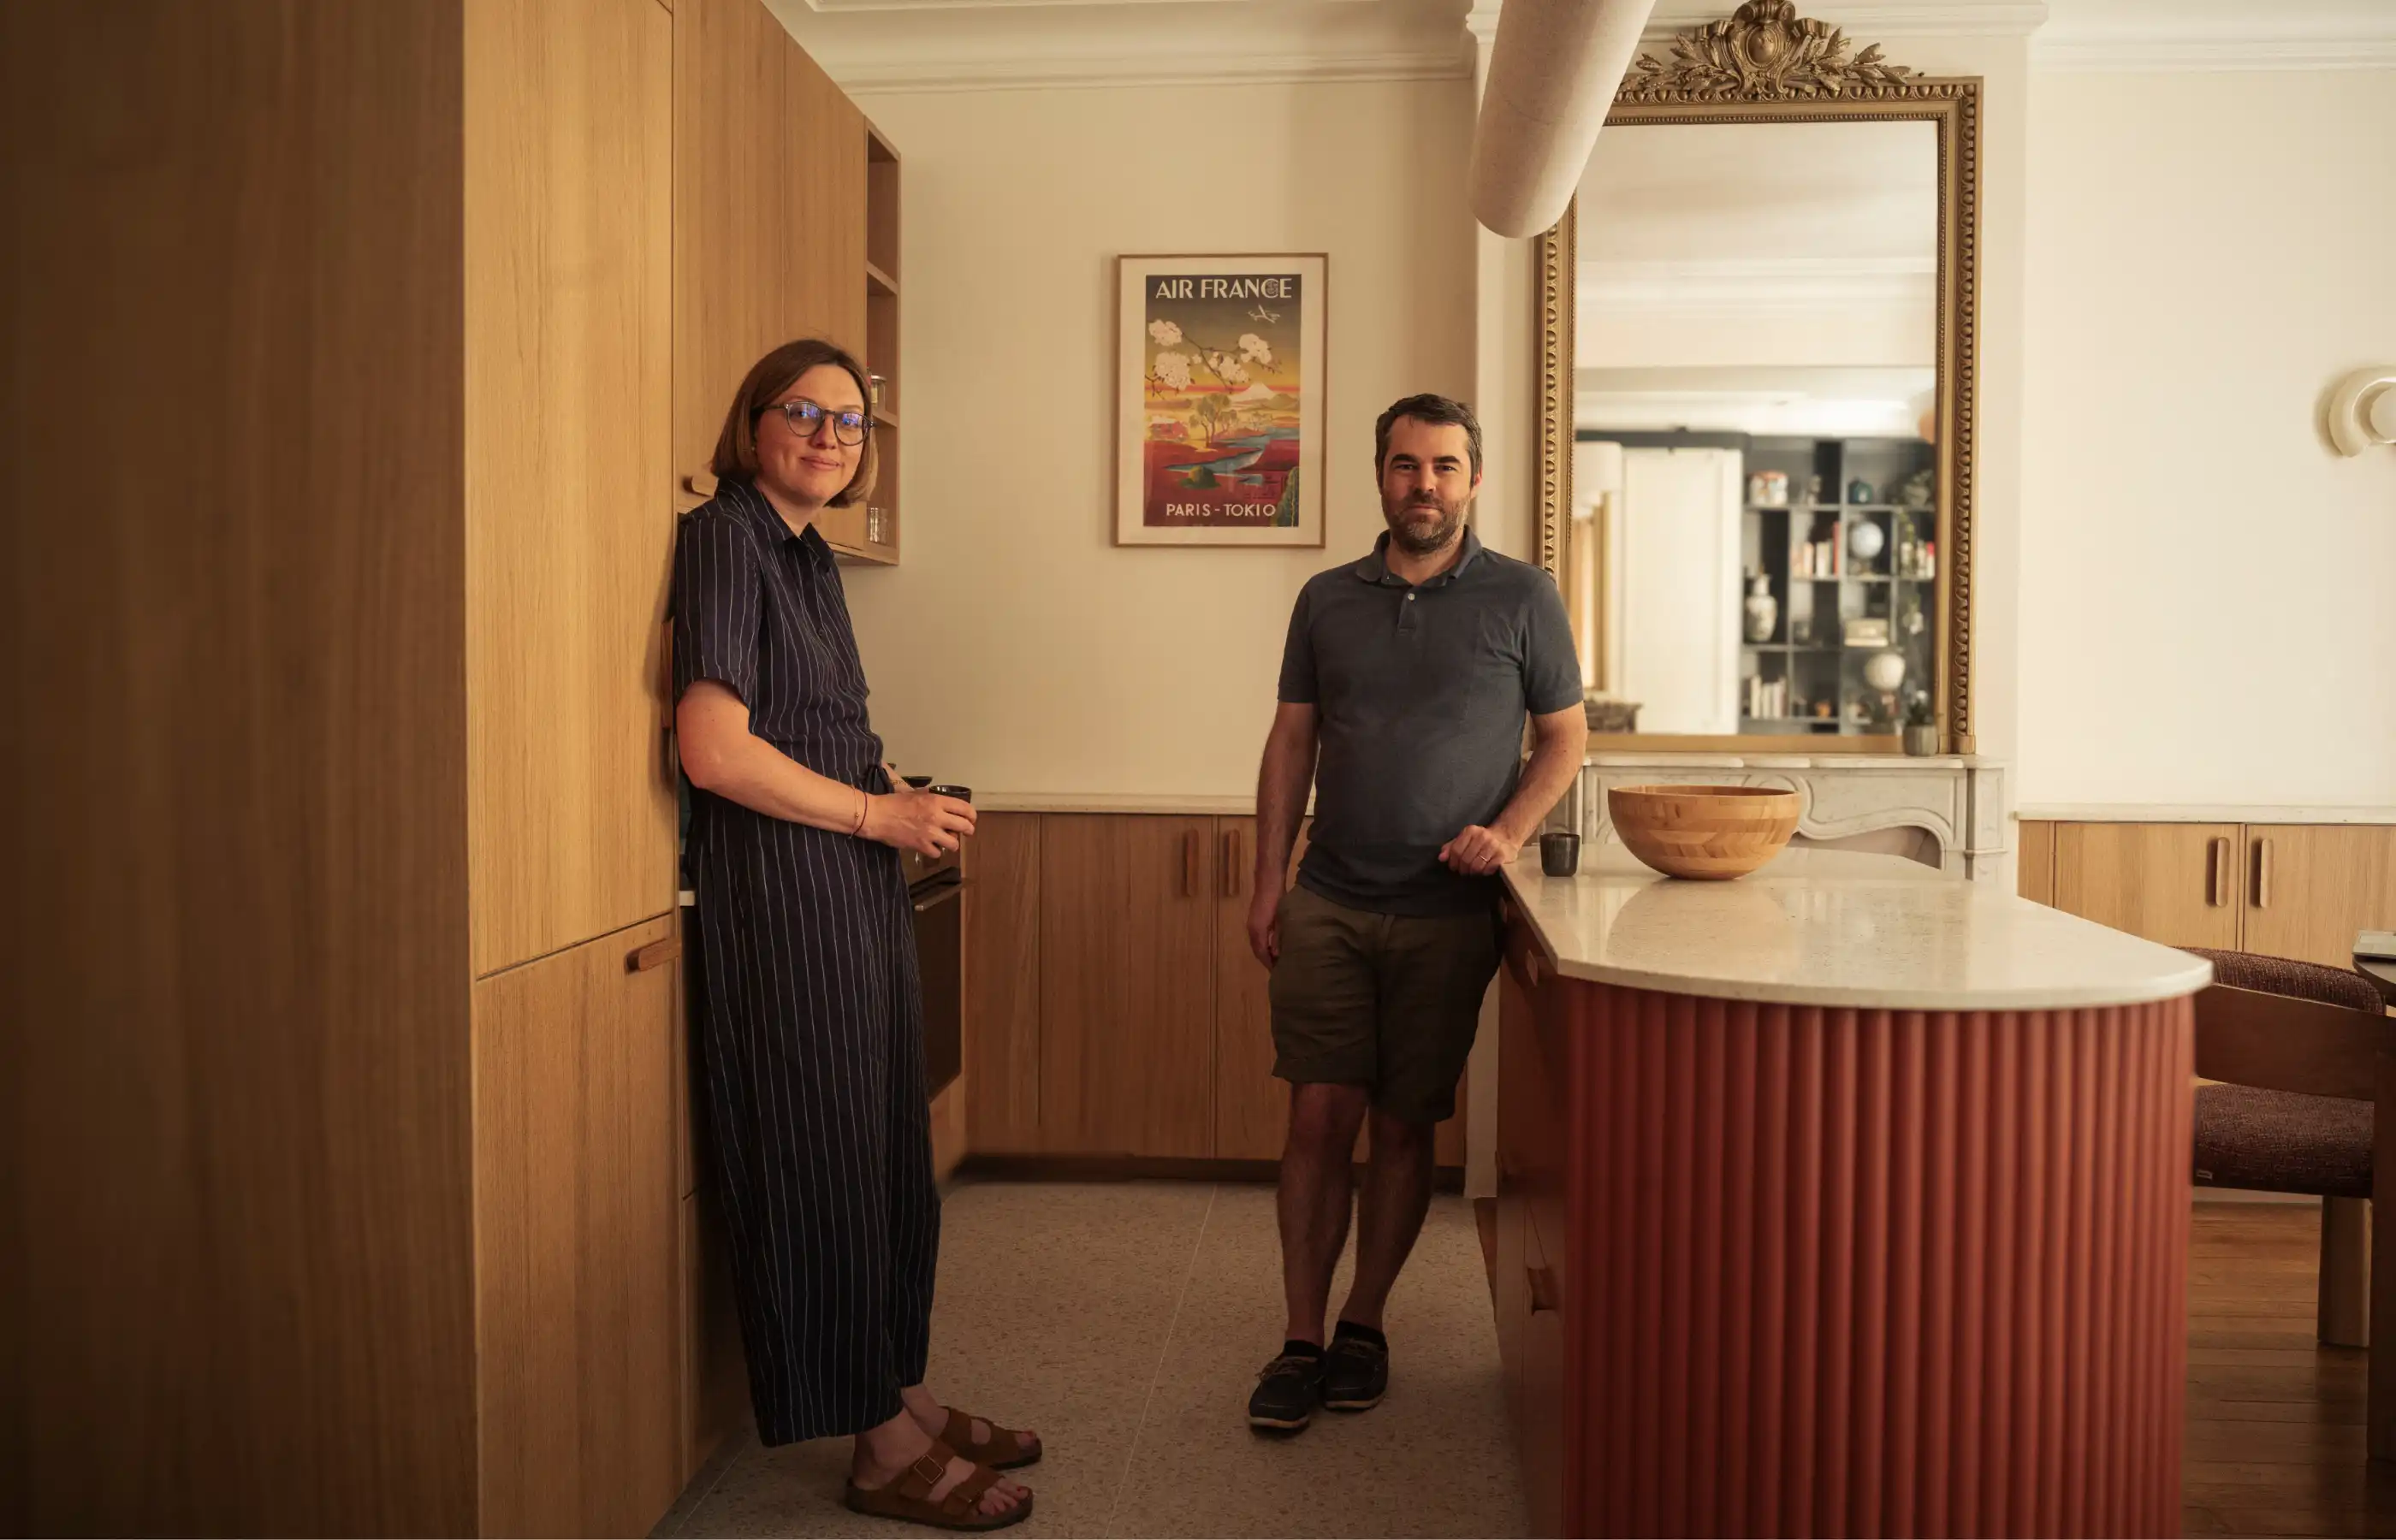
Mur-Murs : Inside Laurène & Romain’s home, in Paris’ 9ᵗʰ arrondissement
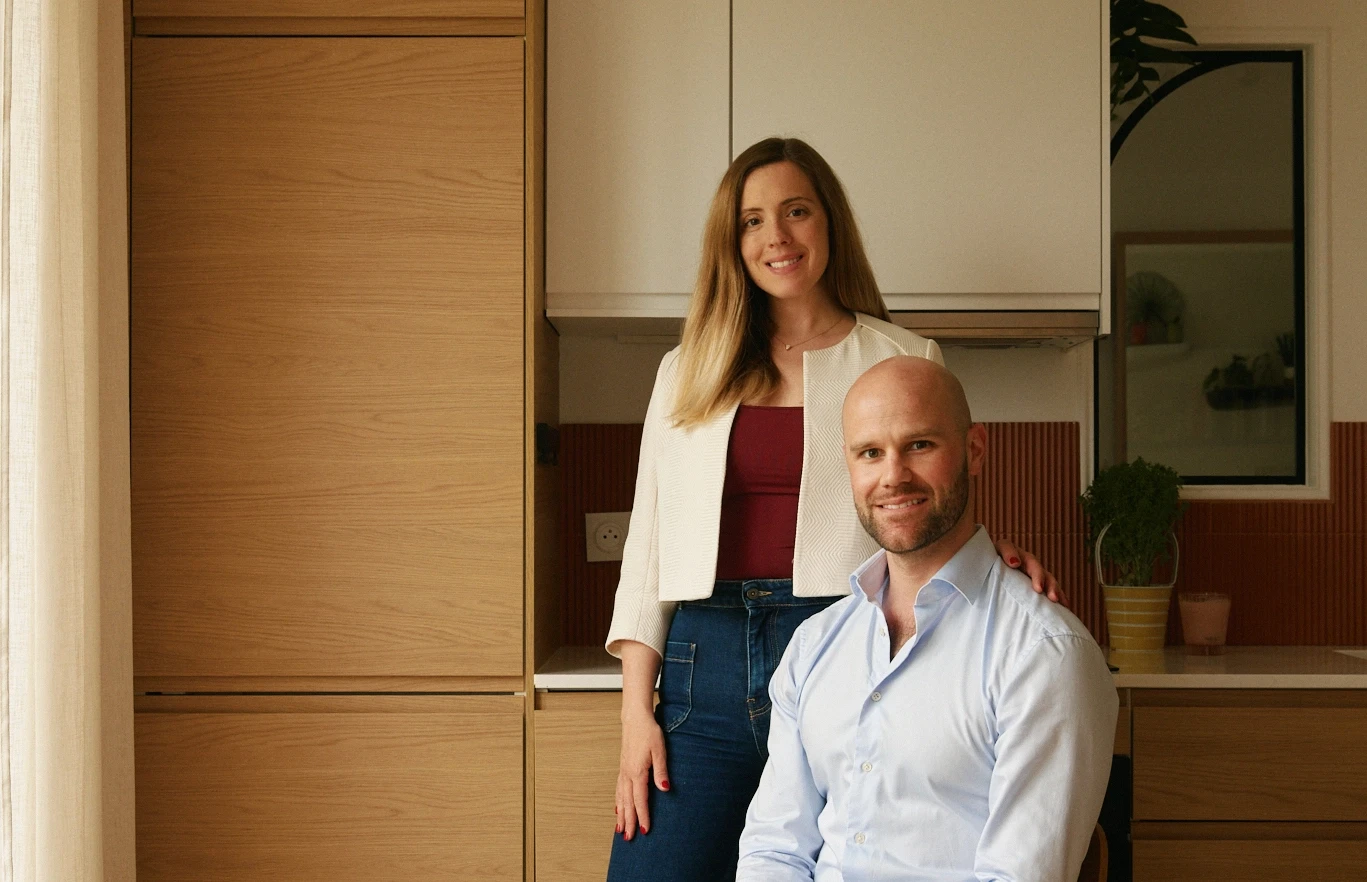
Are classified ads a thing of the past? Certainly not. They may no longer appear in newspapers as they once did, but they can still lead to the kind of unexpected encounters that change the course of a story. For Laurène and Romain, it was on Facebook that their message in a bottle found its mark.
Disheartened after months of fruitless searching for the perfect apartment in the 9th arrondissement of Paris, they had all but given up hope when a Maison Kyka property project manager contacted them in response to their post, offering them a fully tailored service, and, above all, one that could move very quickly.
Initially somewhat wary, Romain and Laurène were soon won over by their contact’s warmth and efficiency. Within three months and just three viewings, he had risen to the challenge.
Nothing is impossible for Maison Kyka
Laurène and Romain readily describe themselves as “a simple couple who enjoy strolling around Paris at the weekend”, but their property purchase was a little more complex. Time was of the essence : a little Augustin was due to join them in just a few months, and the geographical scope of their apartment search was equally precise.
“I’d lived in the 9th arrondissement ever since I moved to Paris in 2013, within a tiny pocket of the neighbourhood, and I absolutely didn’t want to leave it.”
Another stumbling block was being able to visualise the potential. Laurène and Romain have a discerning eye, and the few apartments they viewed simply did not appeal to them as they were. How could they contemplate making a substantial investment and undertaking an ambitious renovation when they simply could not fall in love with the place?
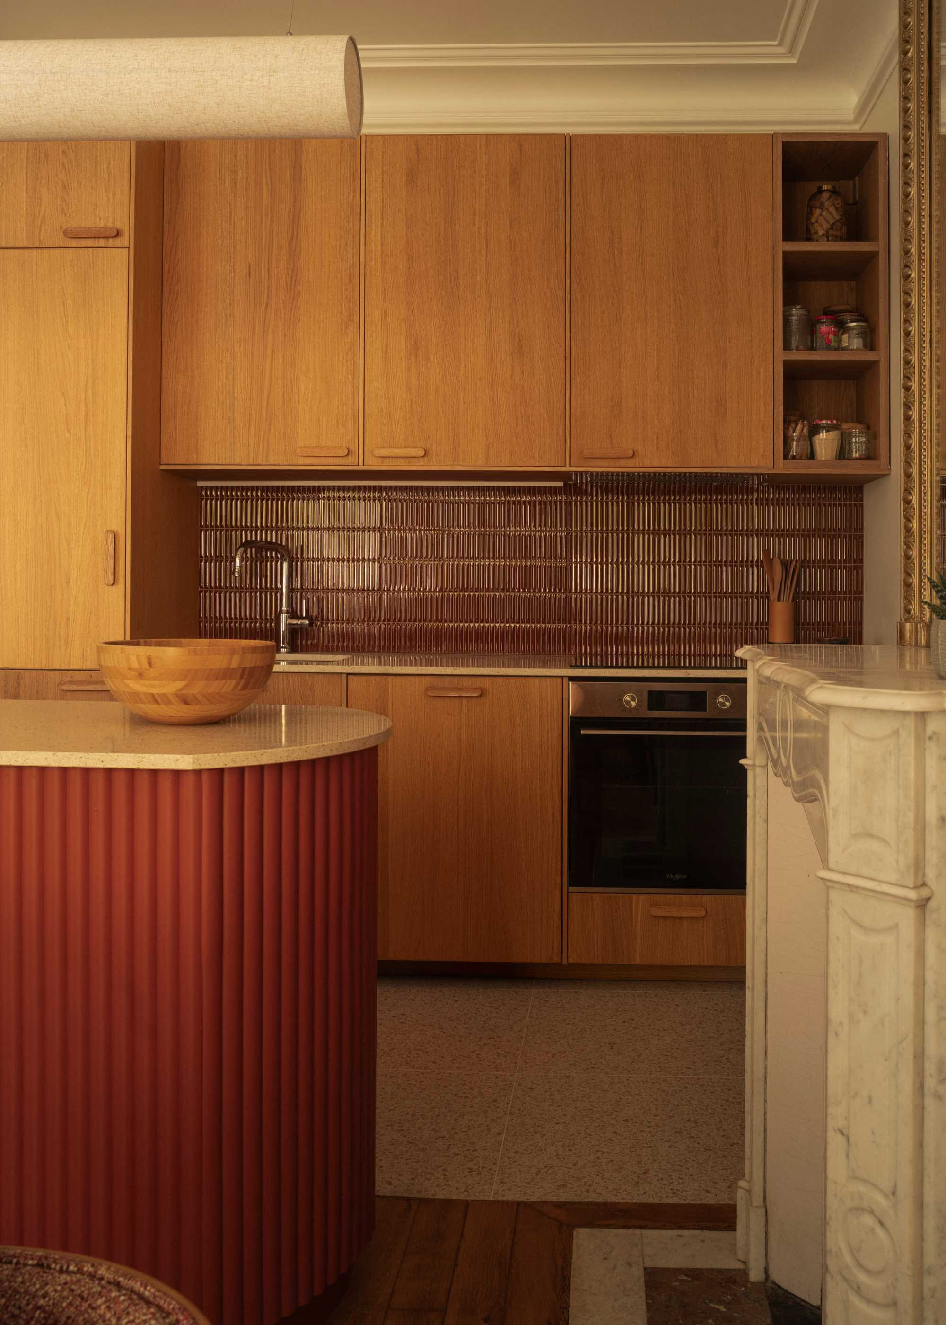
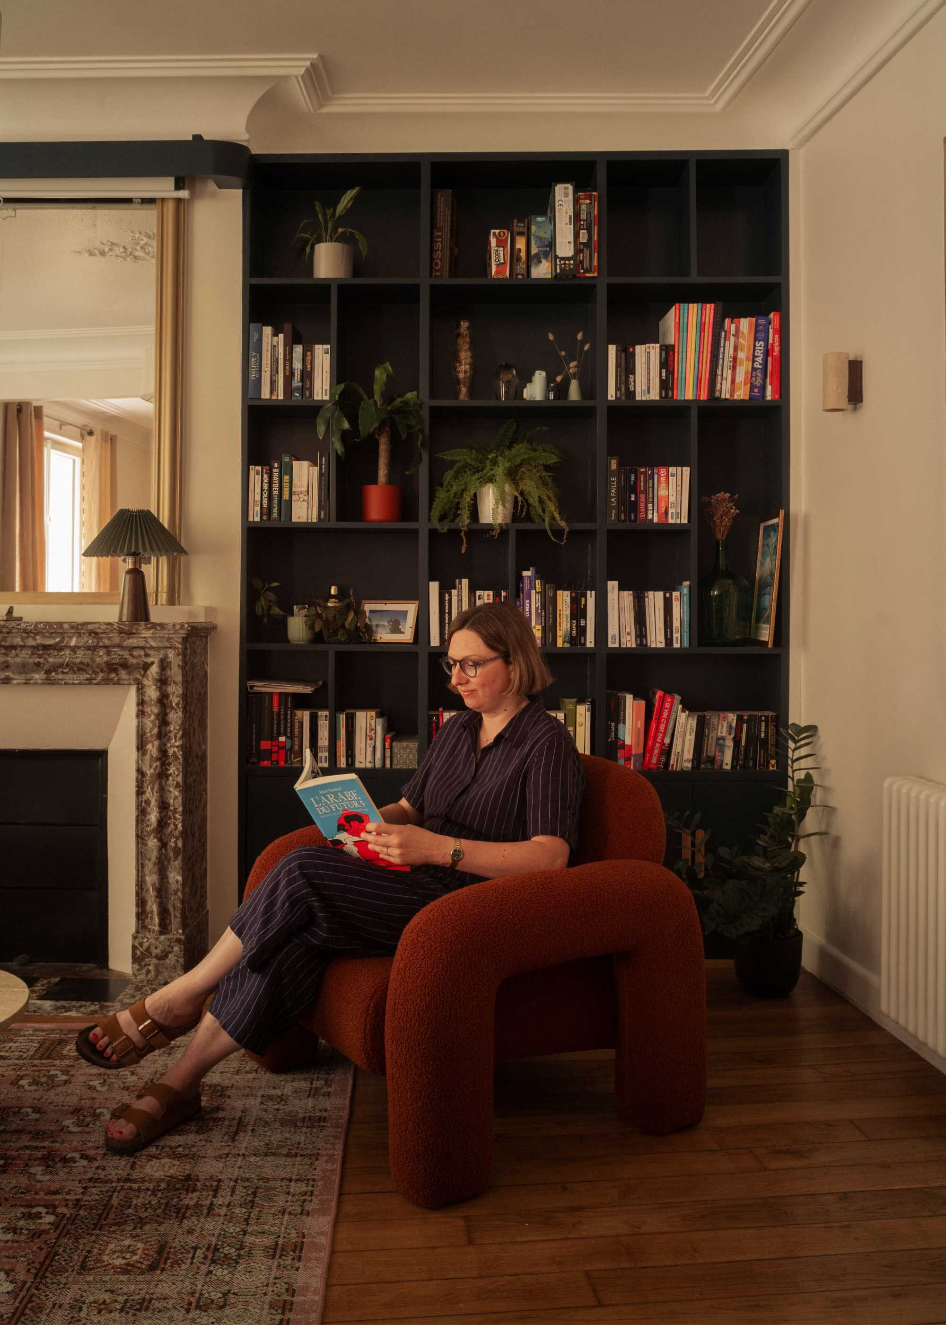
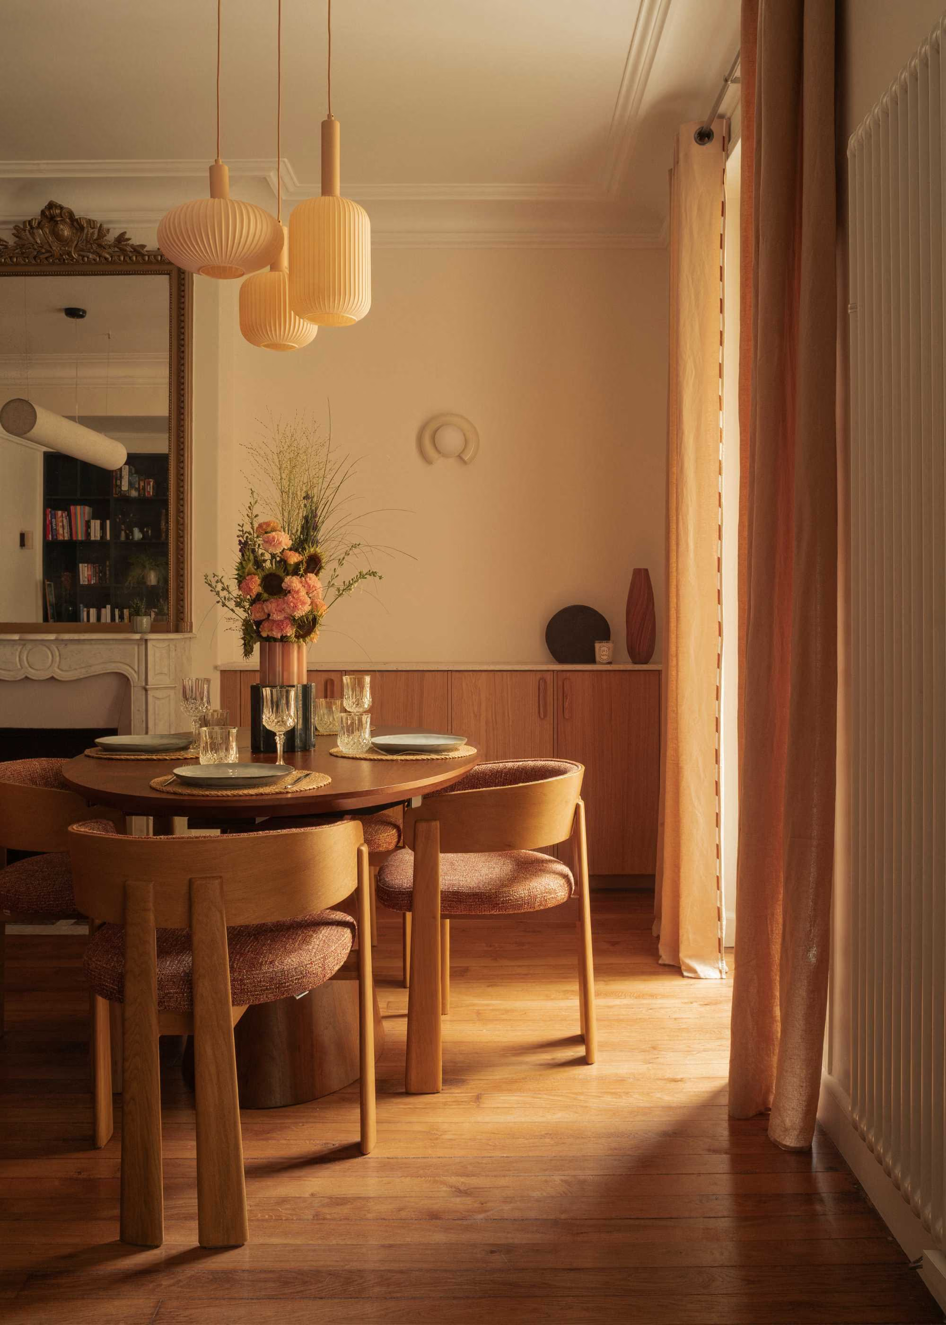
Fortunately, advice from Gauthier, whom they met a few months later, changed everything. An apartment on a quiet street in the Rochechouart neighbourhood, with a bow window, a small balcony and the potential for a flexible, reconfigurable layout, won the couple over despite a slight lack of natural light and an interior that, at first glance, appeared decidedly “untouched”. There was no time to lose: once the purchase was complete, it was time for the renovation to begin.
Embracing uncertainty
Once the decision had been made, one more insidious concern remained: they had committed to a property precisely because it was intended to be transformed, without absolute certainty that the transformation they envisioned would actually be possible.
“If we’d been told, ‘No, the bathroom can’t be moved,’ it would have been a huge disappointment. We’d bought an apartment that, as it stood, we simply didn’t like.”
Between Augustin’s impending arrival and the whirlwind of everyday life, Laurène and Romain admit that, on this particular point, they hardly had time to dwell on it.
And their concerns were put to rest well before the building work even began. A site manager came to assess the apartment from every technical angle and quickly confirmed that the project was feasible, including the proposed changes involving the water risers and partition walls. That level of due diligence made all the difference: in the end, none of the unpleasant surprises they had feared materialised. Far from a foregone conclusion, given how commonplace unforeseen issues are during renovation work, in Paris perhaps more than anywhere else. Looking back, Laurène and Romain remember this anticipation as part of a reassuring, bespoke approach that supported them throughout the project.
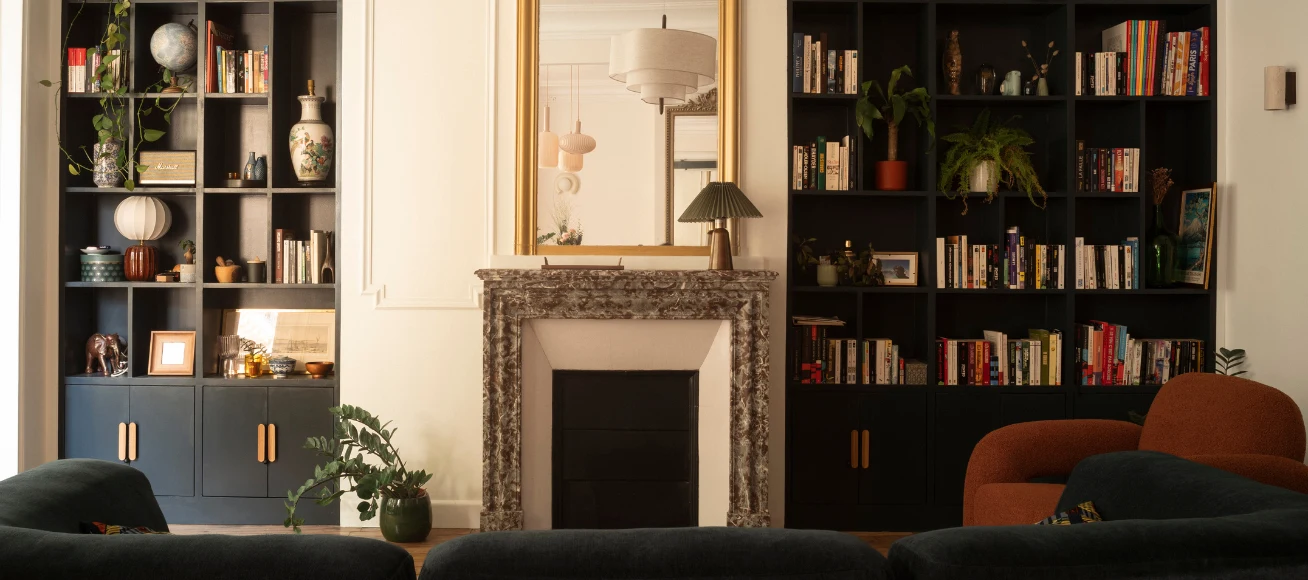
A home that reflects who they are
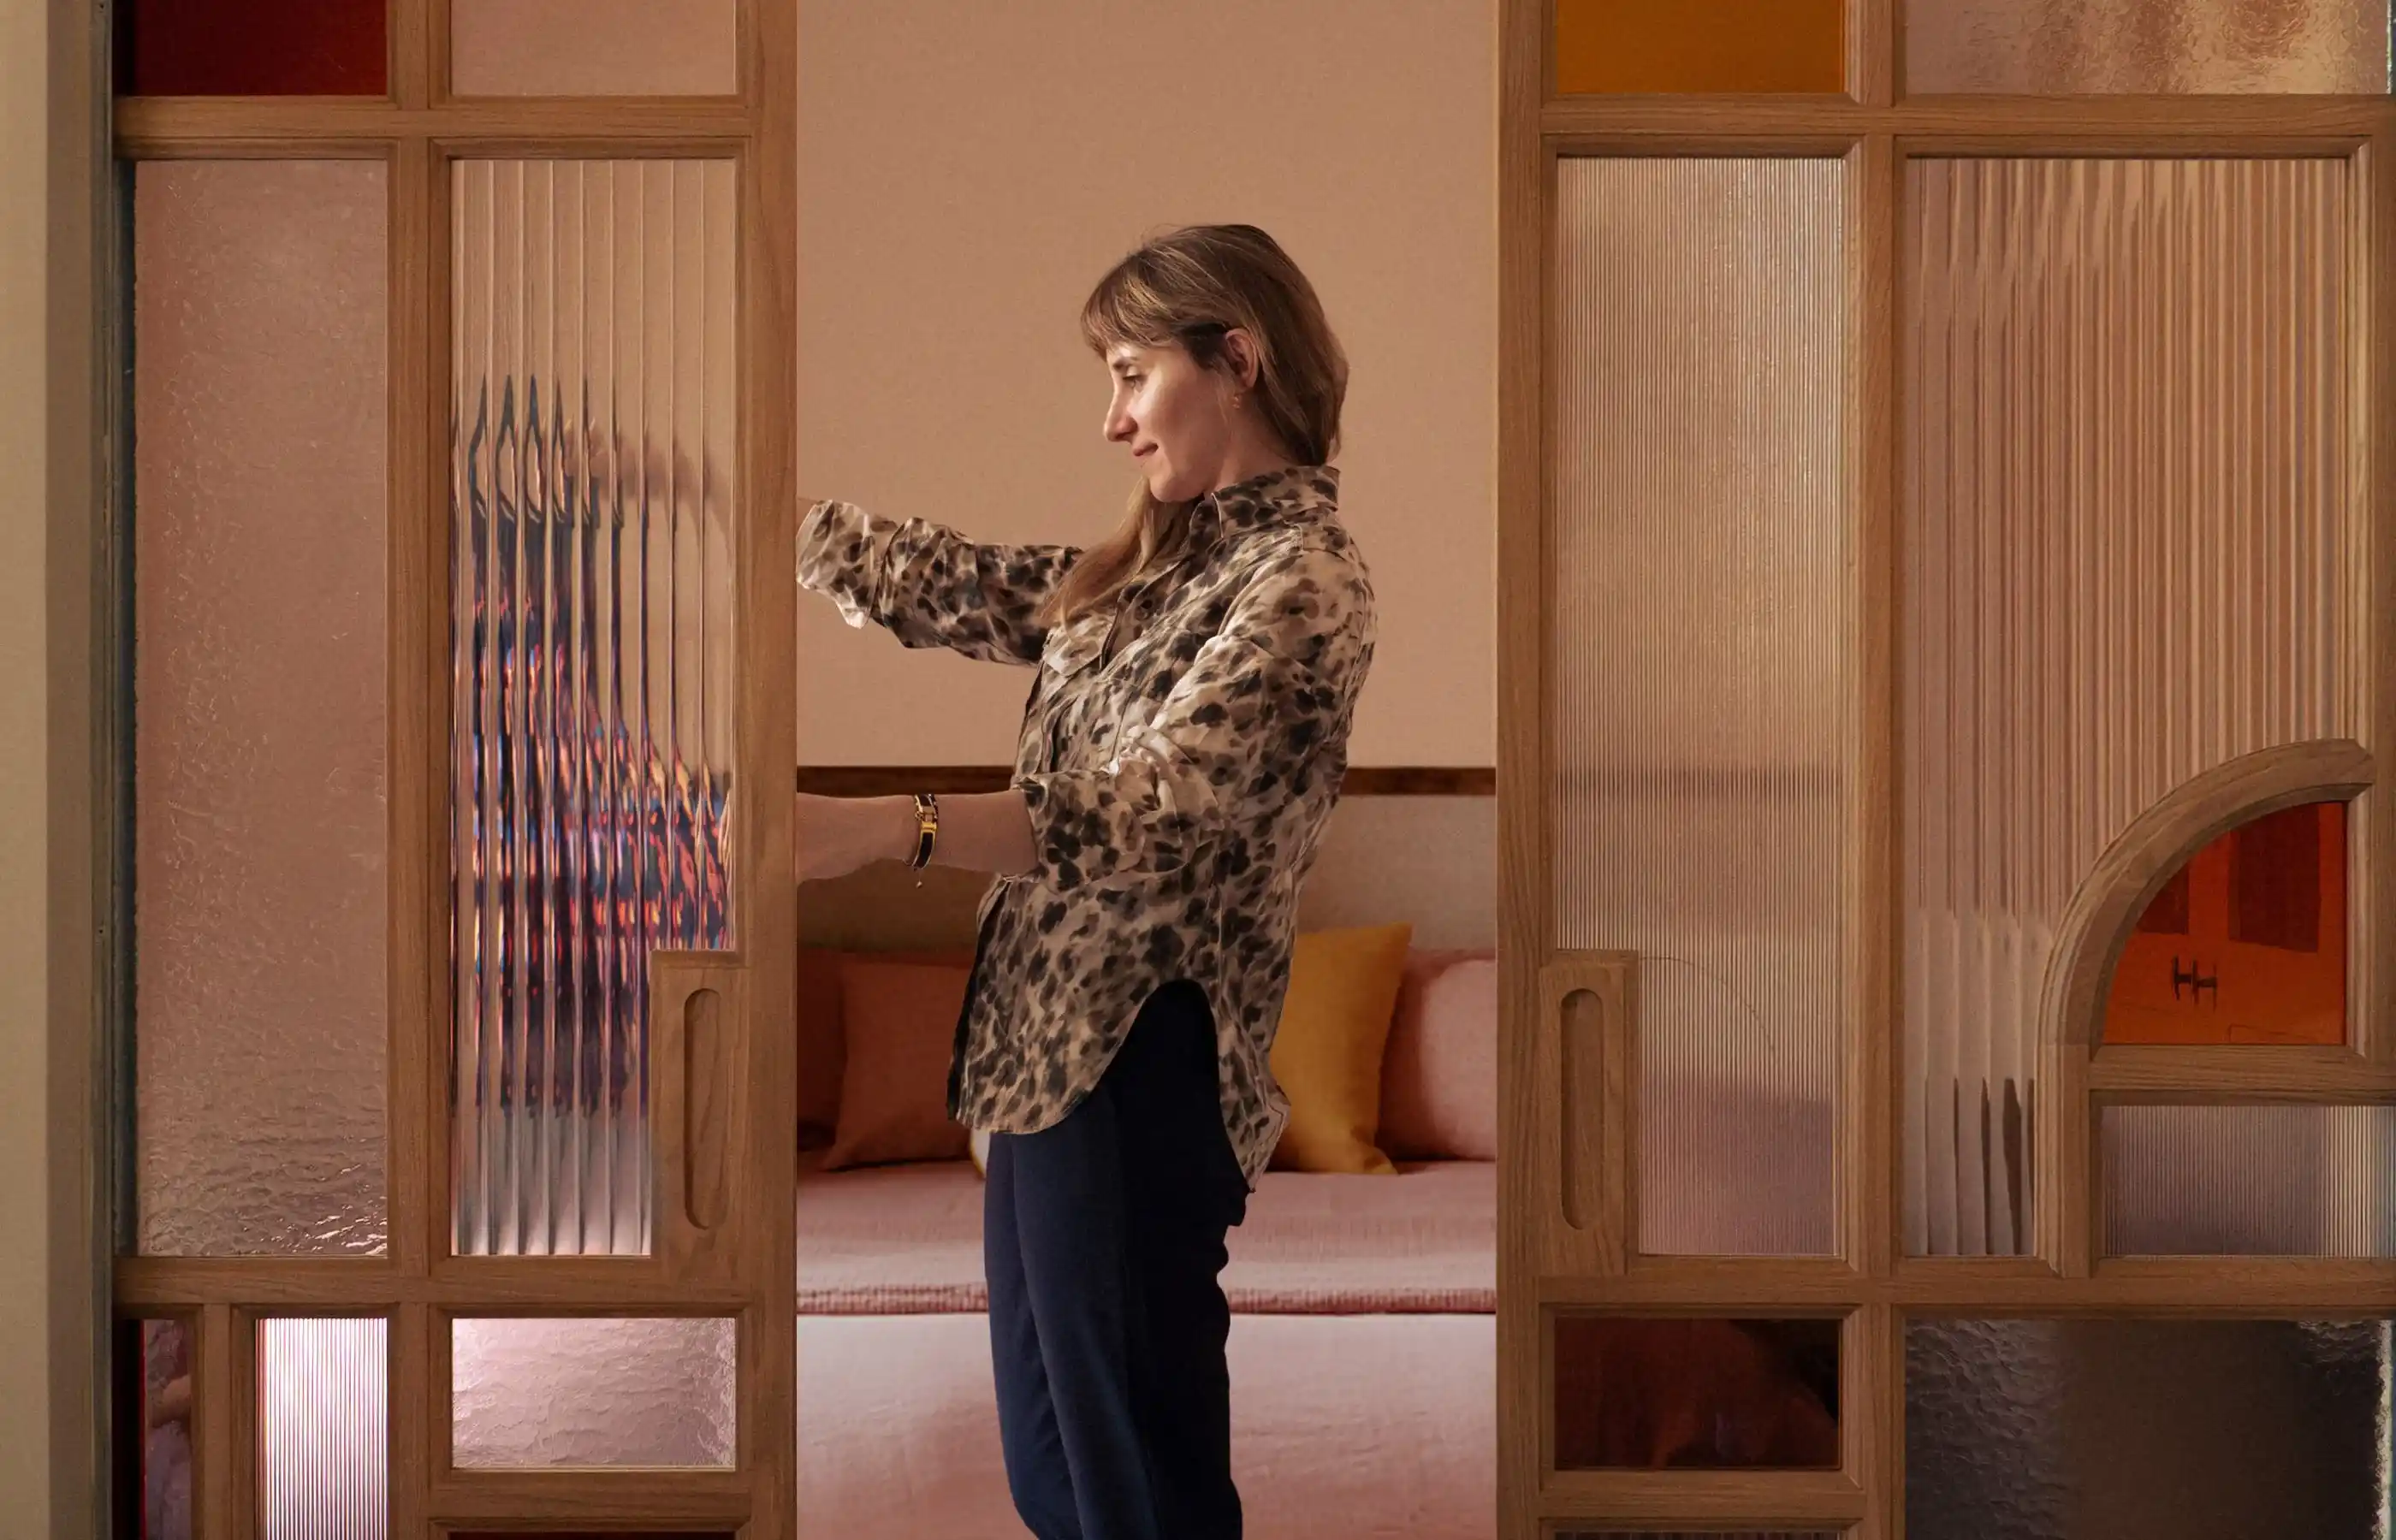
With Manon, the interior architect, the relationship was easy and natural from the outset. The couple did not try to describe their dream rooms down to the last detail: rather than words, images became their shared language.
“She gave us websites to look at for inspiration, which really helped us visualise the possibilities. We’d give Manon a sense of the style we liked, and she would translate it into something that worked with the apartment’s overall design and layout.”
This approach led to some confident design choices, along with a few non-negotiables established from the very beginning. First, a bookcase: one of their earliest requests. Then there was the family writing desk and the couple’s sofa, which Manon took care to incorporate into the new scheme rather than replace. And finally, there was that famous corridor, the backbone of the apartment, which Laurène and Romain were determined should not become a soulless passageway.
“We wanted her to soften the corridor effect somehow, so that it wouldn’t just feel like wasted space.”
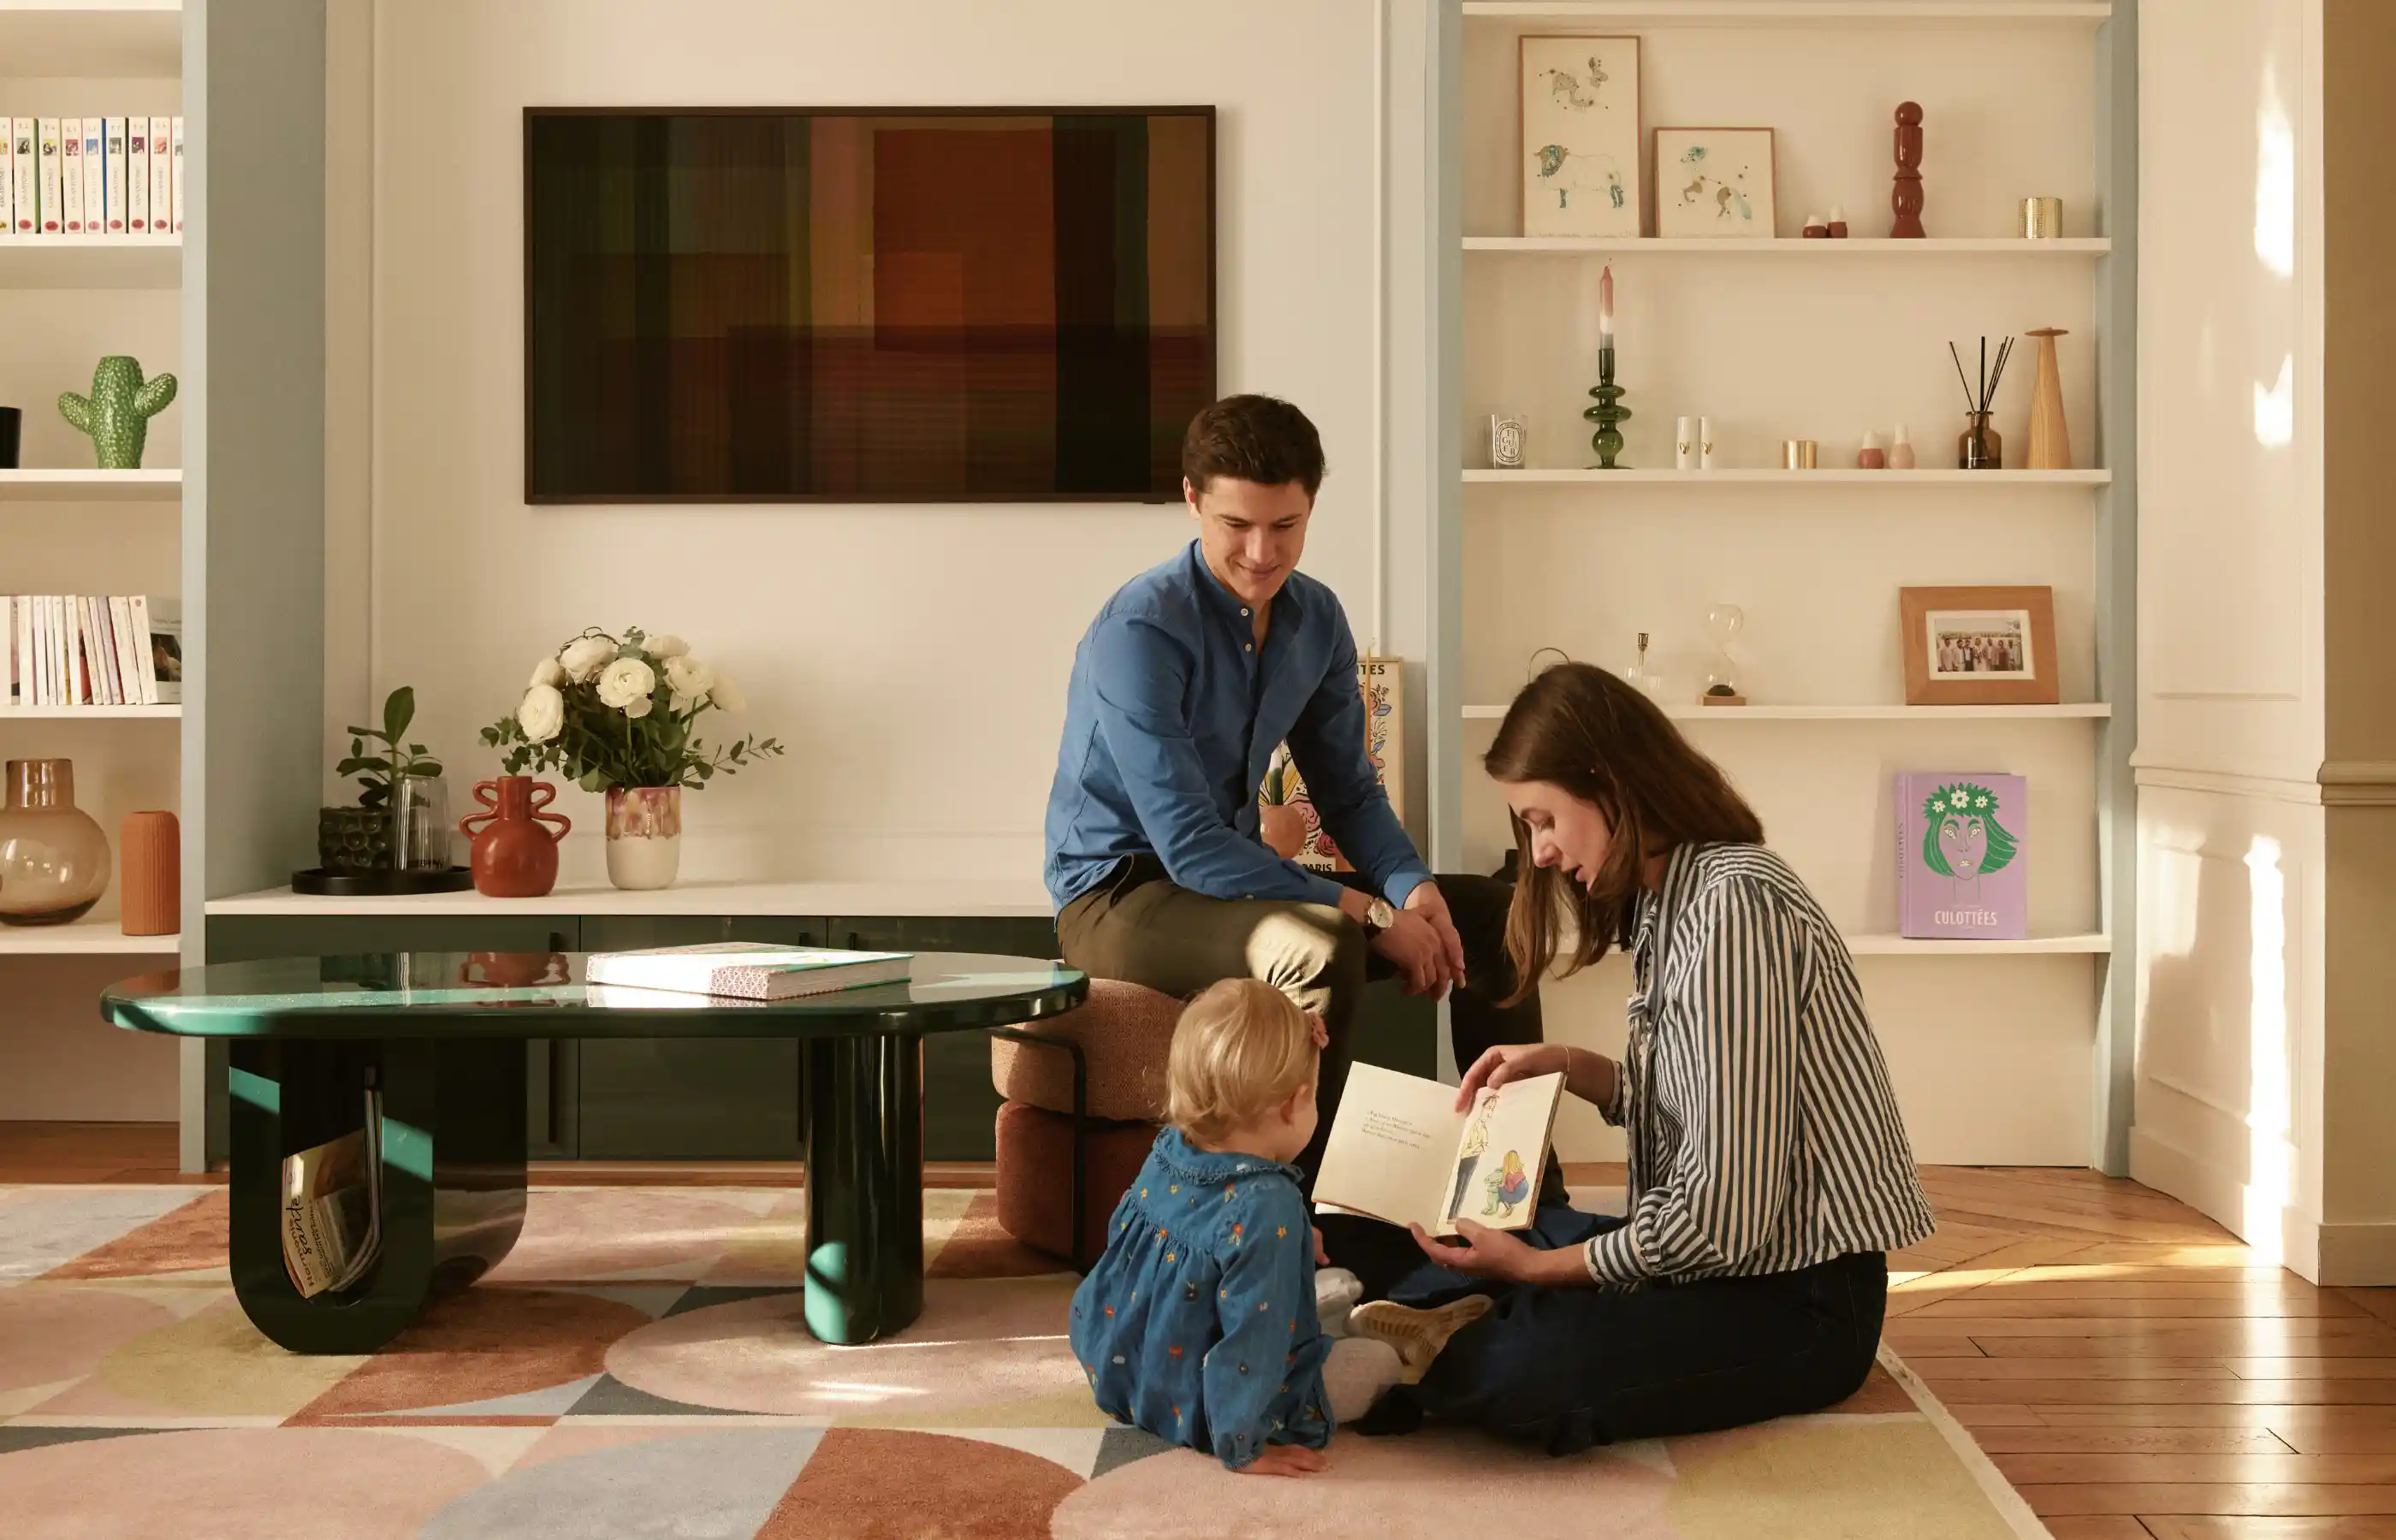
The answer came through colour: a tonal palette of blues gives rhythm to the space, while the bold decision to create an opening in a wall — something the couple would never have dared contemplate on their own — allows light to flow between the entrance hall and the living room. Beside the bow window, in a light-filled recess, a little corner was designed for Augustin: a space of his very own within the family living room.
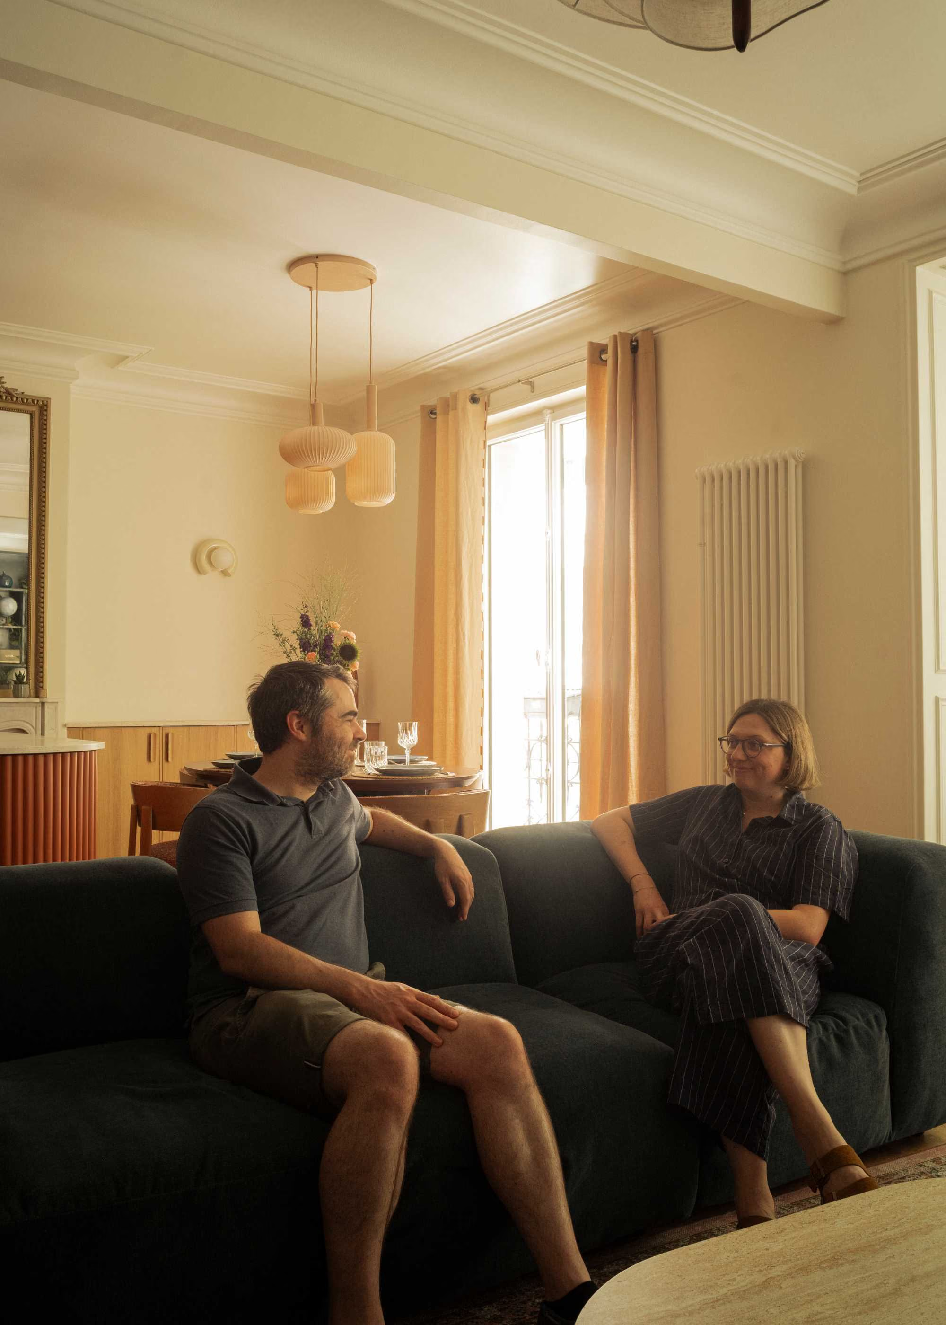
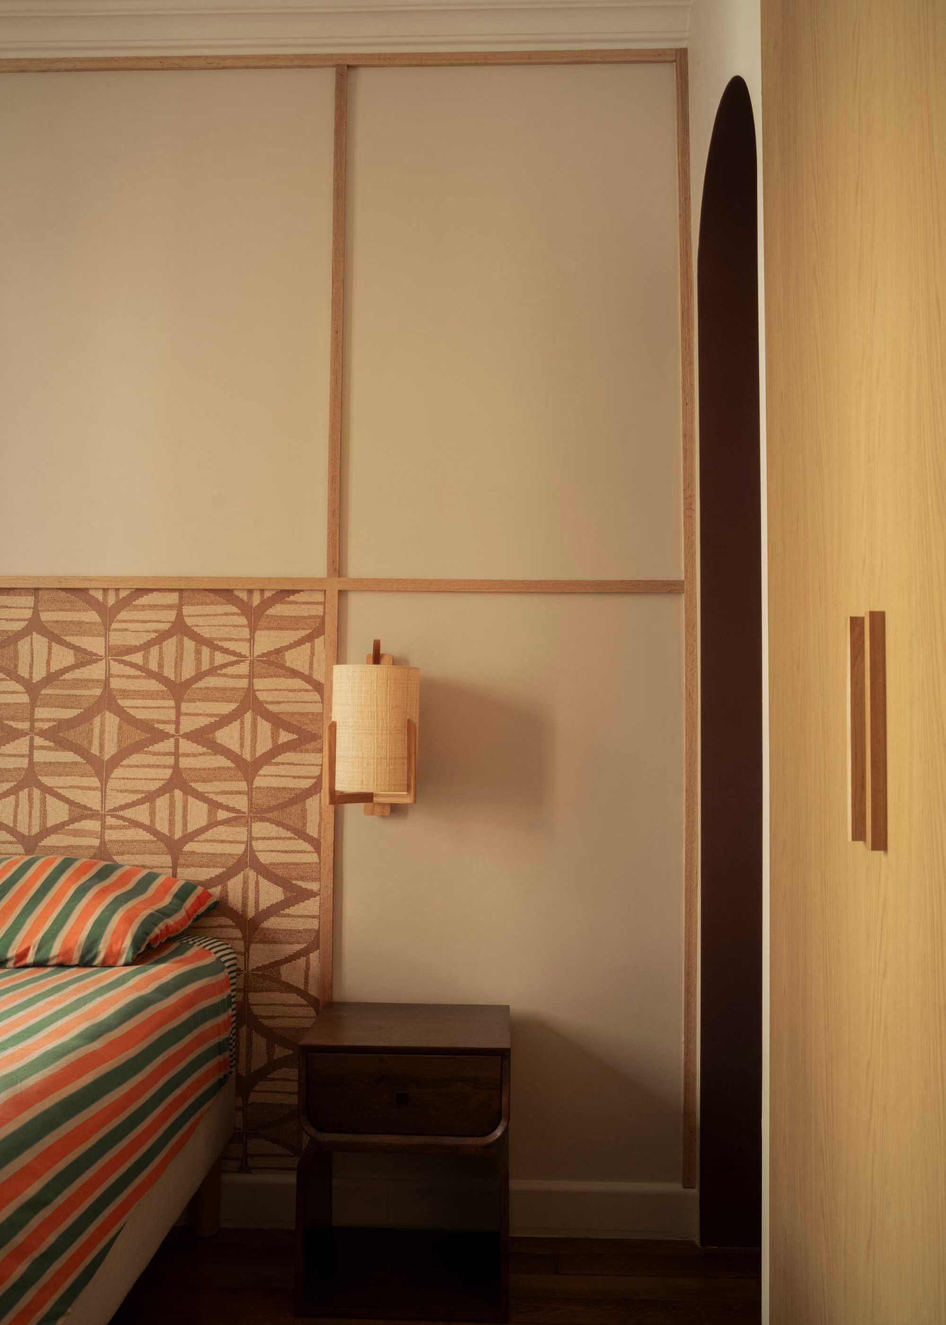
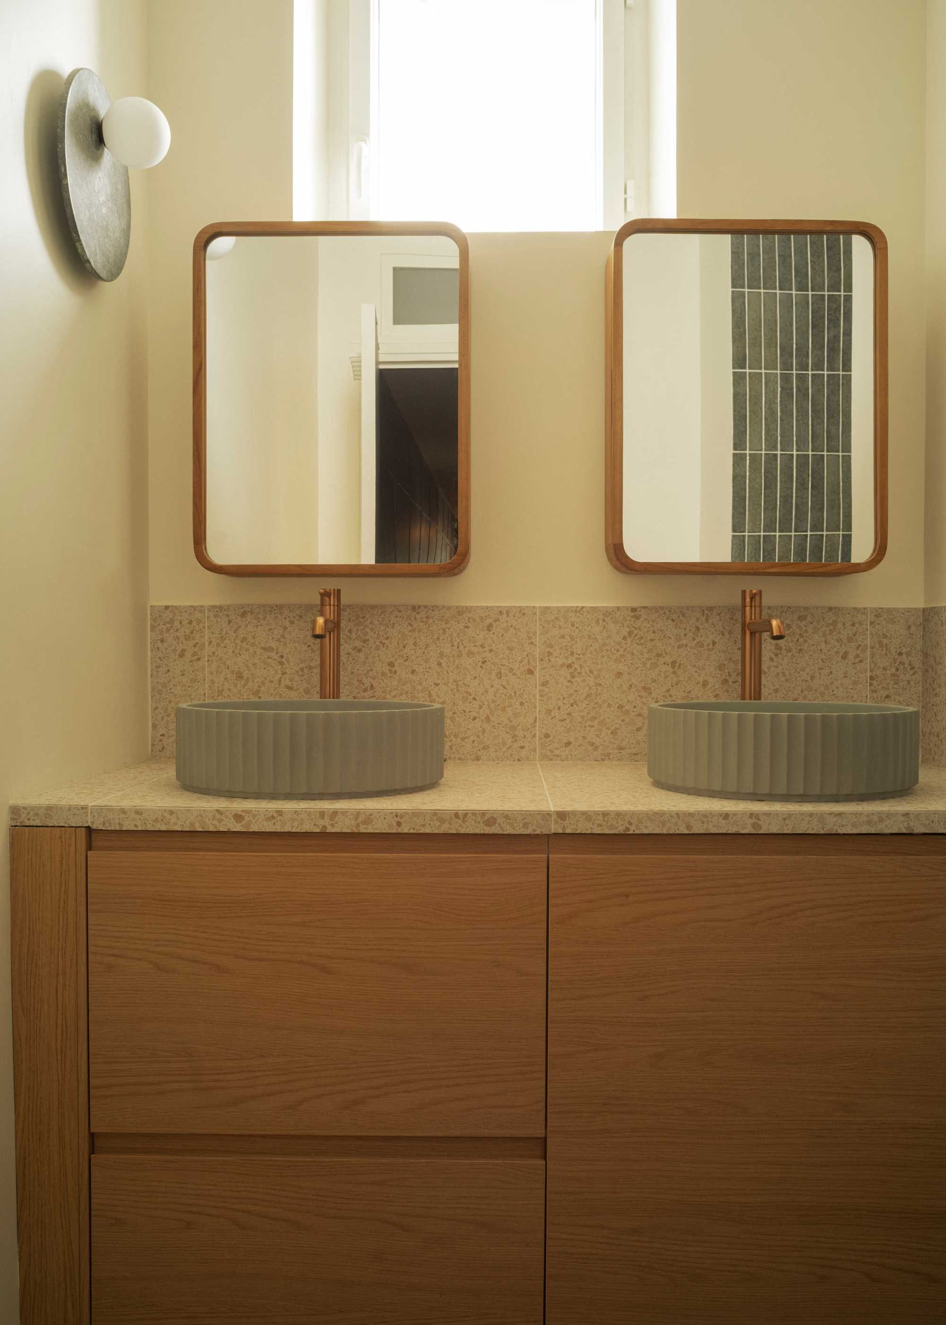
Manon also knew how to turn constraints into assets: a discreet water point concealed inside the bedroom wardrobe, designed for times when the apartment is full of guests, and a utility cupboard housing both the washing machine and water heater. Laurène and Romain say it is a solution they would never have imagined themselves. Not to mention the projector, concealed within a bespoke bulkhead: having lived without a television for years, the couple wanted to keep their living room free from the constant presence of a screen, while still being able to settle into their deep sofa, dim the lights and enjoy an evening series together.
The 9th arrondissement, a way of life
If Romain drew a circle on the map of Paris and refused to venture beyond it, his attachment to the 9th arrondissement was far from a whim: he knows every street by heart, having both lived and worked there without ever straying very far.
“It’s a really lovely place. There are loads of restaurants and bars. It’s lively without being touristy. There’s a real neighbourhood feel.”
Laurène, more inclined by nature to venture further afield, would happily have widened their search radius. But even she acknowledges the charm of this small corner of Paris where almost everyone eventually seems to cross paths.
Since Square Montholon became their favourite playground with Augustin, the couple have found their favourite local spots, all just a stone’s throw from the apartment. Just behind the square, two Italian restaurants sit on a street closed to traffic, with large terraces sheltered from the noise of Rue Lafayette: the perfect place for a relaxed drink or dinner, even with a young child. Around Rue Cadet, where they used to live, old habits die hard; and in summer, they invariably make their way to the Artigelato ice cream parlour.
“That’s the beauty of neighbourhood life: familiar faces and all those little routines.”
A year after moving in, Laurène and Romain can no longer imagine living anywhere else. Their apartment, designed hand in hand with Maison Kyka, has, through countless thoughtful details and adjustments, become a true reflection of who they are.
_11zon.webp)
.svg)