.svg)
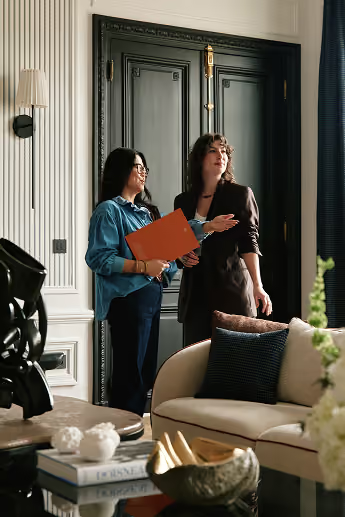

Mur-Murs: At Julie & Louis in Asnières-sur-Seine
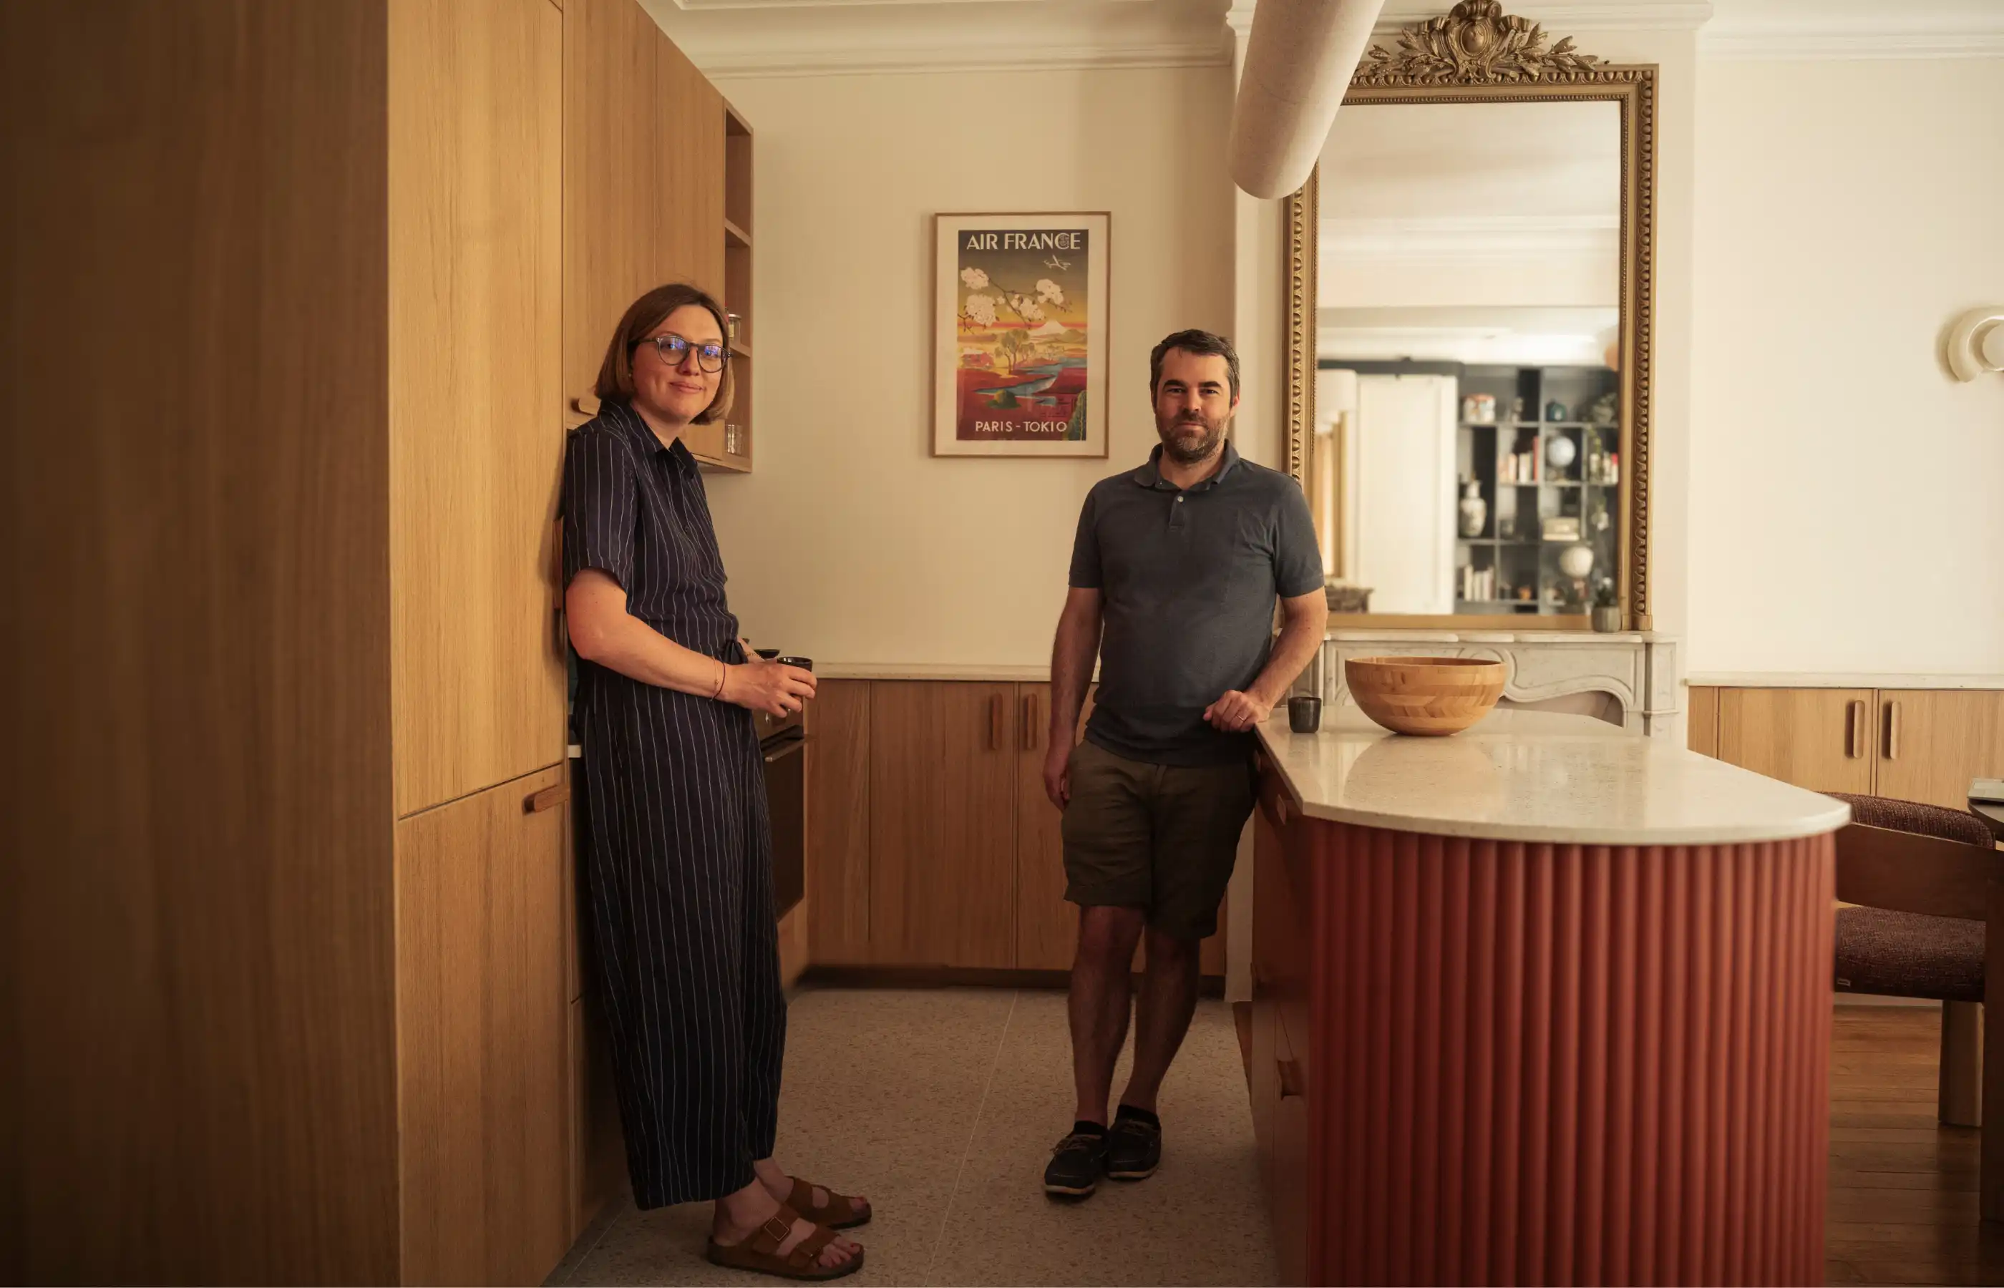
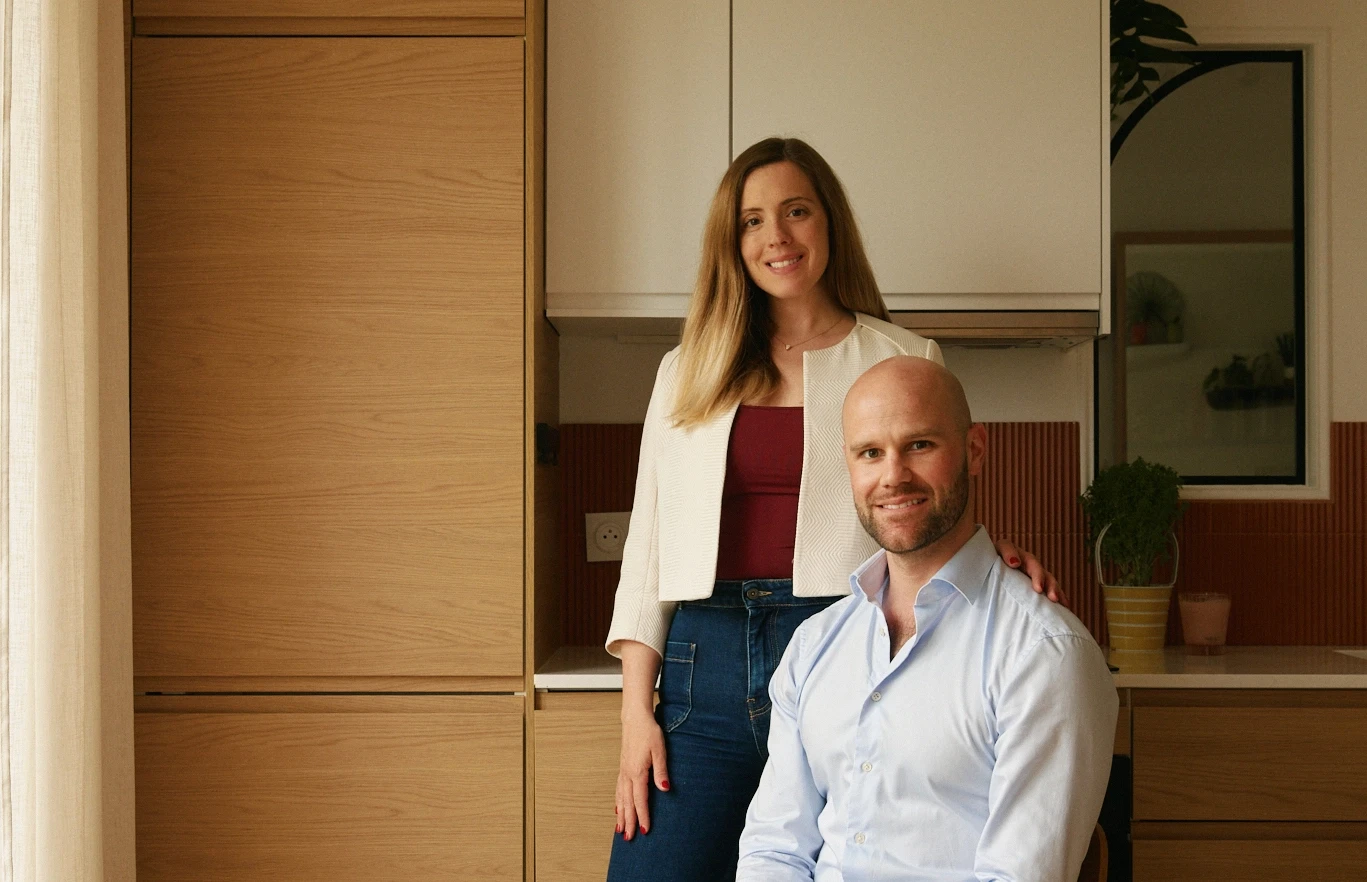
At Maison Kyka, being a repeat offender is no crime—in fact, it’s highly encouraged. So, when Julie and Louis reached out to the team that had already brought their first project to life, the next chapter began without a second thought, fueled by the same instinctive trust and a shared passion for spaces with a story to tell.
But how do you return to the Parisian hustle after getting a taste of the tranquility of the Touraine region? The answer is as much about beauty as it is about words.
From the country to the city, or rather, Asnières
Julie and Louis’s story began with a desire: to leave the capital for a quieter life within the walls of a family home in a human-scale city. Tours checked every box, while still allowing them to travel back to Paris regularly. This first purchase and renovation marked their entry into the world of Maison Kyka, which orchestrated the construction and design of a stunning townhome in Tours, styled with a contemporary cottage feel.
After more than two years of juggling the joys—and obligations—of family life and fast-paced careers, a new choice naturally emerged: return to the Paris region, even if it meant compromising on space, but never on quality of life.
“Having developed a taste for custom, newly renovated interiors and having blind faith in Maison Kyka, it was obvious to us that we should embark on the adventure once again.”
The deal was sealed at lightning speed; it took only three days to sell their property in Tours and simultaneously begin the search for an apartment that would capture Julie and Louis’s hearts all over again. While proximity to greenery remained a priority, the couple chose a clean break rather than continuity this time. Their new living space needed to reflect a decidedly Parisian and contemporary vibe.
_11zon.webp)
_11zon.webp)
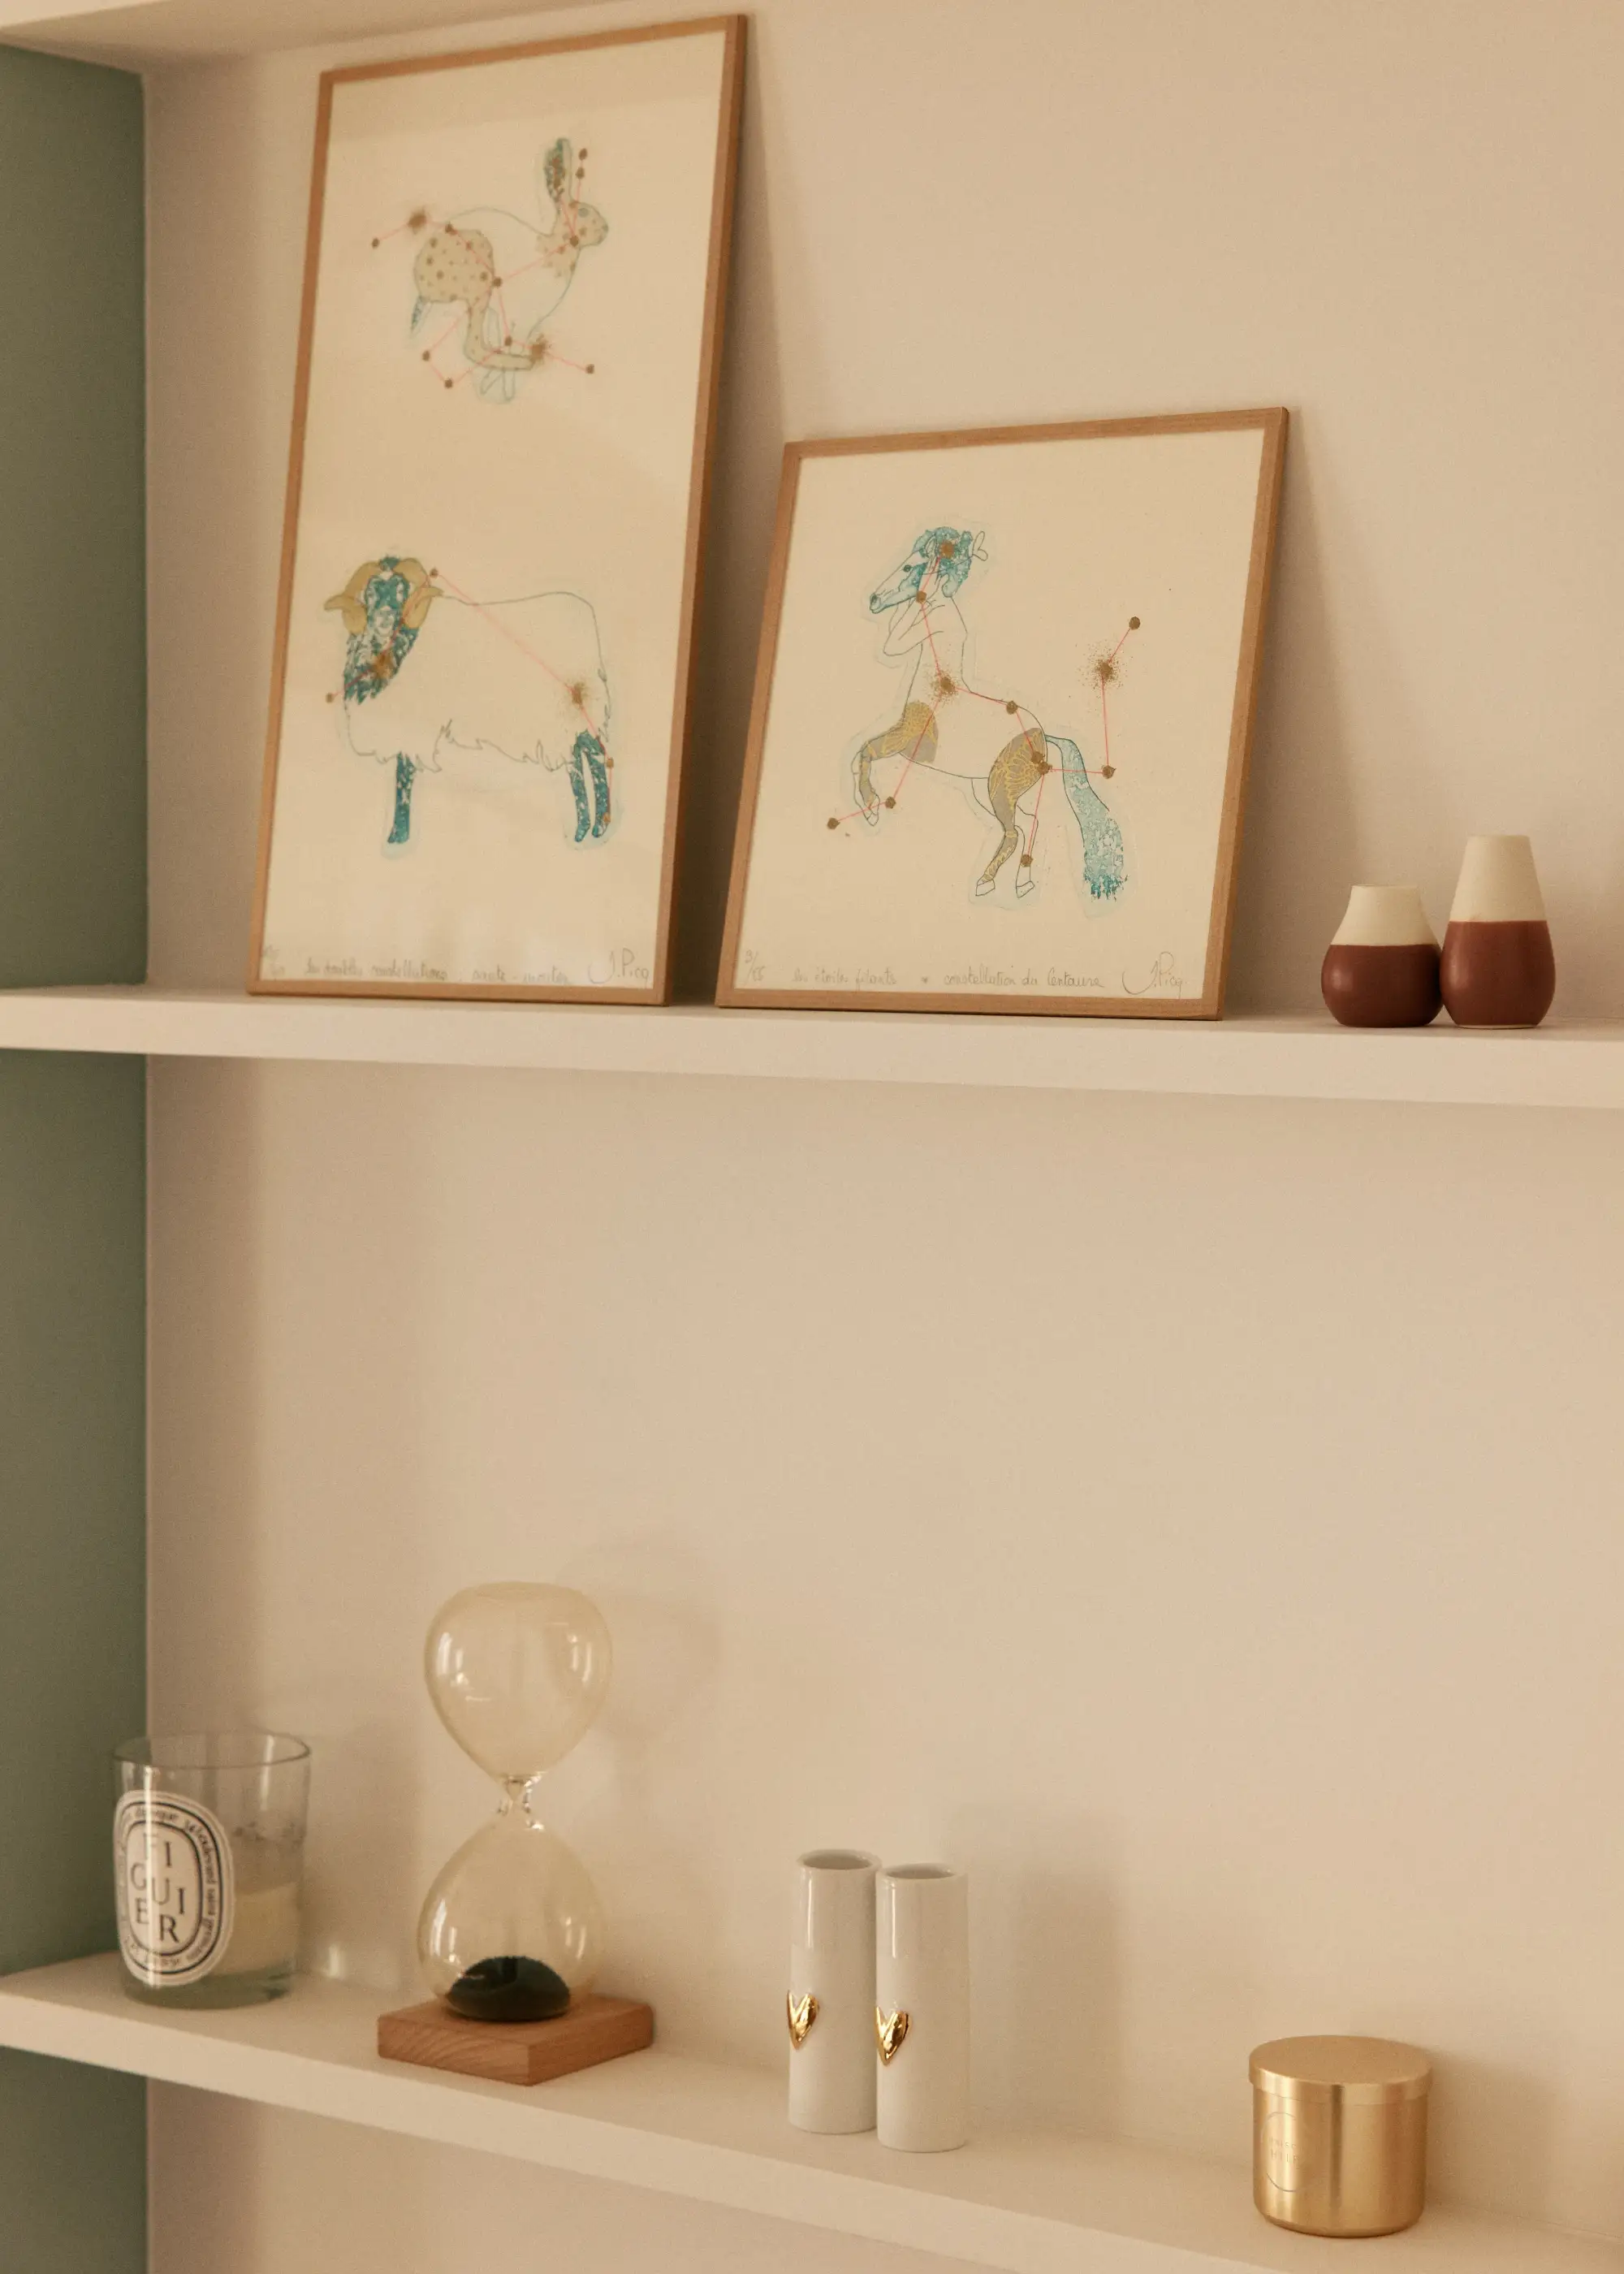
One visit led the duo to Asnières-sur-Seine, in the Mairie district, where they found the place that felt like an obvious choice: a 67 m2 apartment filled with radiant light, an unobstructed view of the neighboring park, and a layout that already made sense, making it easy to envision their future there.
“We absolutely needed two comfortable bedrooms and a third room that could serve as an office and later as a small nursery. The apartment was perfect for that.”
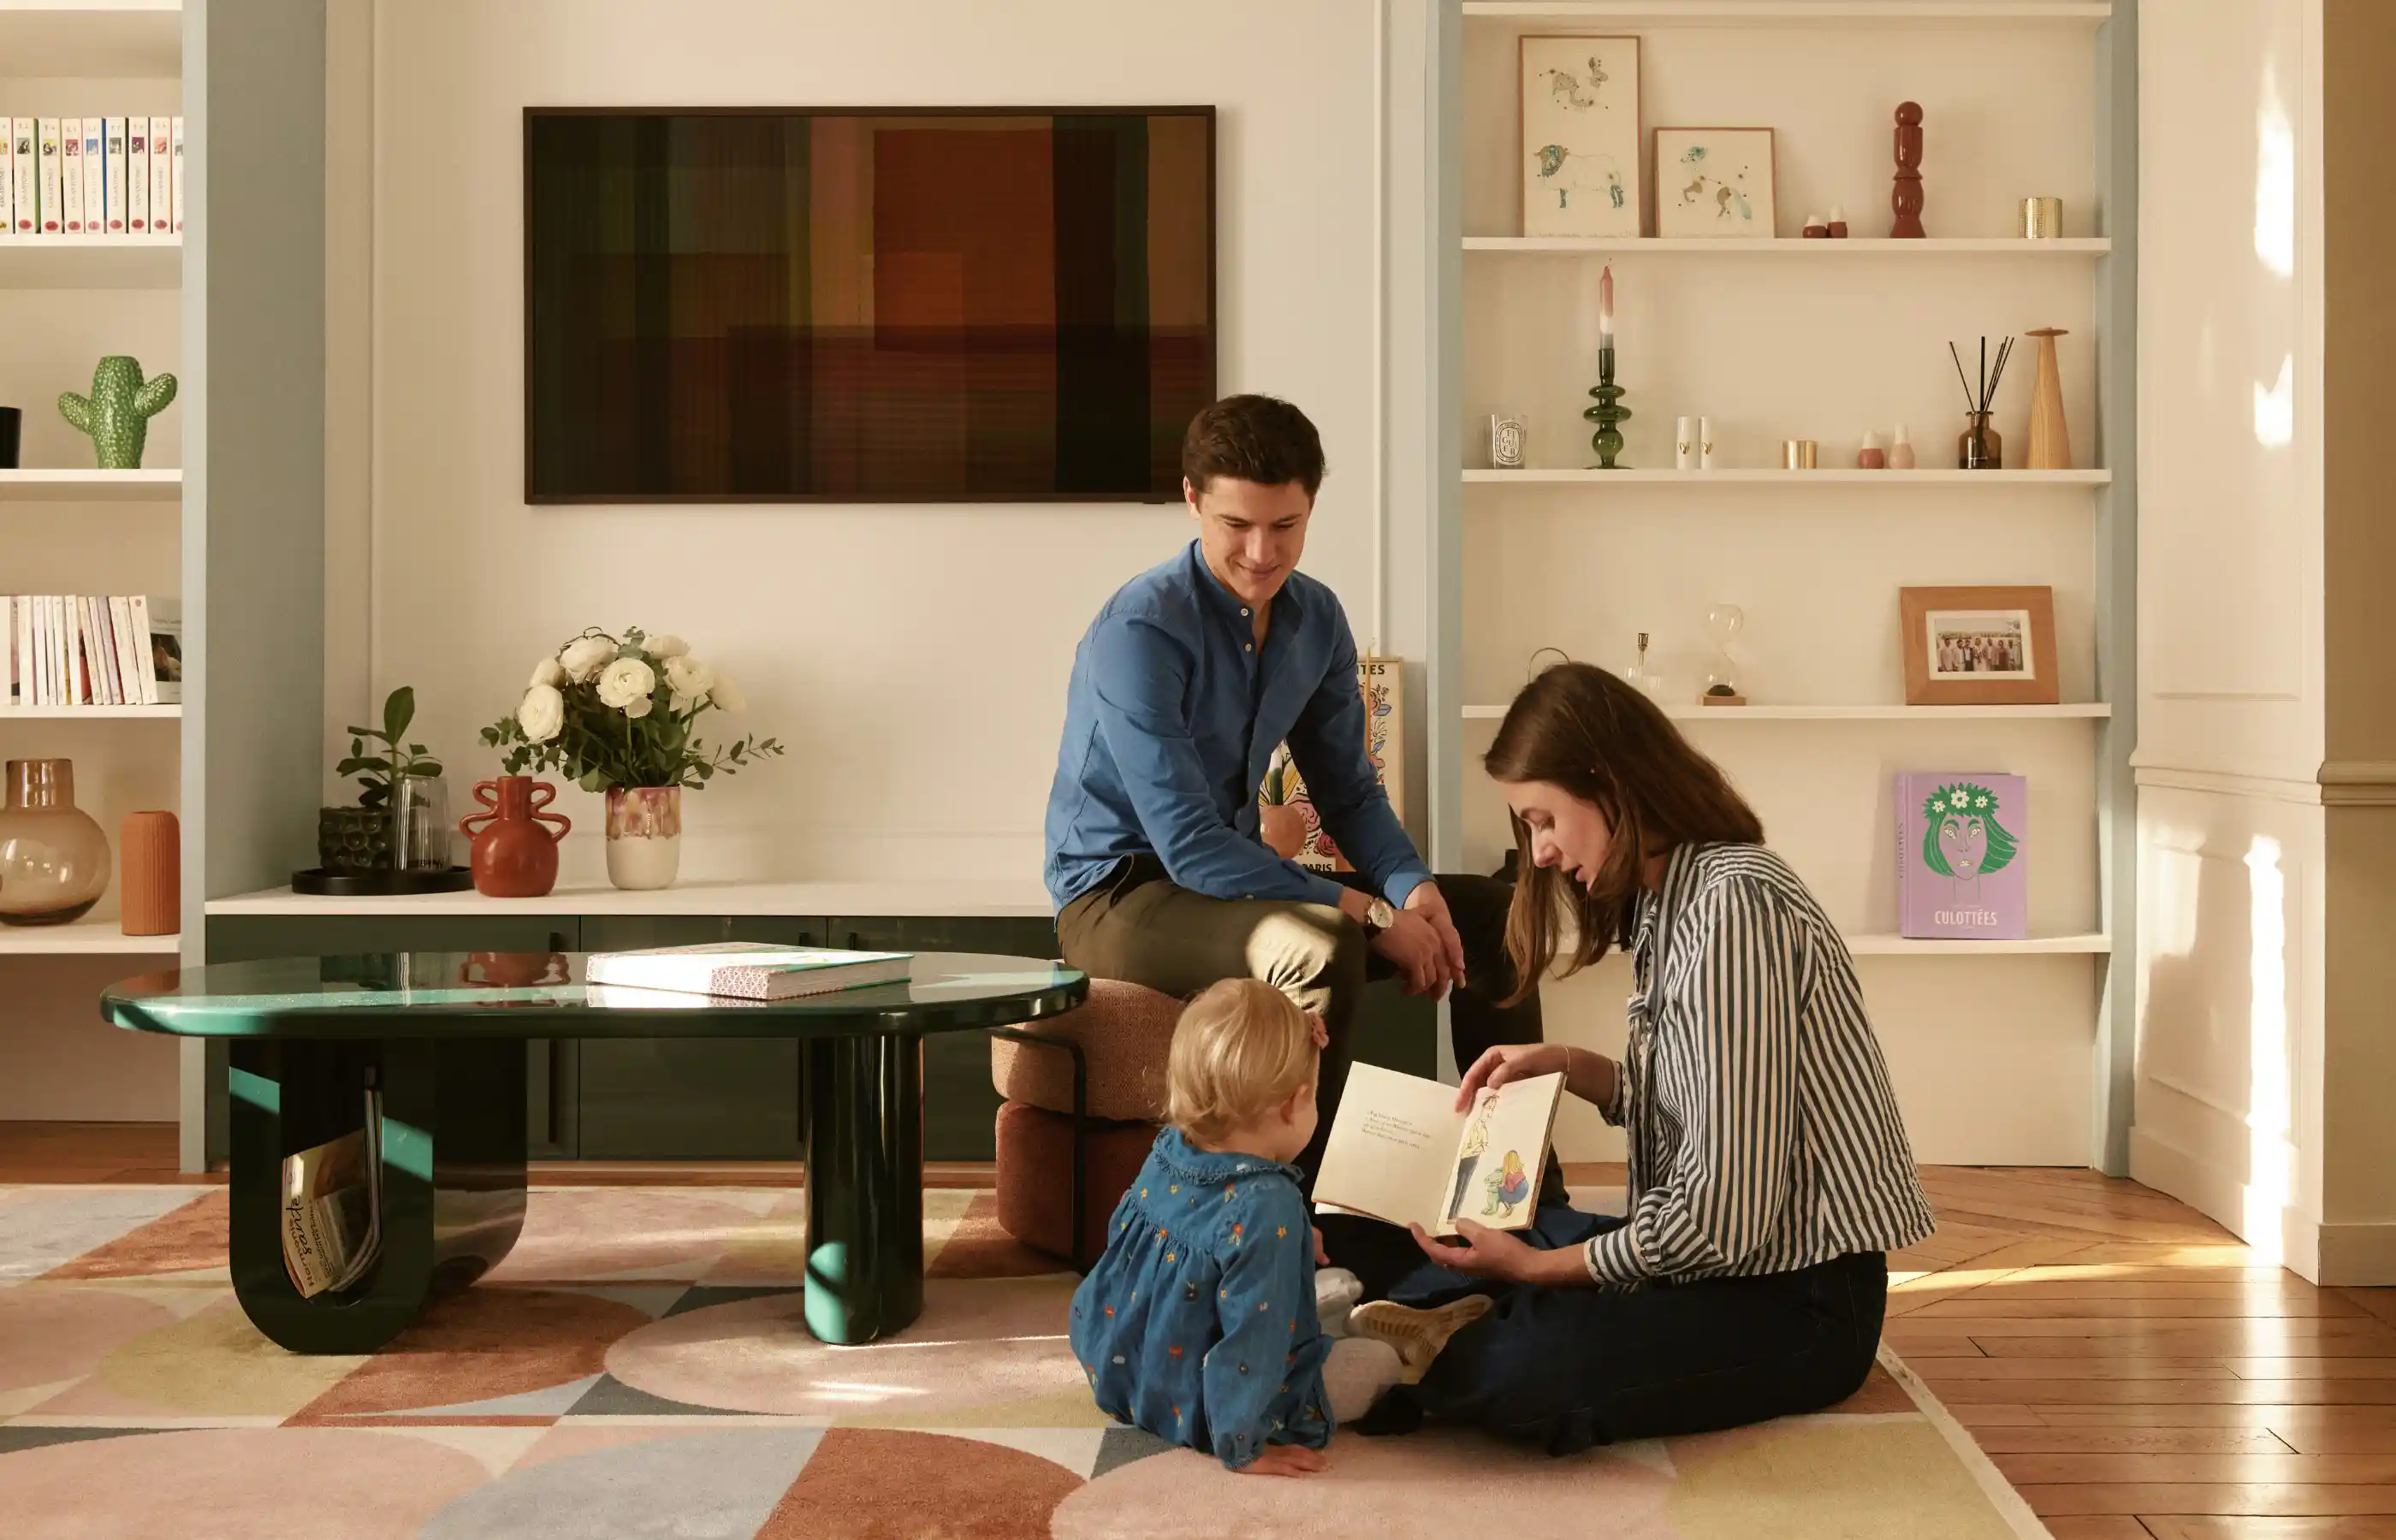
Moving day arrived a few months later, as the renovation wrapped up and Julie, Louis, and their little Romy prepared to discover their new cocoon.
“Somewhere over the rainbow”
After the country-house atmosphere in Tours, the change of scenery was intentional. The design language evolved, the references shifted, and the apartment adopted a more urban, graphic aesthetic that resonates directly with Julie and Louis’s new life.
“We love color, and we wanted it in every room without it being overwhelming.”
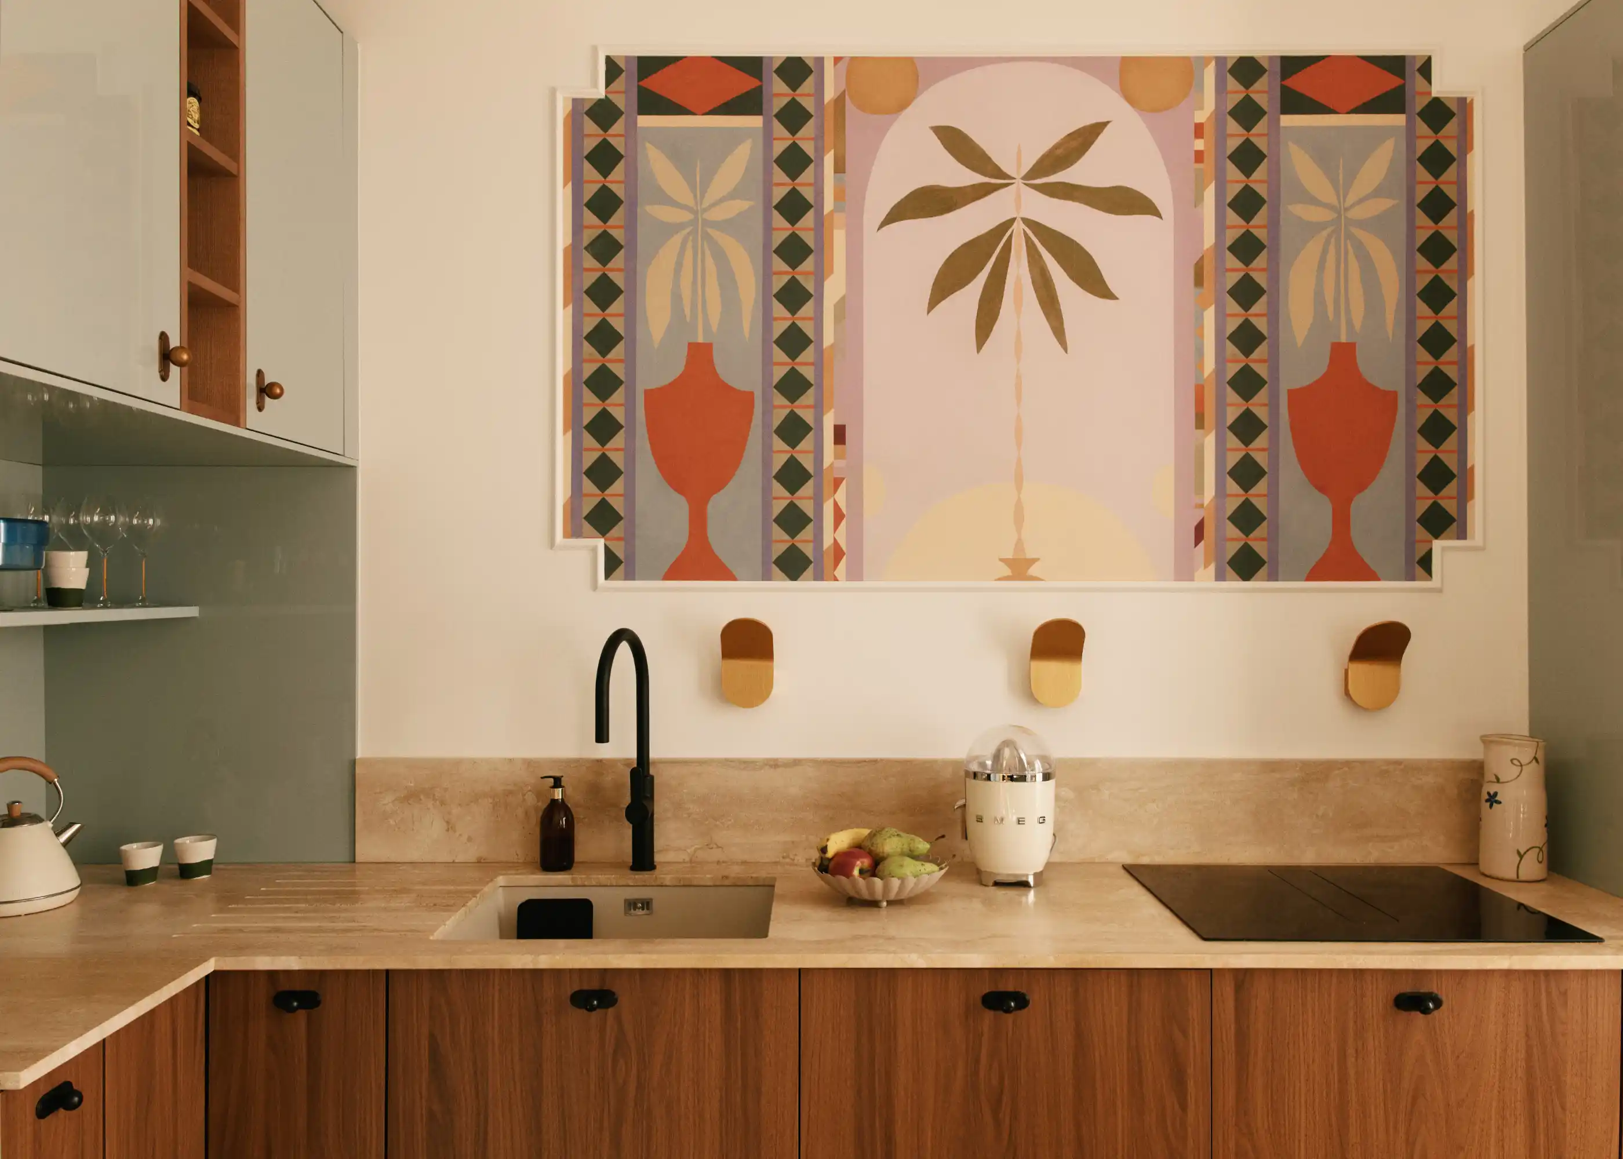
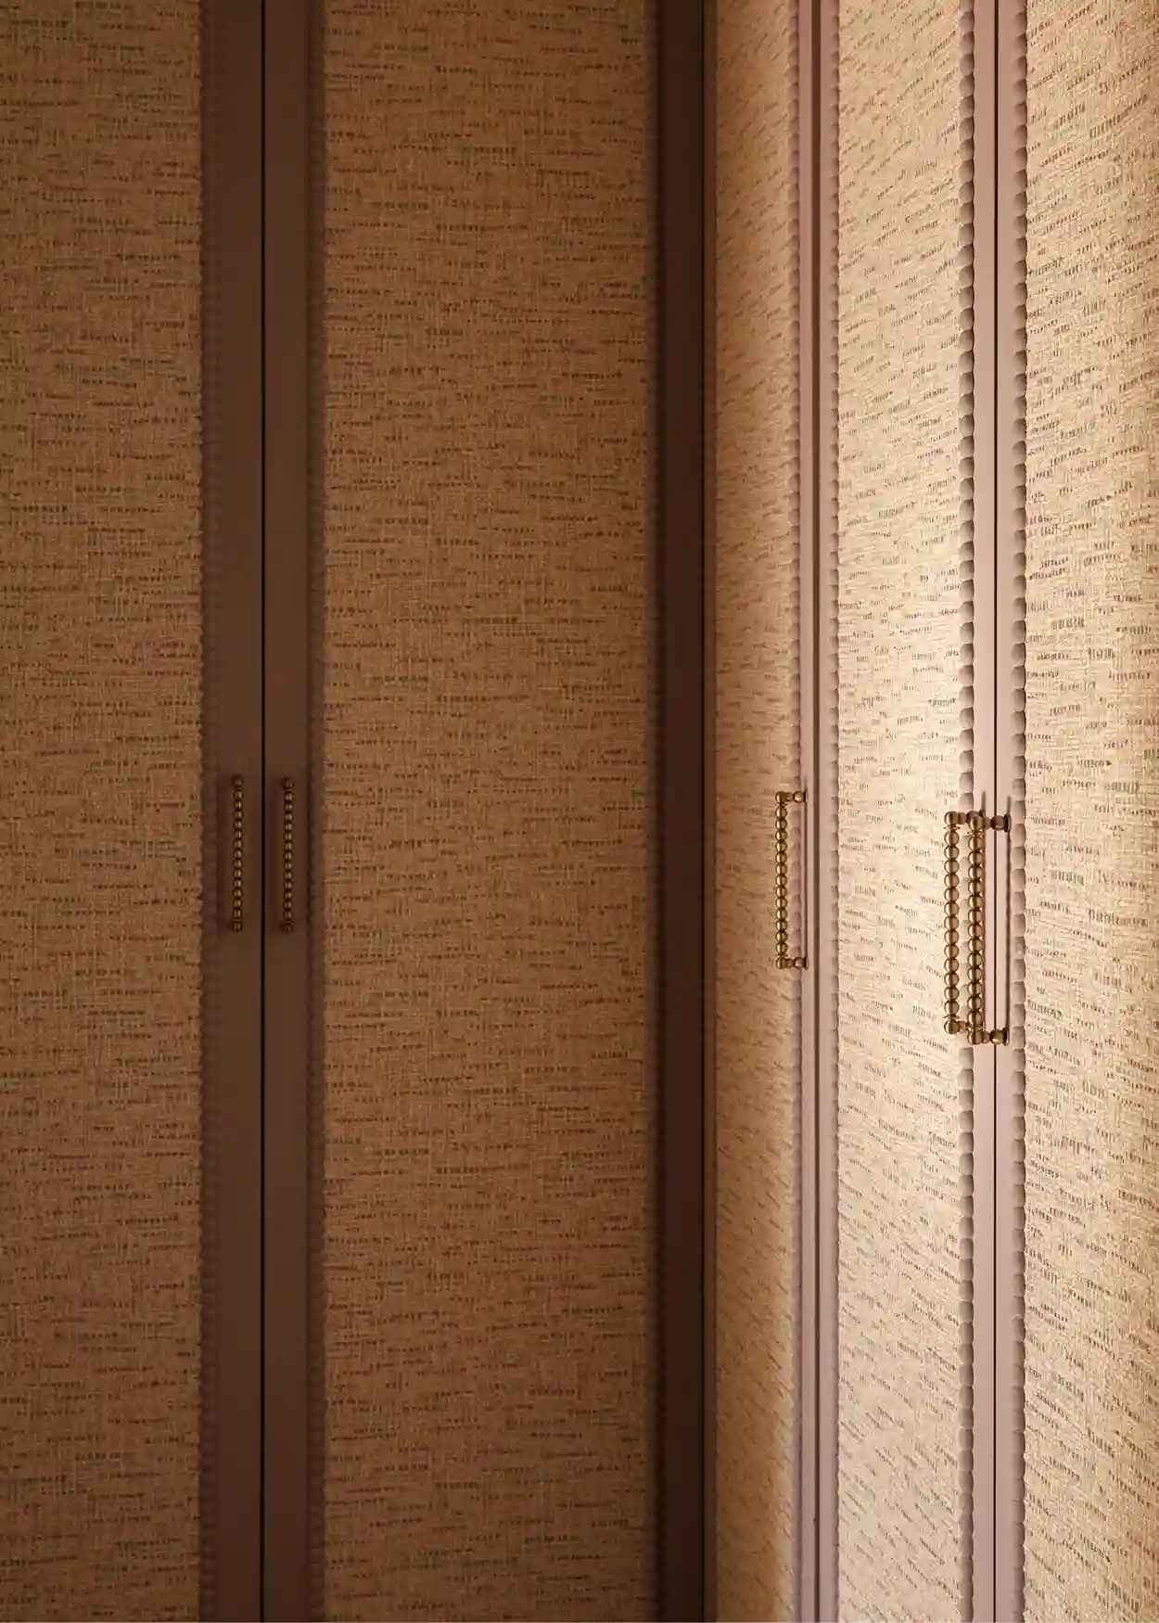
Sometimes, the art direction of a project comes down to very little: an intuition, a detail. Here, it is a sofa, spotted very early in the creative process, that guides the aesthetic vision. From there, everything flows naturally: a pastel palette—celadon green, lavender blue, powdery peach—, neo-Riviera touches, and a modern boudoir atmosphere that harmonize from floor to ceiling.
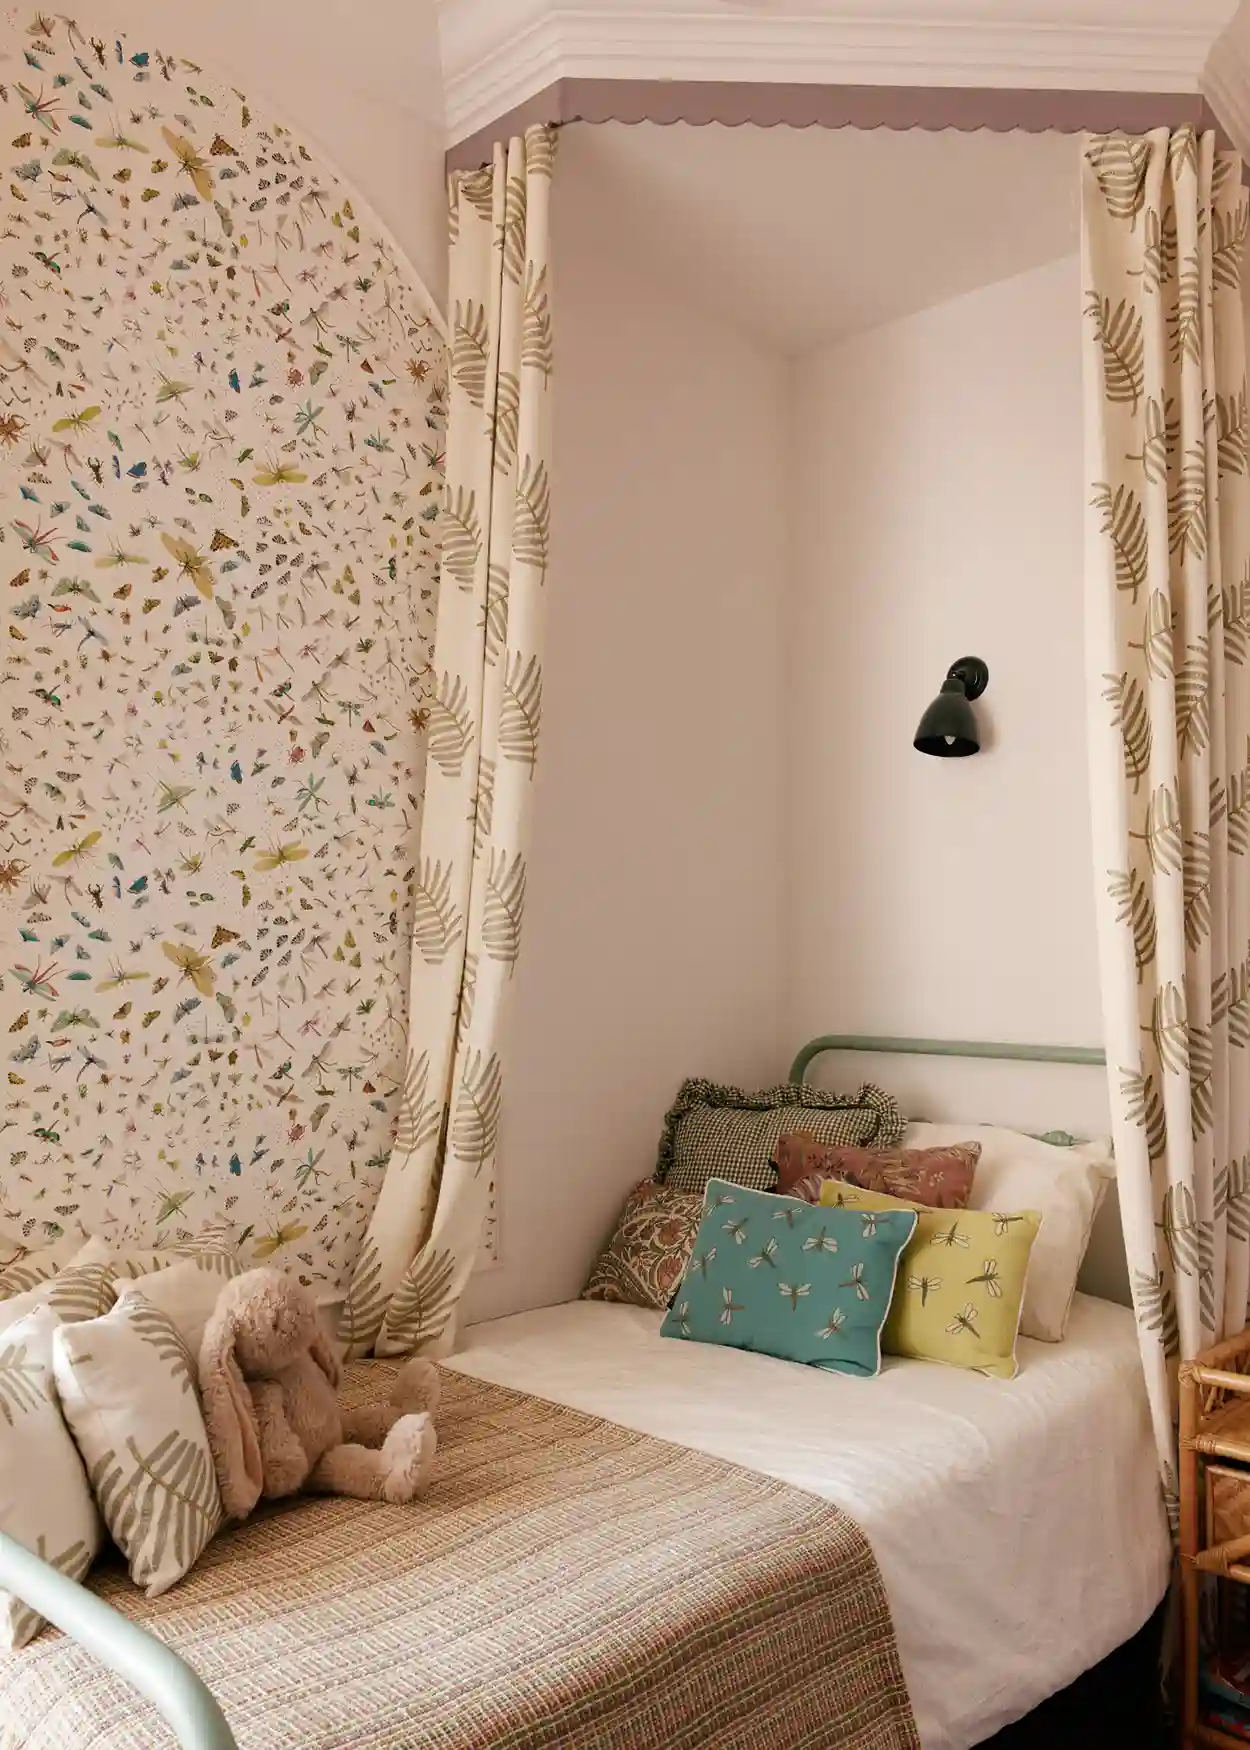
If there is one space where this attention to detail finds its most accomplished expression, it is in Romy’s bedroom. Designed as a world of its own, it unfolds at a child’s height, in a delicate balance between escapism and functionality. The wallpaper with butterfly motifs breathes immediate poetry into the room, while the playhouse area invites imagination, play, and exploration. The four-poster bed, almost theatrical, completes the ensemble, like a promise of nights filled with stories.
But beyond the aesthetics, everything is designed to support the child in her daily life: soft colors, adapted proportions, and a reassuring environment. A bedroom that Julie sums up with a touch of nostalgia: the one she would have dreamed of herself.
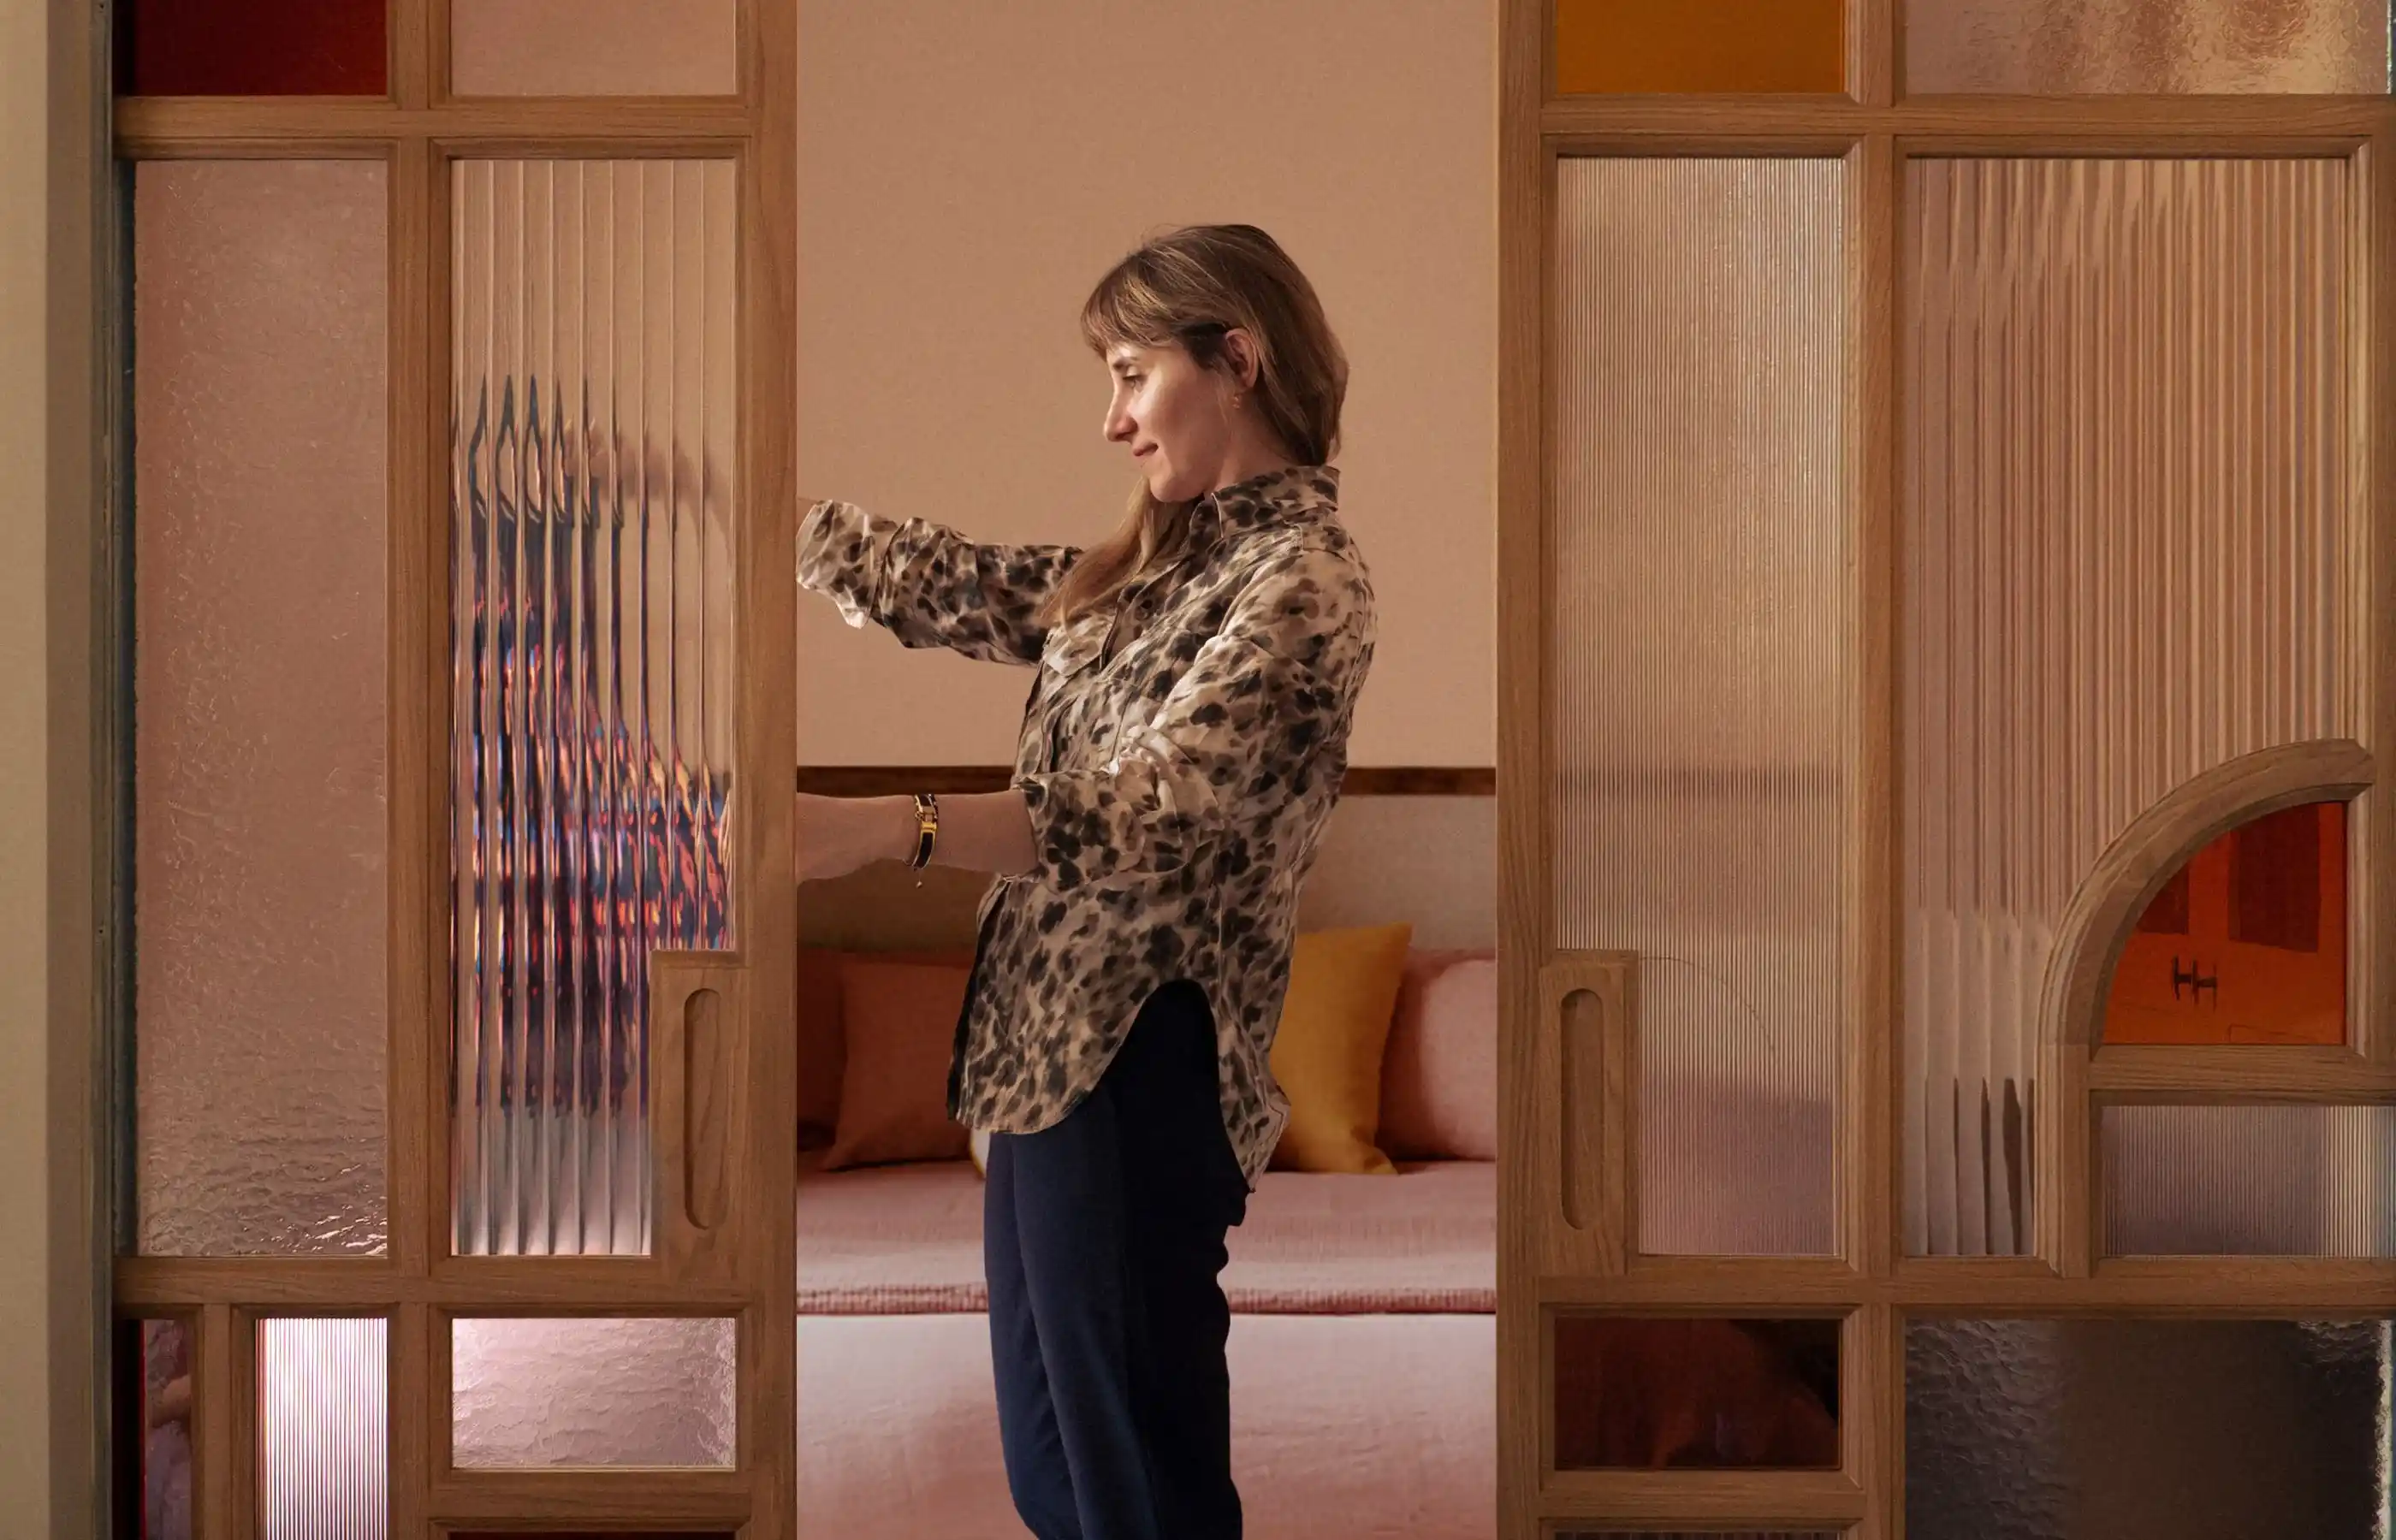
Not all rooms, however, lend themselves to such an obvious reinvention. The bathroom is the space that inspired the couple the least. To overcome this initial hesitation, Studio Maison Kyka suggested a truly bold direction, integrating an oval bathtub and custom stained glass into the windows. The result: it immediately became Julie’s favorite room.
“We wouldn’t have thought of it at all, and when the architect presented the idea to us, we loved it immediately. It really gives the apartment a superior aesthetic and architectural dimension.”
That is precisely where the strength of the project lies: in this ability to surprise without unsettling, to enrich without ever distorting.
.webp)
By the water
Then there is the question of location. For while the apartment was an obvious choice, the neighborhood was more of a discovery. Julie and Louis were unfamiliar with Asnières-sur-Seine. Once again, they chose to follow the expert advice of their real estate project manager, who had already orchestrated their first project in Touraine.
The result far exceeded their expectations. Immediate proximity to Paris, quick access to Gare Saint-Lazare, a neighborhood life that is dynamic without being overwhelming, the presence of local shops, and, above all, an abundance of green spaces.
Three parks just a few steps away, lively streets, a family-friendly atmosphere: Asnières-sur-Seine has established itself as a place of balance. And among the rituals already in place, the Halle Victoire holds a special place.
We do our shopping there on Sundays, and the adjoining food hall is a great spot to grab a bite or a drink.
In this city of art and craftsmanship, where in the 19thth century illustrious painters like Georges Seurat and Vincent van Gogh flocked, and where the most famous French trunk-maker keeps its historic workshop, Julie and Louis have already found their own domain: the art of living.
.svg)