.svg)

Paris Design Week 2026: Maison Kyka opens the doors to L’Hôtel des possibles
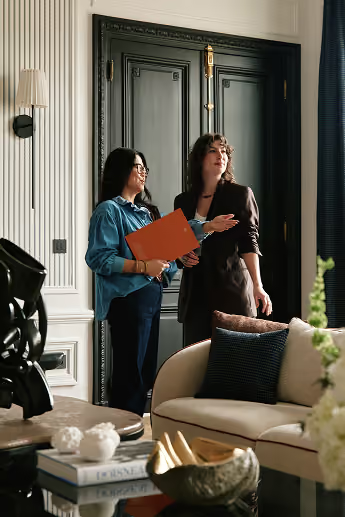
For Paris Design Week 2026, Maison Kyka takes over a discreet townhouse in Paris’s 6th arrondissement to unveil L’Hôtel des possibles, an immersive installation exploring the behind-the-scenes world of renovation and interior architecture.
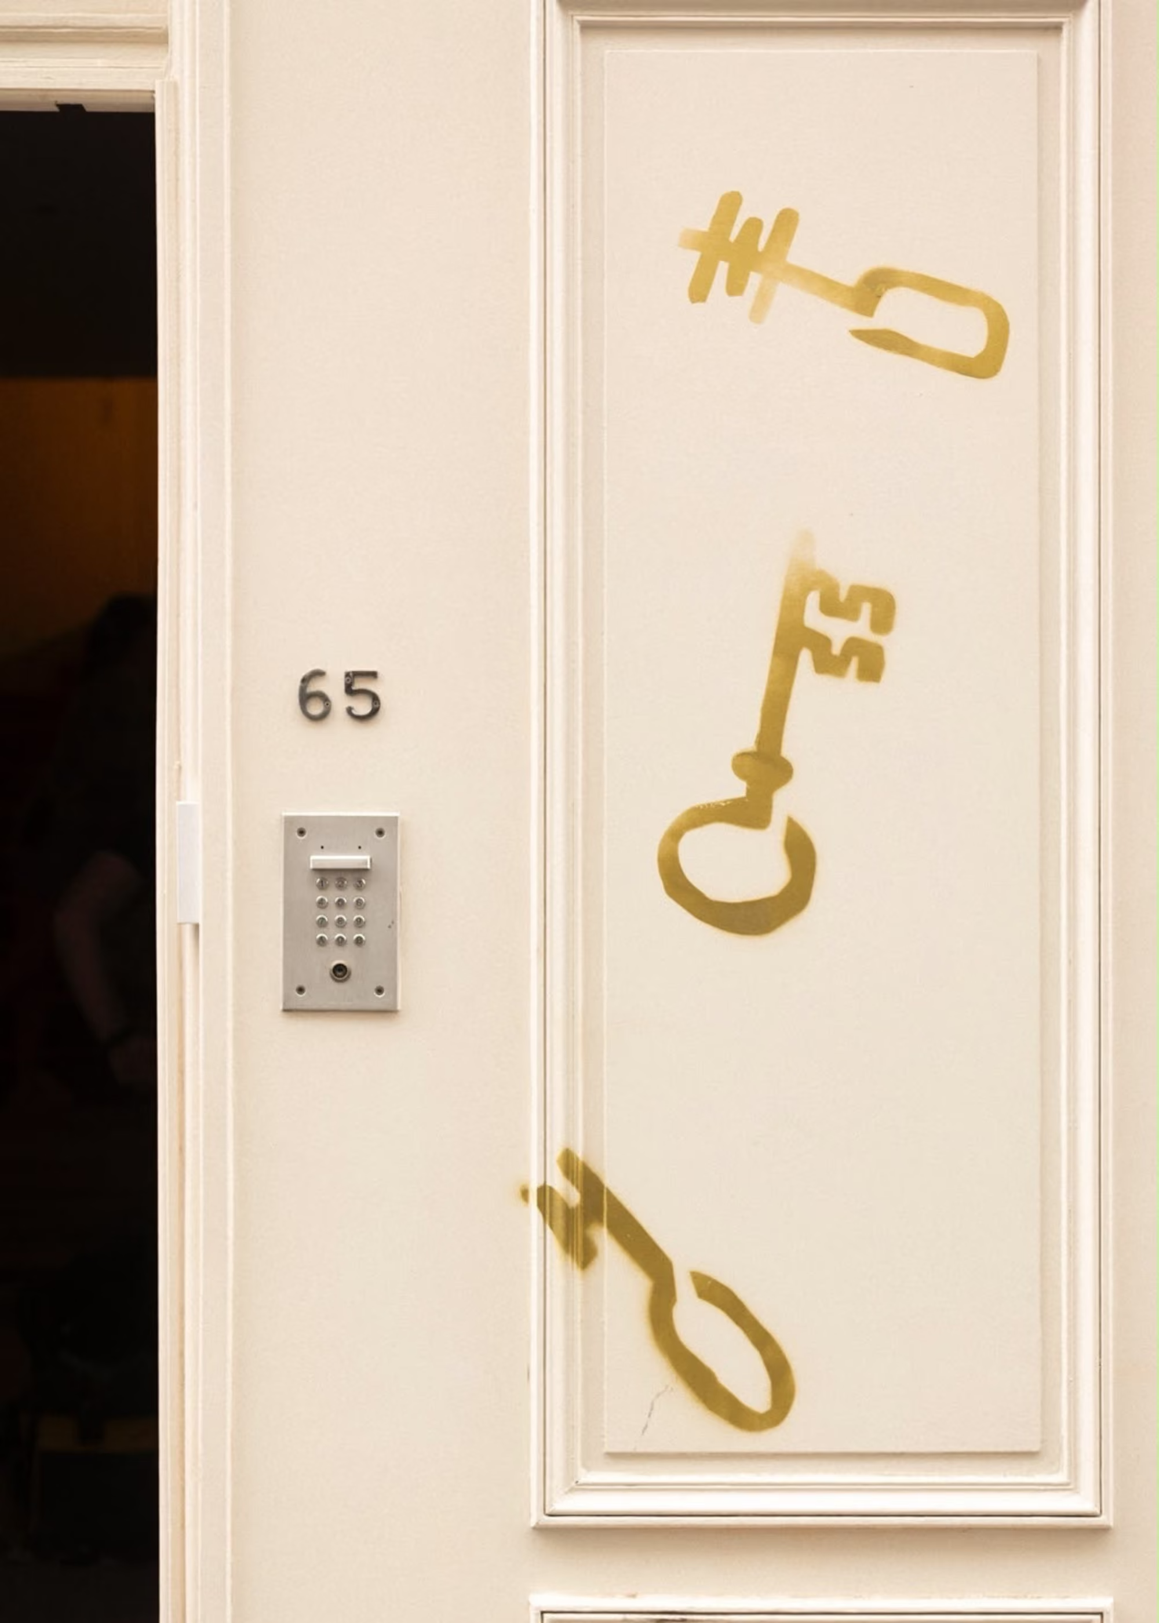
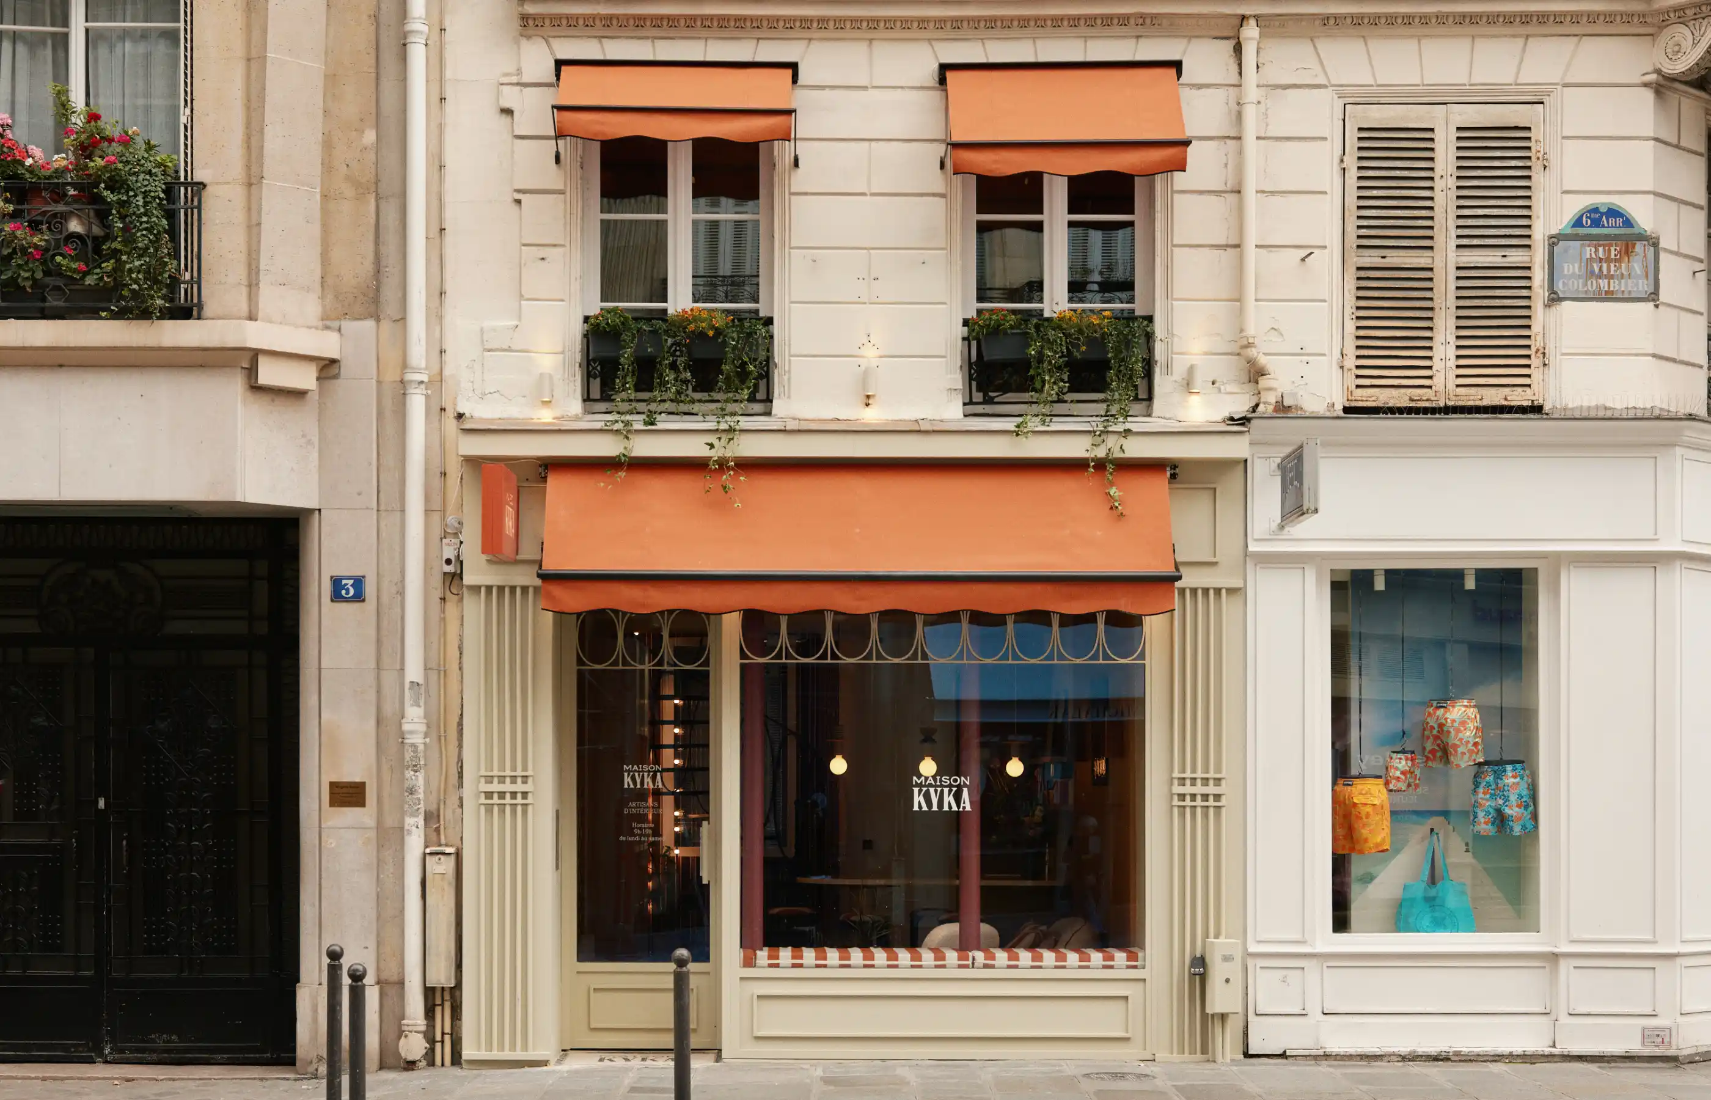
Behind the immaculate façade of 65 rue Monsieur-le-Prince lies no hotel in the traditional sense, but a townhouse still undergoing renovation, transformed into a life-size creative playground. From the ground floor to the Paris rooftops, Maison Kyka tells the story of an interior’s transformation, from the first stages of demolition to the emergence of a fully realised living space.
A way of revealing what before-and-after images usually leave unseen: everything that happens in between.
L’Hôtel des possibles, an installation at the heart of Paris Design Week 2026
In renovation, there is the before and the after. Two images we instinctively compare to grasp, at a glance, the scale of a transformation. Yet between them lie weeks of reflection, drawings, construction work, material choices and craftsmanship.
It is precisely this in-between that Maison Kyka chooses to explore for its first participation in Paris Design Week.
Visitors are invited to step inside a townhouse in the Odéon neighbourhood and discover, floor by floor, the different stages of its transformation. Conceived as an ascent from the raw to the refined, the journey brings architecture, materials, furniture, craftsmanship and creativity into dialogue with the building’s still-unfinished state.
Rather than concealing the construction site, the scenography conceived by Laetitia Simonin and Lucien Pérochon makes it the very substance of the exhibition.
Five rooms tracing the transformation of an interior
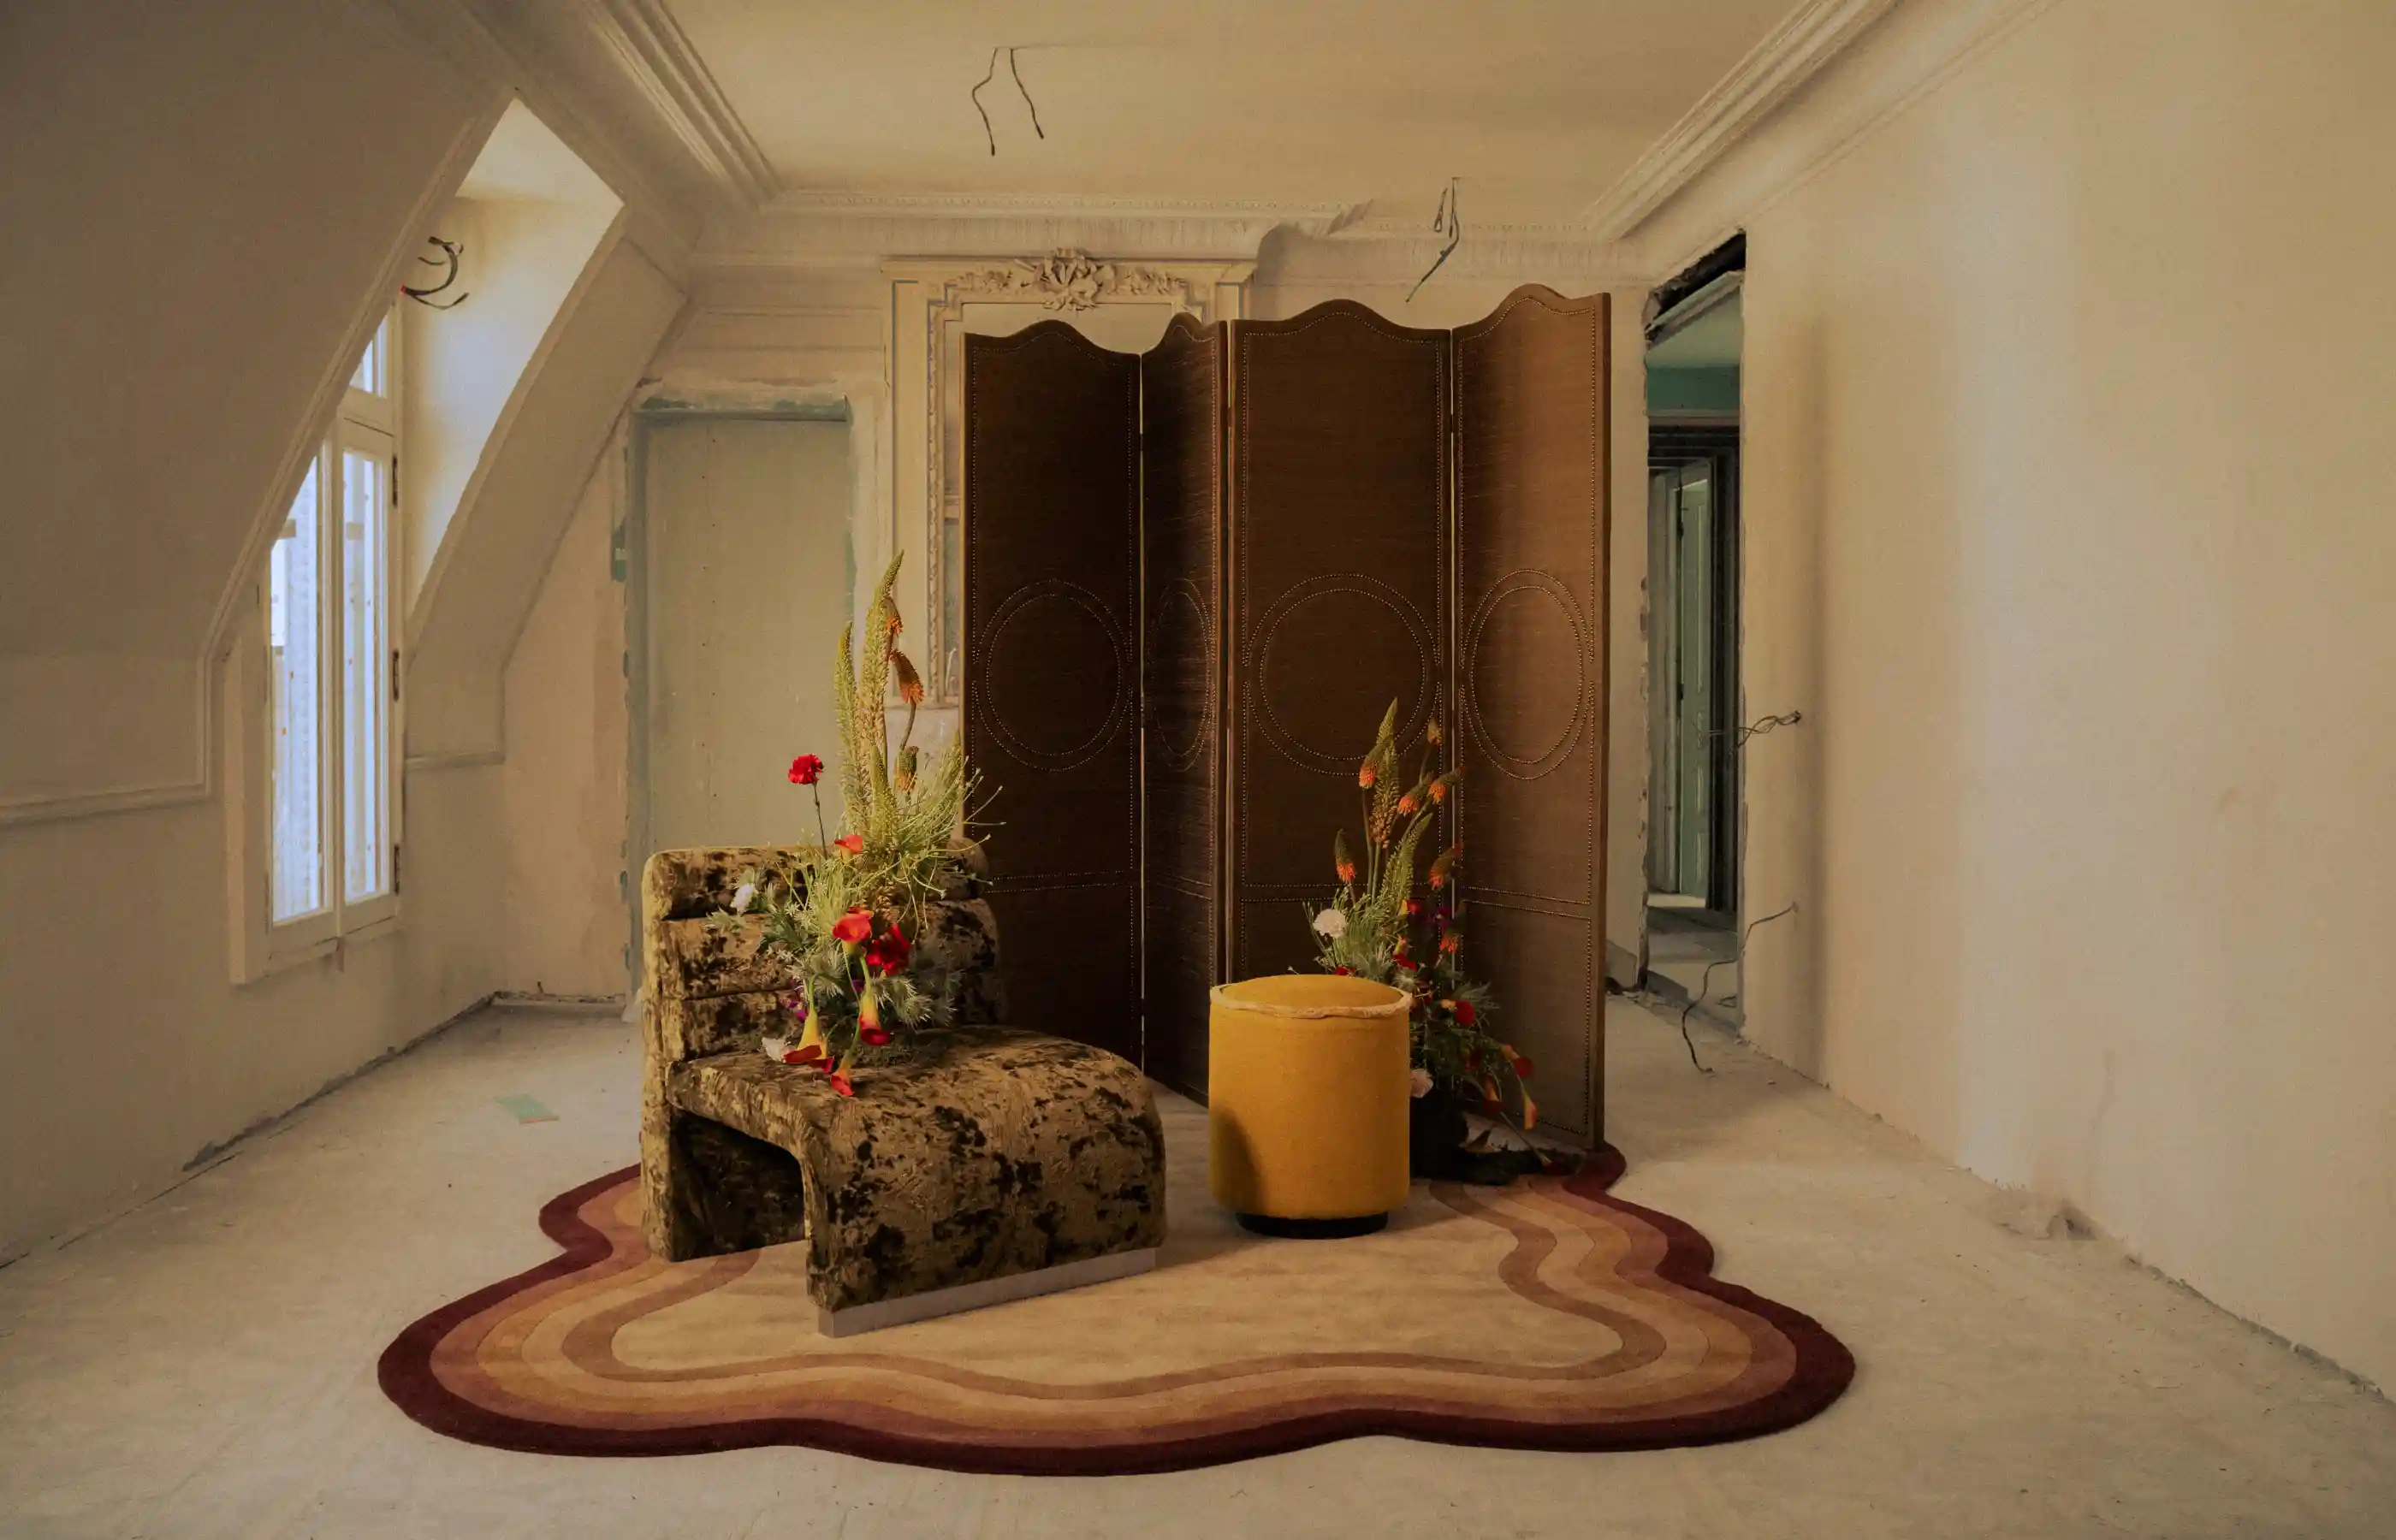
As visitors make their way through L’Hôtel des possibles, the townhouse gradually transforms. Dust gives way to the architect’s lines, projections become volumes, materials emerge and, eventually, the construction site recedes to reveal a living space.
Room 1: Les murs de poussière
It all begins with demolition. Partitions come down, perspectives open up and the architecture reveals itself in its rawest form.
Yet demolition does not mean erasing everything. This first stage also reflects a particular way of looking at the existing space: observing before intervening, identifying what deserves to be preserved, carefully removing, restoring and preparing the property for its next chapter.
A controlled chaos from which transformation can begin.
_11zon.webp)
Room 2: Des plans sur la comète
One floor above, the project begins to take shape. Plans leave the drawing board and spread directly across the walls and floors of the townhouse.
Lines, dimensions, elevations and circulation plans reveal the design work behind every interior renovation. Where should the space be opened up? What should be preserved? How can natural light flow more freely? What new uses can be imagined?
These drawings reveal a less visible side of the interior architect’s work: understanding a space before being able to reinvent it.
_11zon.webp)
Room 3: Le compte à rebours
The renovation is progressing, but the décor has yet to take its place. In this third room, two states of the same interior coexist: what is still there and what is about to emerge.
Traces of the construction work meet the vision of a soon-to-be-completed interior. It is a pivotal stage, when ideas drawn weeks earlier finally begin to become tangible.
_11zon%20(1).webp)
Room 4: Artisans d’intérieur
Then comes the moment of revelation.
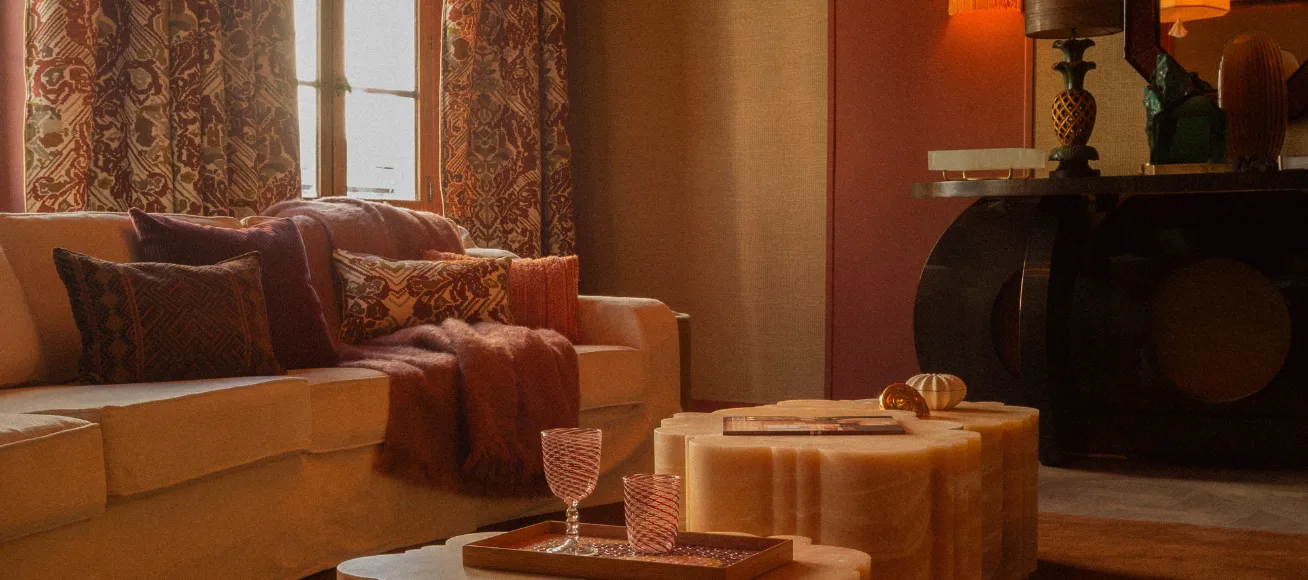
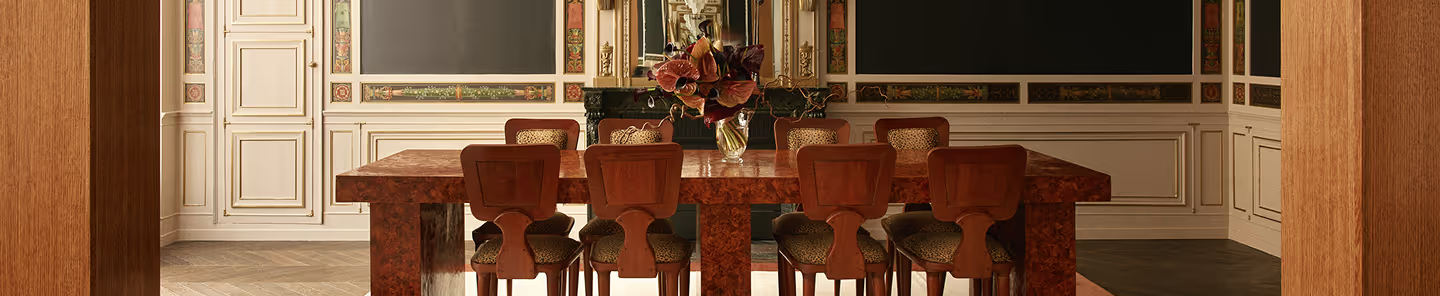
Materials gradually cover the raw surfaces, colours emerge and furniture takes its place. Stained glass, woodwork, stone, fabrics and fresh flowers come together in a warm interior, where each element finds its place within a wider composition.
This fourth room reveals Maison Kyka’s approach in its most complete form: considering an interior as a whole, from architectural design to the selection of objects, materials and furniture.
More than a collection of beautiful pieces, decoration becomes a matter of proportion, dialogue and balance.
From renovation to the art of living
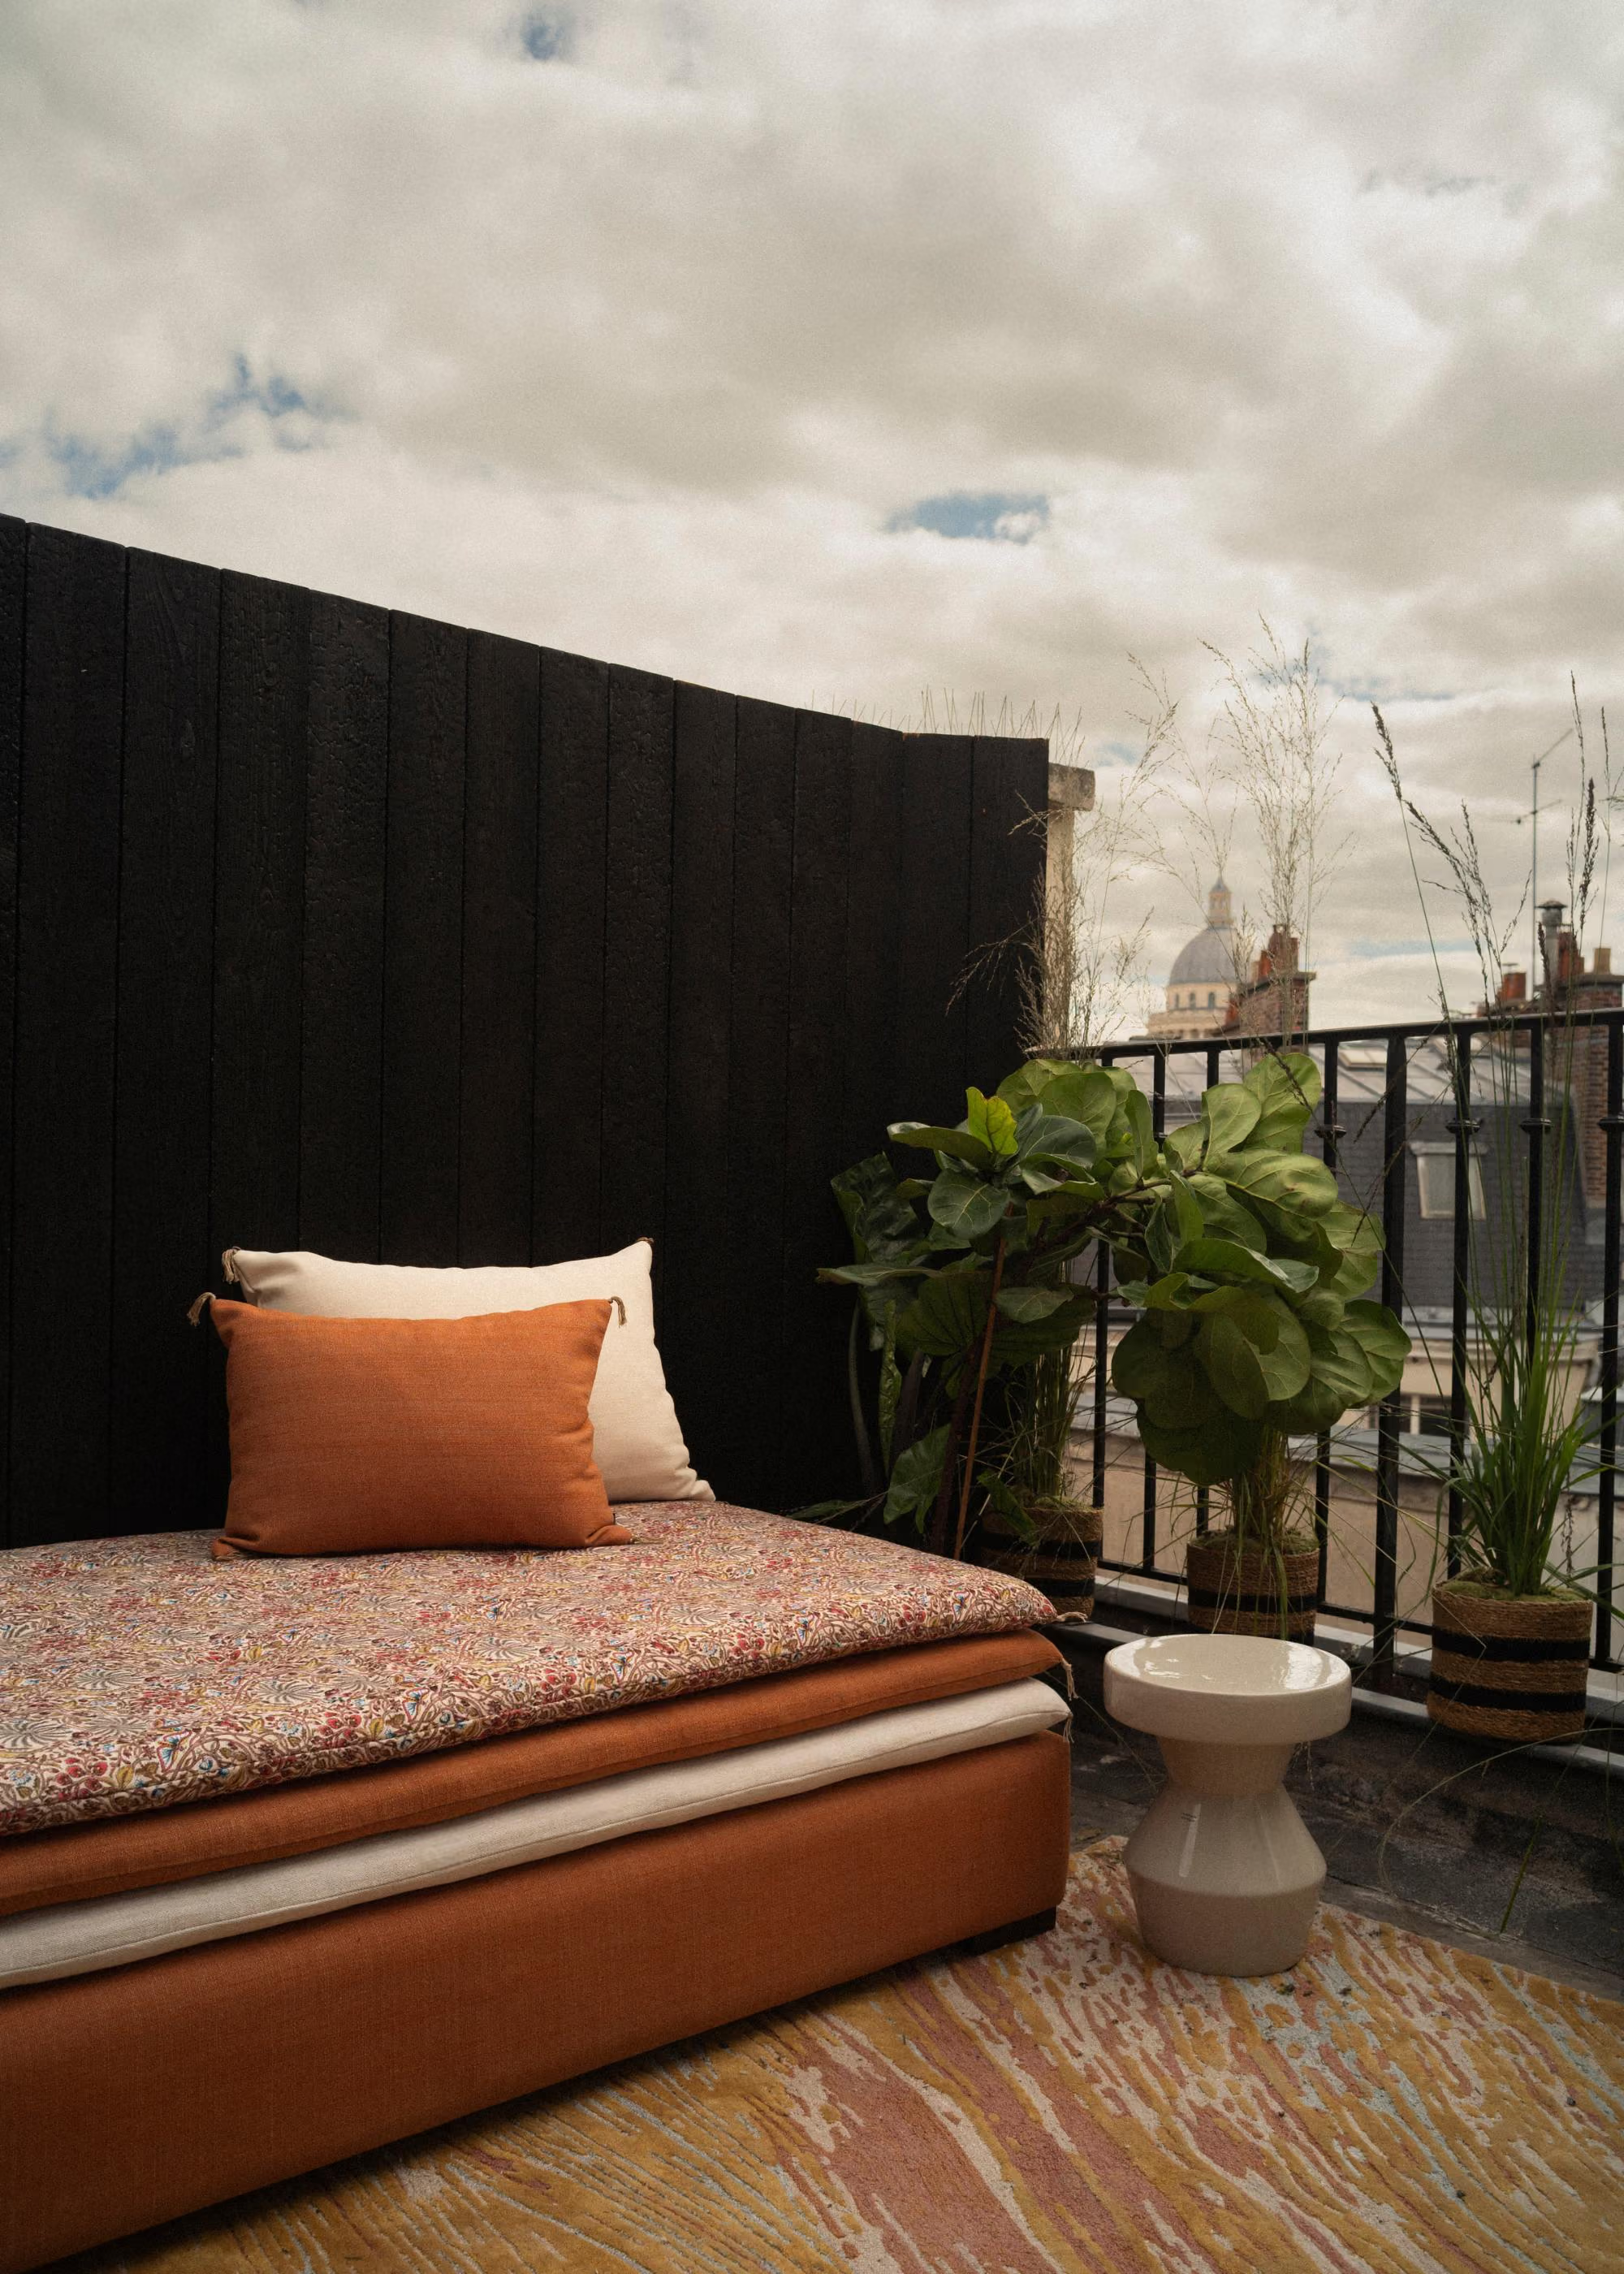
On the top floor, the mood shifts. The construction site now belongs to the past, and La clé des champs, the fifth and final room of L’Hôtel des possibles, opens the townhouse onto a world of imagination.
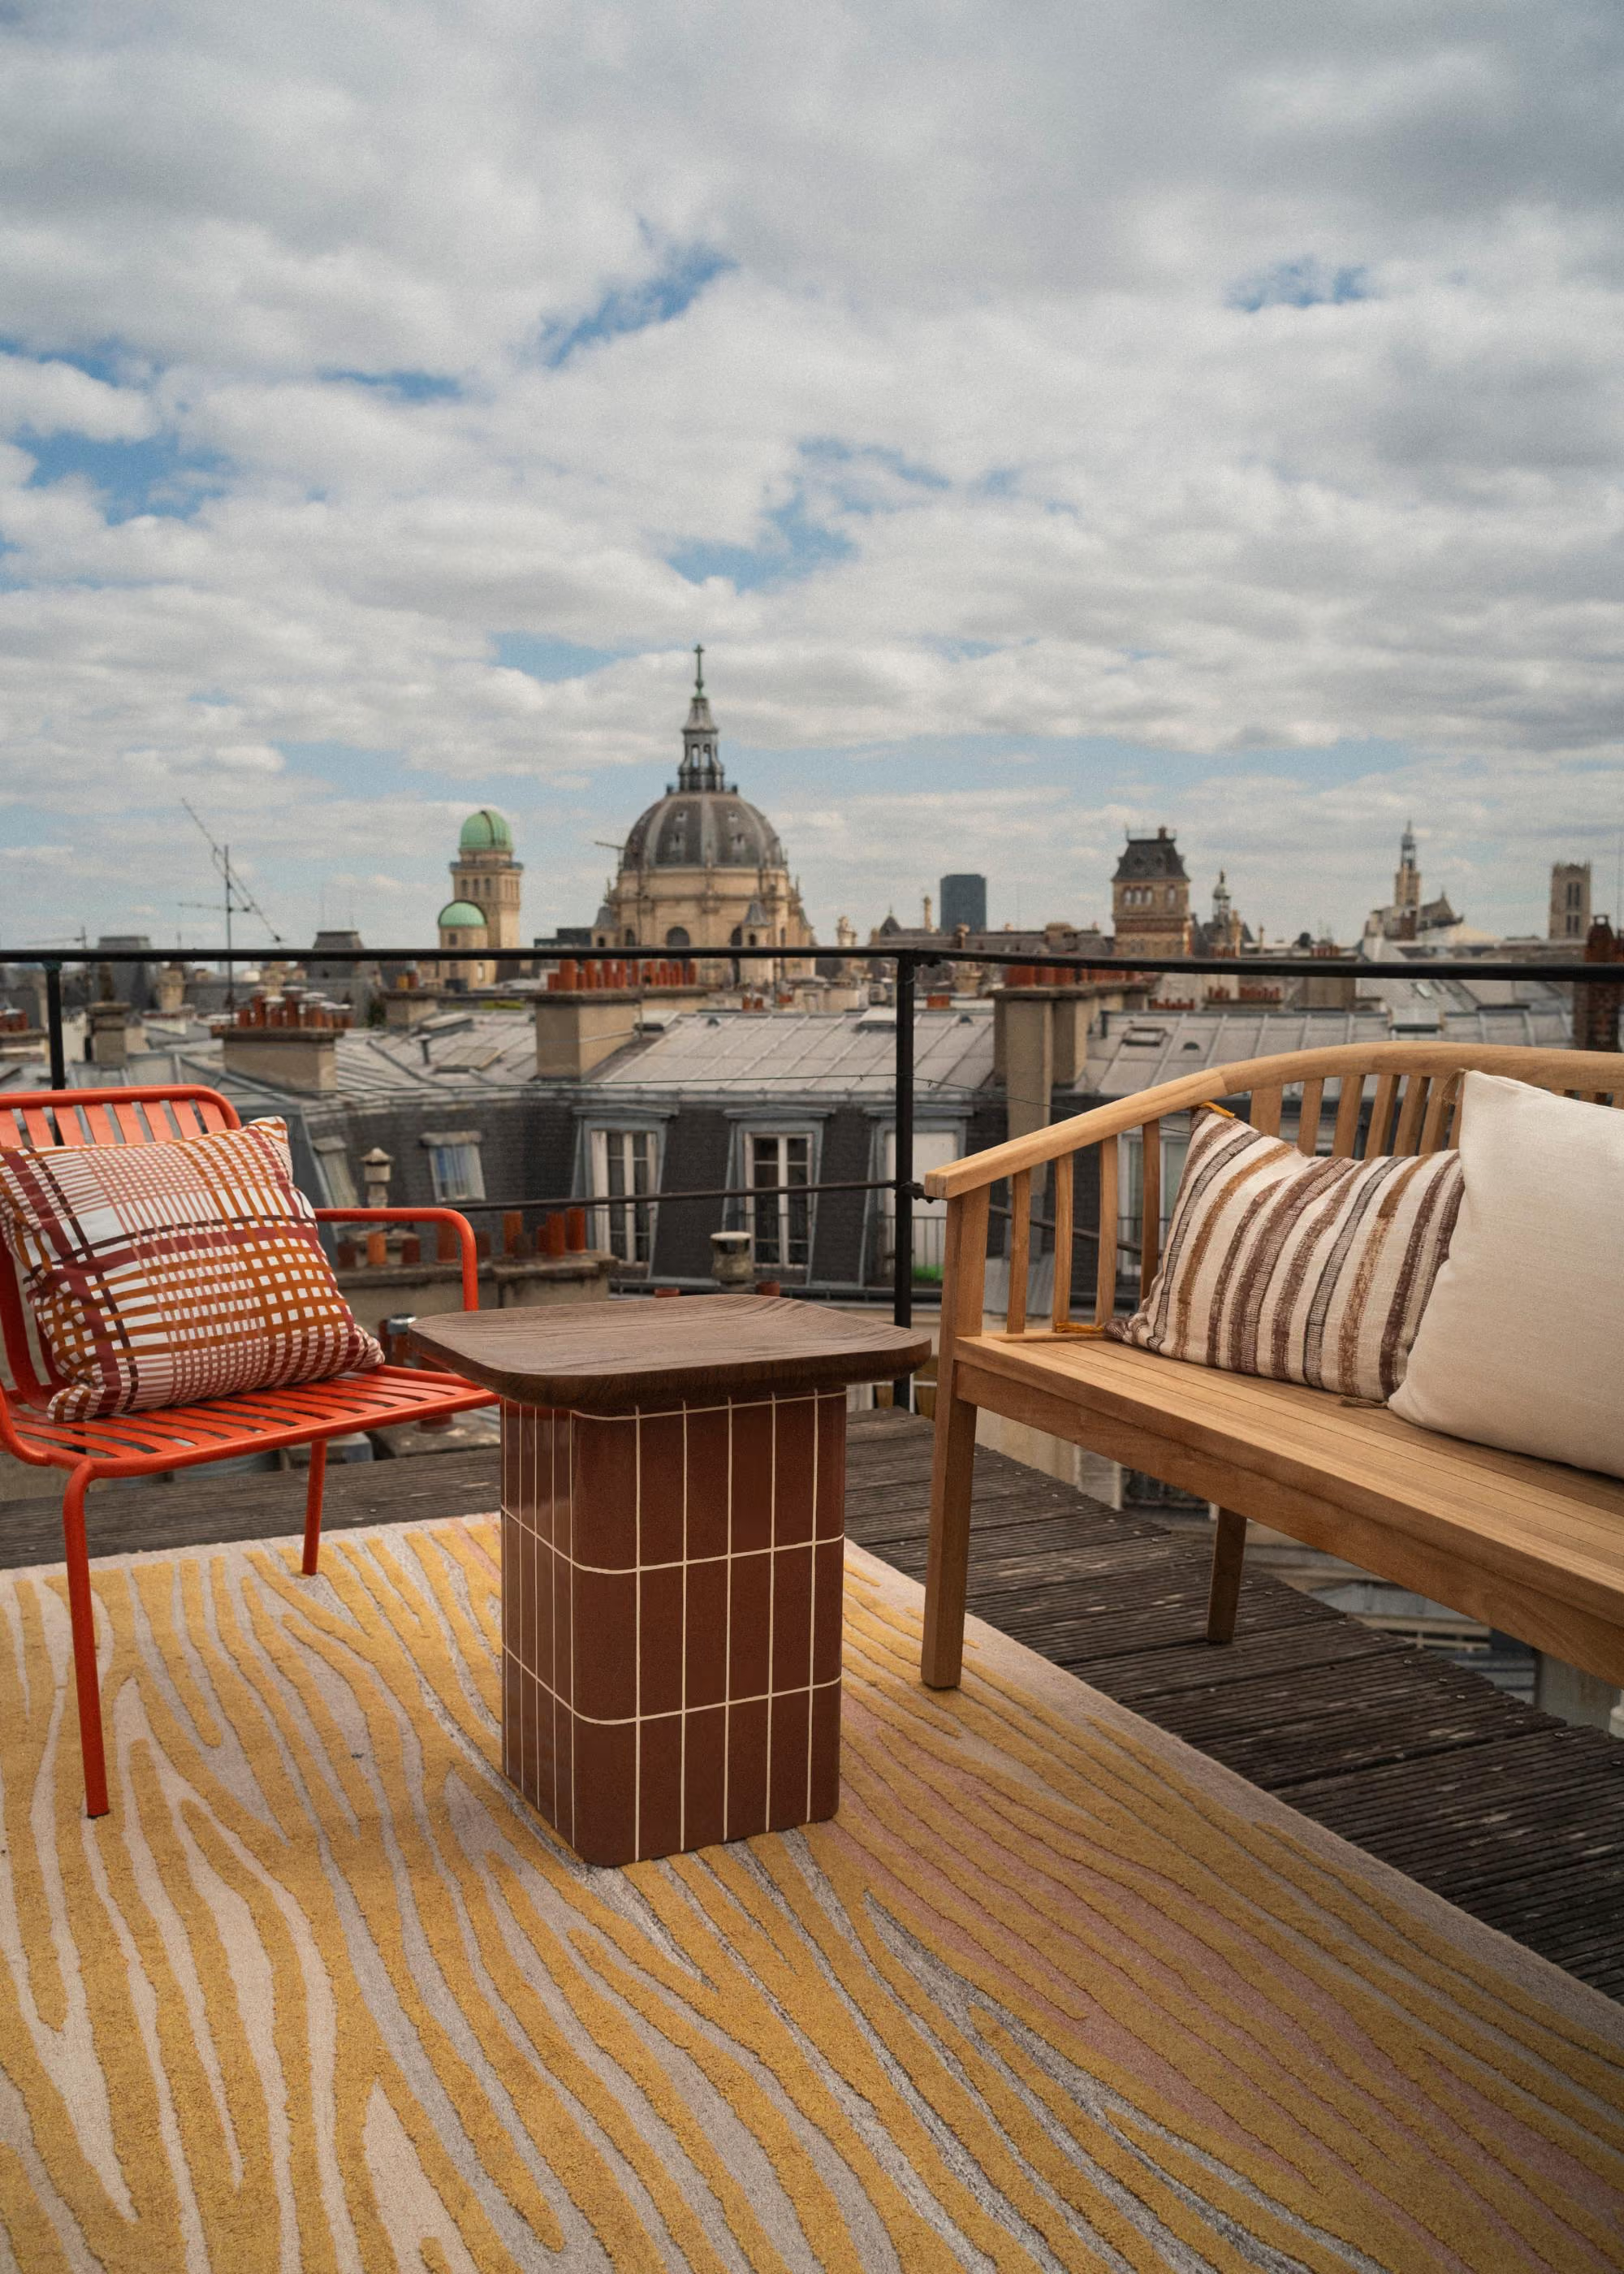
Beneath the rooftops unfolds a monumental fresco by Arnold d’Alger, painted by hand and then covered in silver leaf. Depicting a mysterious, abundant forest landscape, it symbolically marks the transition from craftsmanship to the art of living.
Because a renovation does not quite end when the last craftspeople leave. It truly comes into its own when the architecture almost disappears behind the routines, objects and everyday life of those who inhabit it.
Perhaps this is where the true key to L’Hôtel des possibles lies: in showing that before becoming an interior, every space is first a world of possibilities.
.webp)
Maison Kyka at Paris Design Week 2026
With L’Hôtel des possibles, Maison Kyka offers a different perspective on renovation and interior architecture in Paris. Rather than focusing solely on the finished result, the installation reveals the journey behind it: demolishing, observing, drawing, restoring, selecting, composing and, finally, living.
Presented at 65 rue Monsieur-le-Prince, in Paris’s 6th arrondissement, the installation is open to the public from 10 to 14 September 2026 as part of Paris Design Week.
A townhouse still in the making, five rooms and, behind each one, the same conviction: when a space is still a blank canvas, everything remains to be written.
.svg)