.svg)
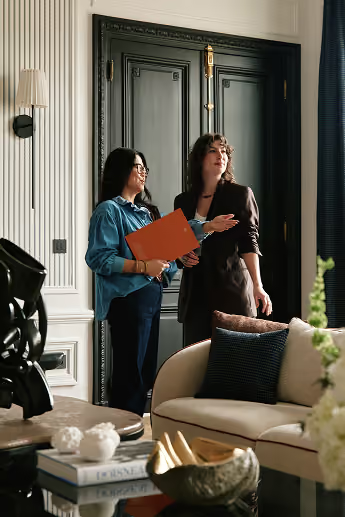

Expert insight: the creation of the Maison Kyka showroom by Bertille Dobler
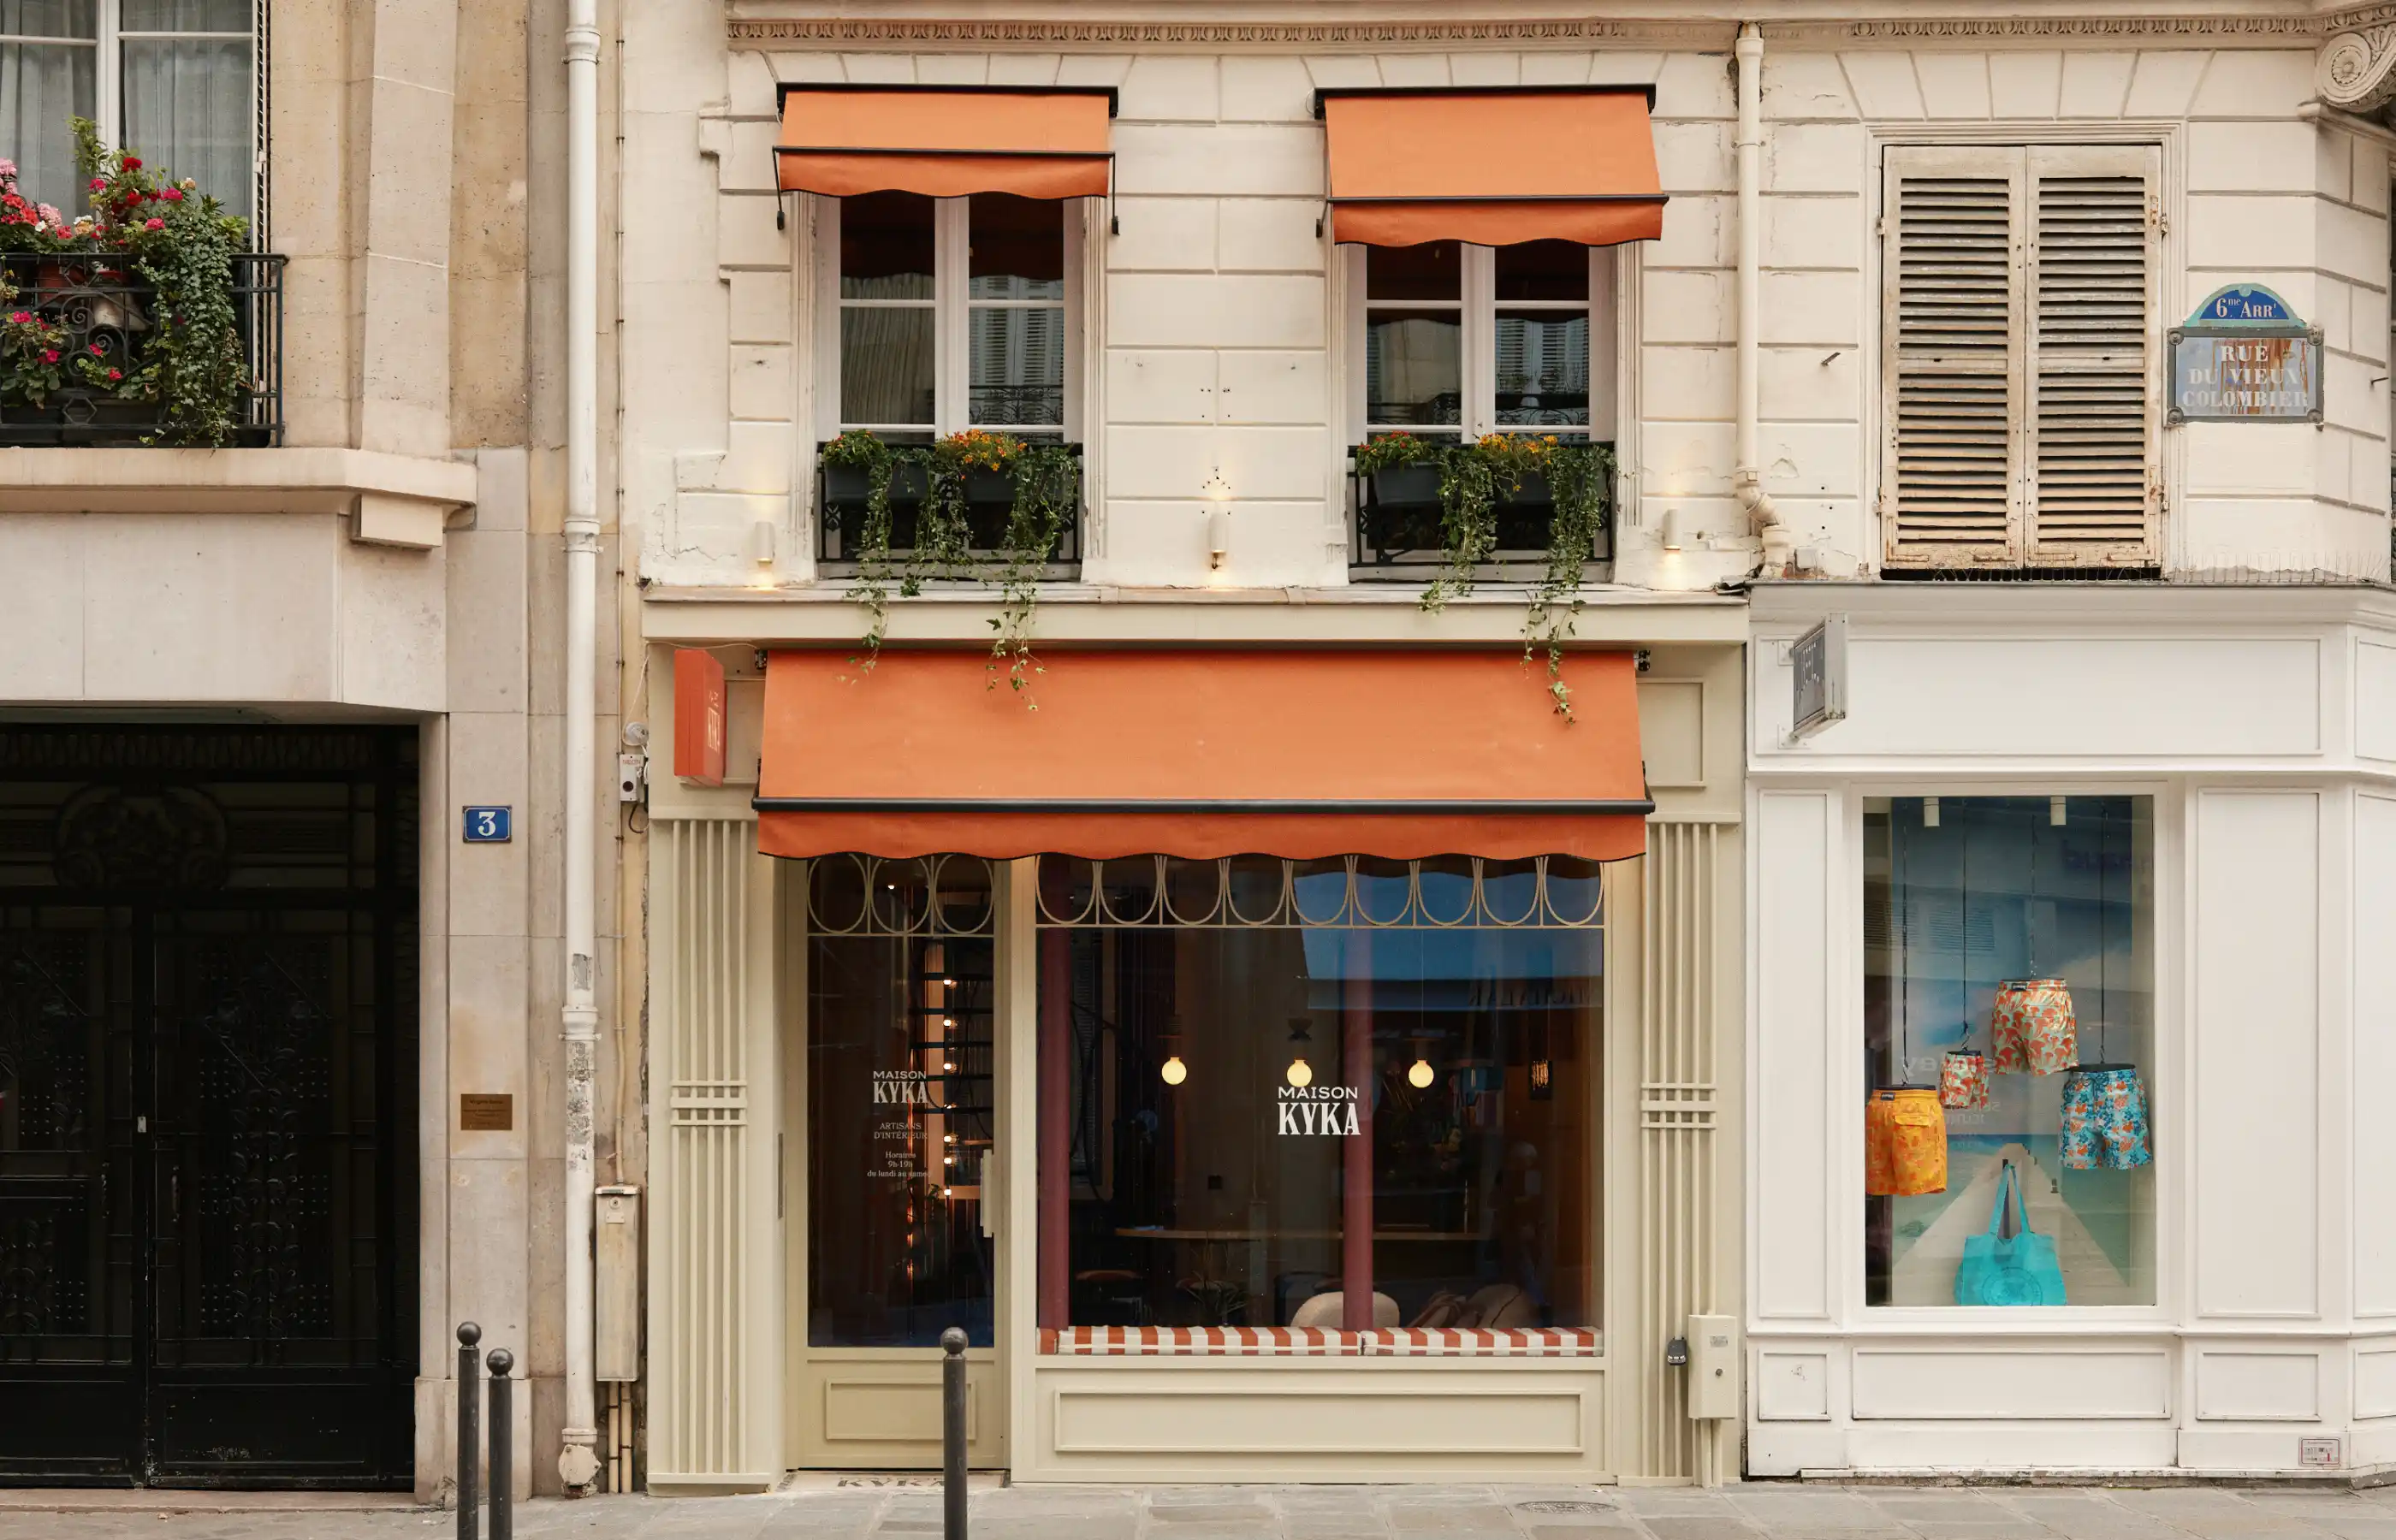
From the sidewalk, you can catch a glimpse of the immaculate tower of the Saint-Sulpice church. On either side, passersby stroll along as shops open their shutters. Saint-Germain-des-Prés is waking up. You naturally slow your pace when the orange glow of a newly installed awning catches your eye. This is the place.
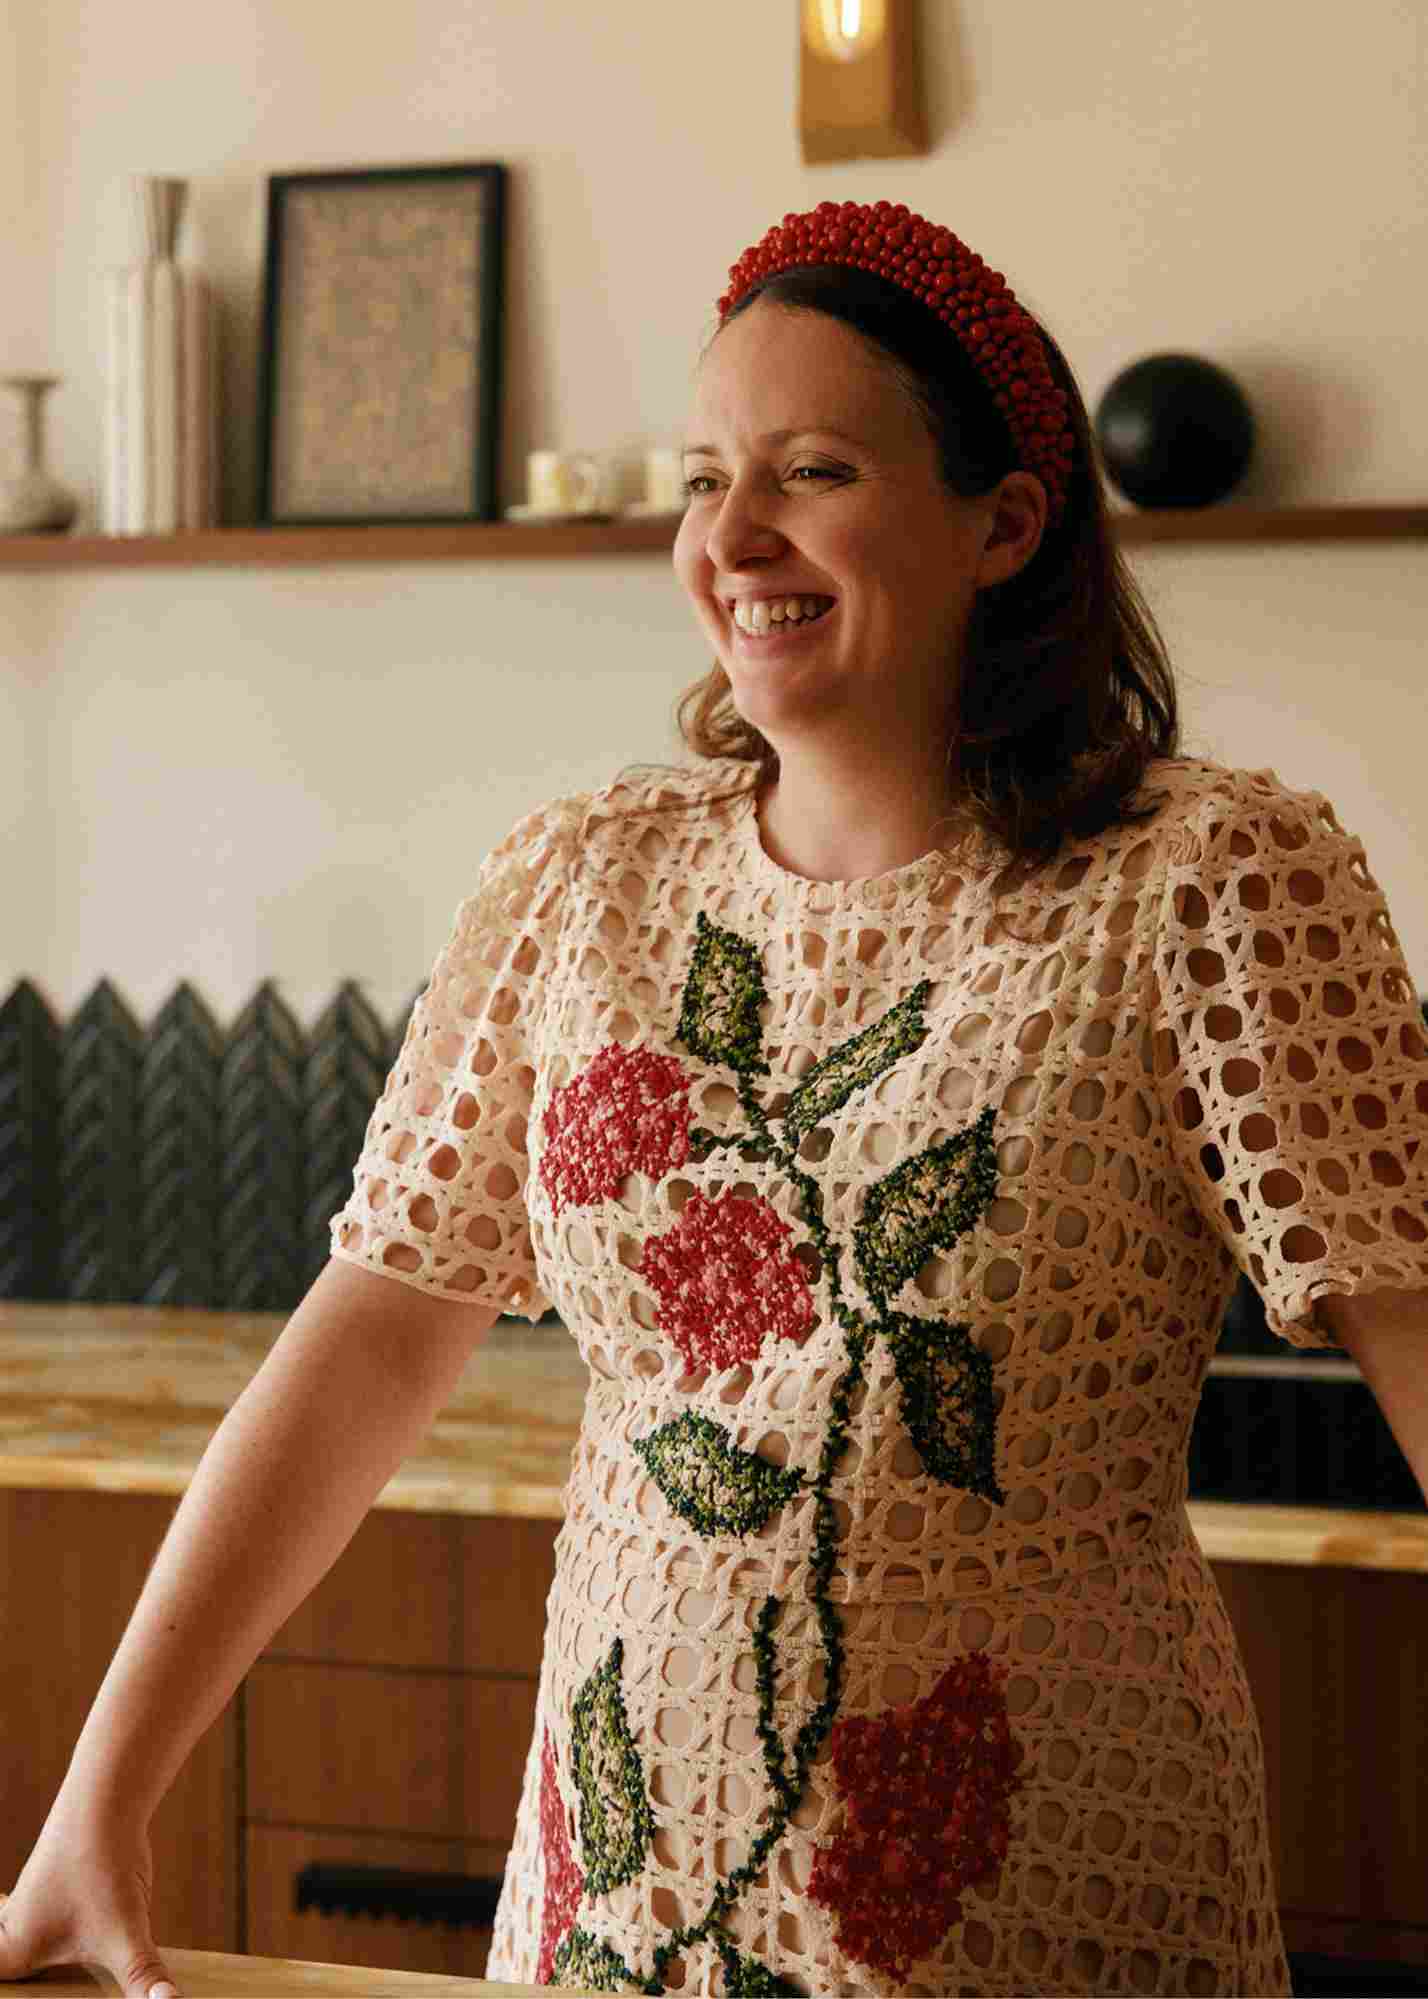
Bertille Dobler, interior designer and Artistic Director of Maison Kyka, opens the door for us. The mosaic-tiled threshold immediately hints at what lies within. Join her as we retrace the story of this unique architectural journey at Maison Kyka.
Chapter 1: The Blank Page
How did the Maison Kyka showroom project come to be?
Bertille Dobler: “After several years in business, Maison Kyka needed a space entirely dedicated to its clients. Because sharing our vision ofreal estate andinterior design is fundamental, we wanted to create a hybrid space—a juxtaposition of the codes of a residential apartment, a showroom, and an art gallery. Visualization is an essential part of any renovation project, and we wanted to give everyone the chance to be transported into their dream apartment the moment they step through our door. That is now a reality.”
Why did you choose Saint-Germain-des-Prés?
Bertille Dobler: “As with every Maison Kyka project, the choice of neighborhood is the cornerstone. And for the showroom, the Left Bank, and Saint-Germain-des-Prés in particular, were the obvious choices. For a brand like ours, which champions a contemporary and eclectic Parisian style, it was the ideal location. The 6th arrondissement district naturally evokes a classic postcard image, with its iconic landmarks like Café de Flore or the Saint-Sulpice church, but it is also, and above all, a neighborhood steeped in history, a symbol of cultural avant-garde and bohemian-chic style.”
.avif)
What were the sources of inspiration for the showroom’s design?
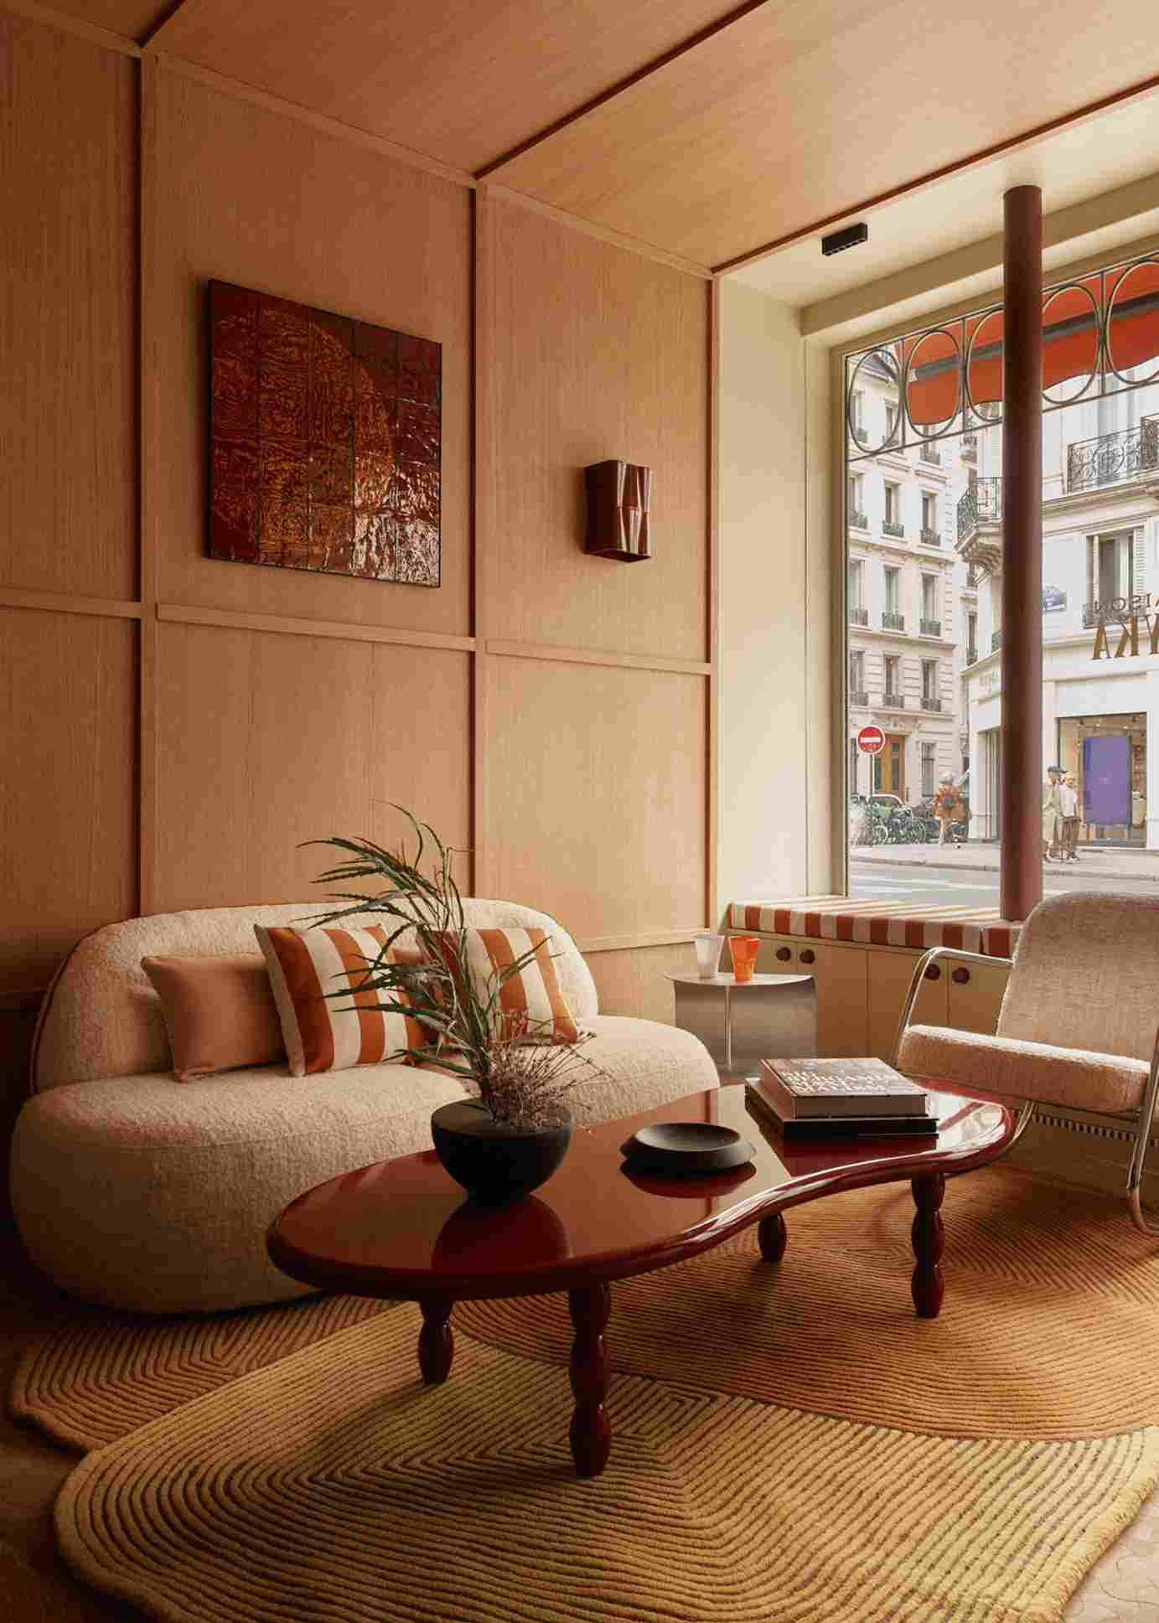
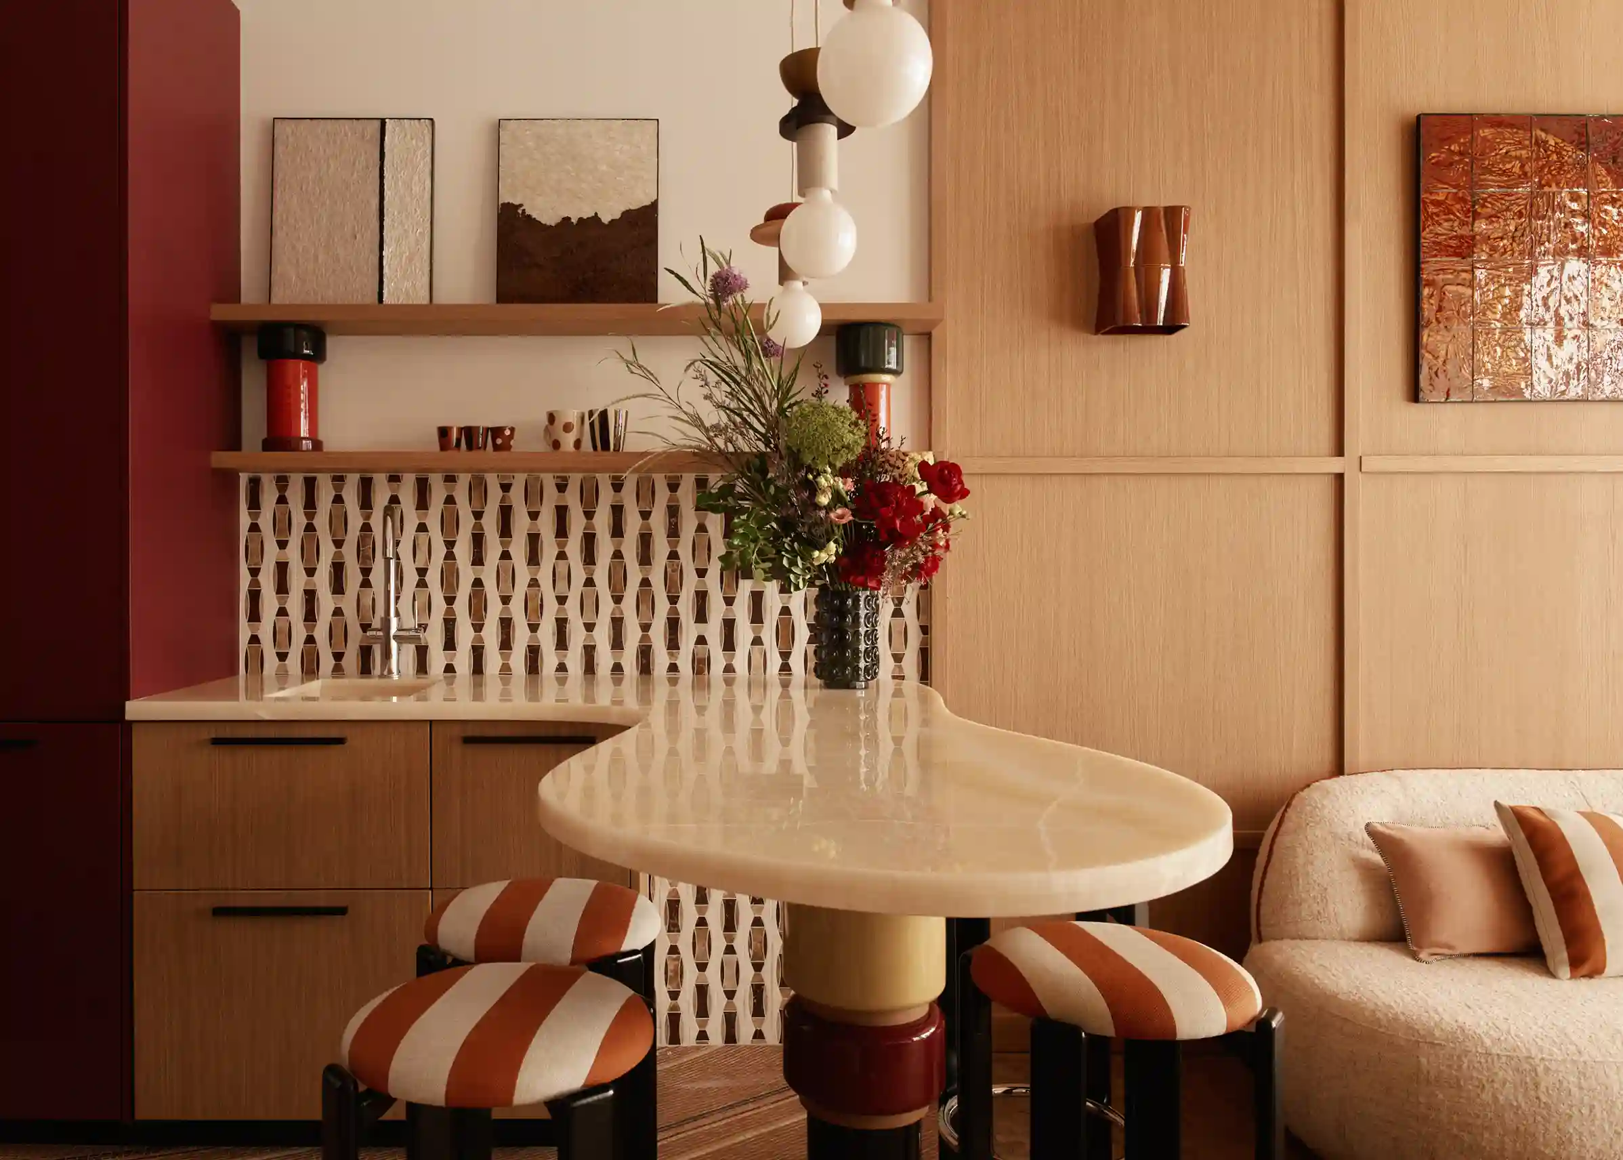
Bertille Dobler: “Aesthetically, I started with Maison Kyka’s signature codes: the mix of materials and prints, the maximalist approach, curves, and above all, plenty of warm colors like burnt orange, cherry red, honeyed wood, and beige. In an immersive approach, I developed the ground floor as a vibrant and welcoming living space, while the upper floor is more intimate and contemplative. I was also heavily inspired by the scenography of the surrounding art galleries: the theatrical yet never static feel was, for me, the perfect balance between the practical side of the spaces we design and the culture of beauty we champion.”
Chapter 2: The Renovation
What were the technical challenges during the renovation?
Bertille Dobler: “Even before the renovation, the main challenge was finding a location that met all our criteria: an atypical space with a beautiful storefront that invites people in, plenty of light, and an upper floor. The former cosmetics shop we are currently in met all these conditions. But fitting out 51 m2 is no easy task, and that was the major constraint of the design: defining spaces without losing brightness, integrating clever storage, as well as technical elements like home automation, air conditioning, and underfloor heating. Exactly like we do for our clients, in the end.”
Which original elements were preserved?
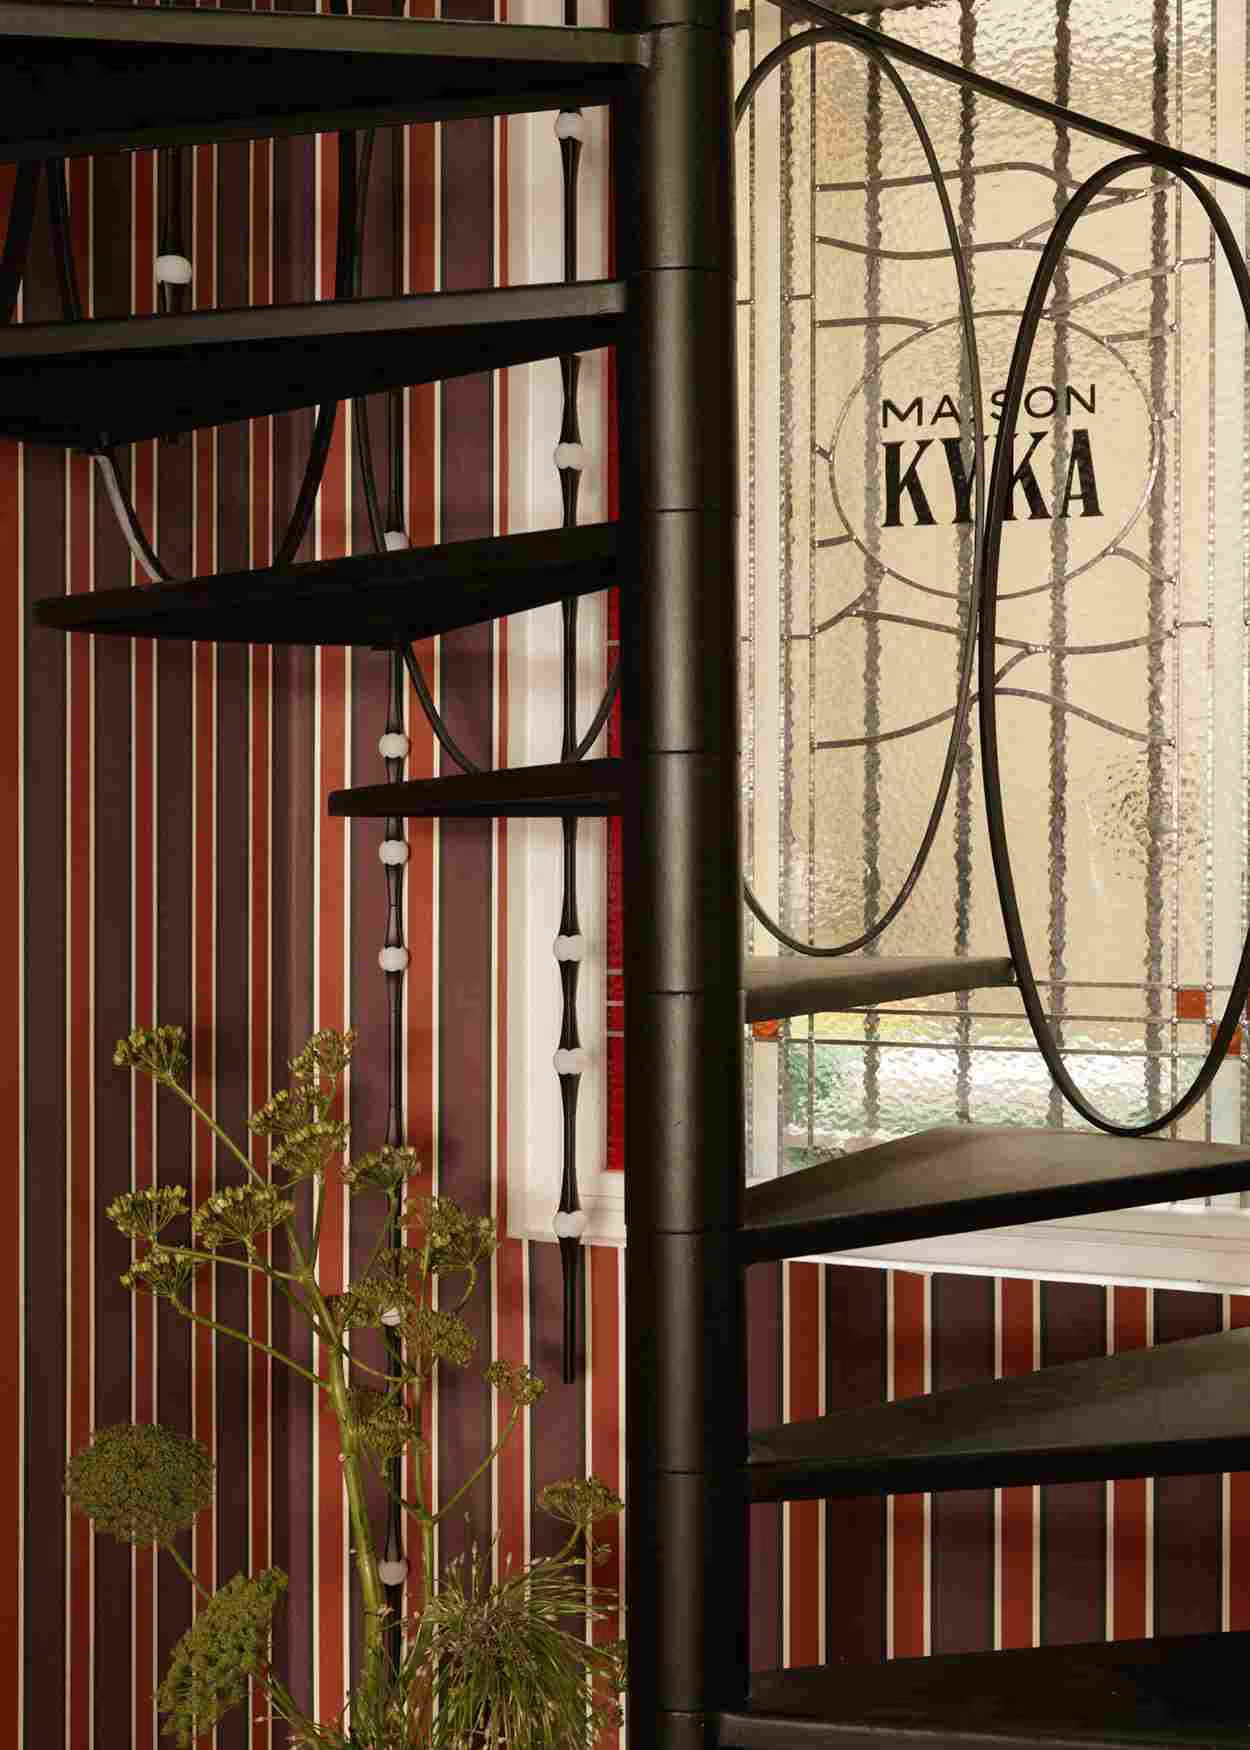
Bertille Dobler: “As mentioned earlier, we really liked the storefront, especially its Art Deco ironwork with oval interlacing patterns. This aesthetic language appears in various places inside the showroom, notably on the staircase, which is also made of wrought iron featuring the same oval motifs. This piece, by the way, had to be dismantled during the work and stored in our logistics center for most of the renovation.”
Chapter 3: The Art of Detail
What role does custom design play in the showroom?
Bertille Dobler: “Absolutely everything was custom-made for the showroom. All the woodwork, the parquet flooring, the kitchen, the seating, and so on. That is our philosophy of the art of living: a design that embraces the unique character and soul of a space.”
Which artisans have you collaborated with?
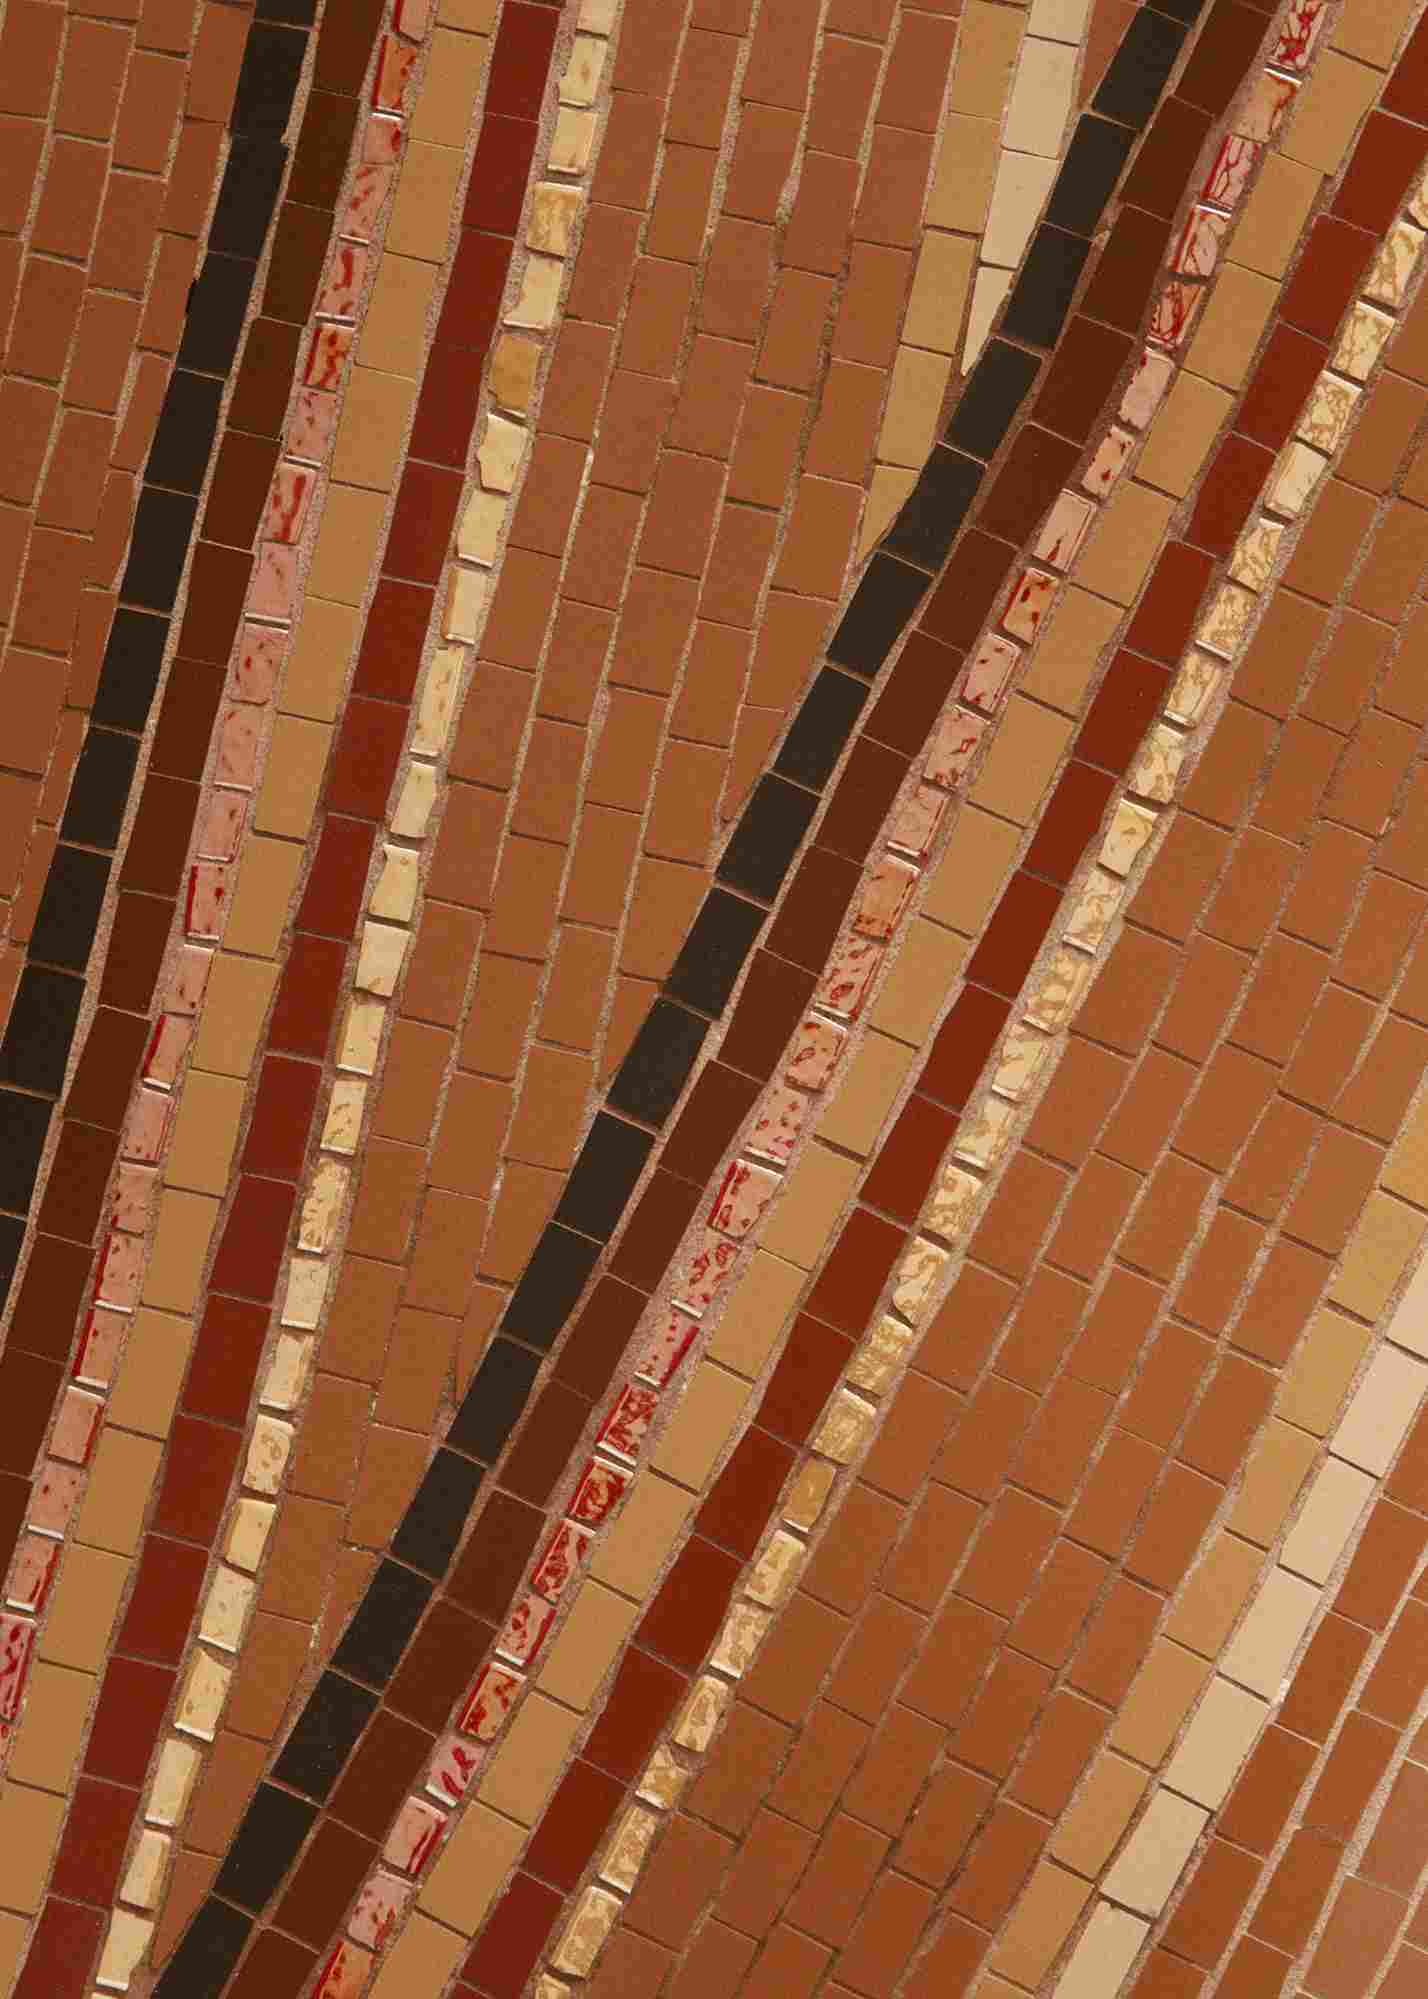
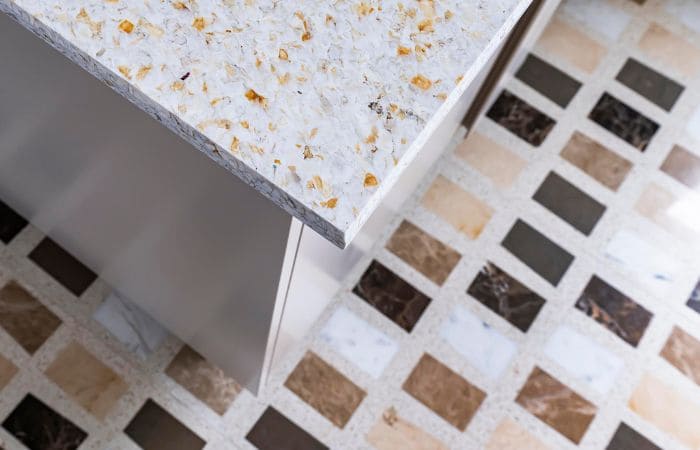
Bertille Dobler: “At Maison Kyka, we are truly committed to highlighting artisanal craftsmanship, always with a contemporary touch. Calling upon the intelligence of the hand is the true guarantee of durability for our interiors, and brings a soulfulness that you won't find anywhere else. On the ground floor, the floor is covered in a magnificent mosaic created by Garance Dupont. The beams formed by the tesserae of different colors are an ode to movement, inviting you to move through the room.
In the stairwell, you can see a superb custom stained-glass window, crafted by the Fany Glass studio, with whom we collaborate very regularly. This time, it adopts much more geometric codes, a clear nod to the wallpaper on the wall. The twin stained-glass window is located one level up, but stands out with Art Nouveau-style floral motifs—a necessary tribute to Haussmann architecture.
Finally, the highlight of the show is in the living room and material library on the first floor. It is a painted fresco by Arnold d’Alger and adorned with gold leaf. It unfolds a panorama of our most cherished emblems: Paris, the key, the four-leaf clover, the stork. All of these are incarnations of home, good fortune, and the legacy that is dear to us.”
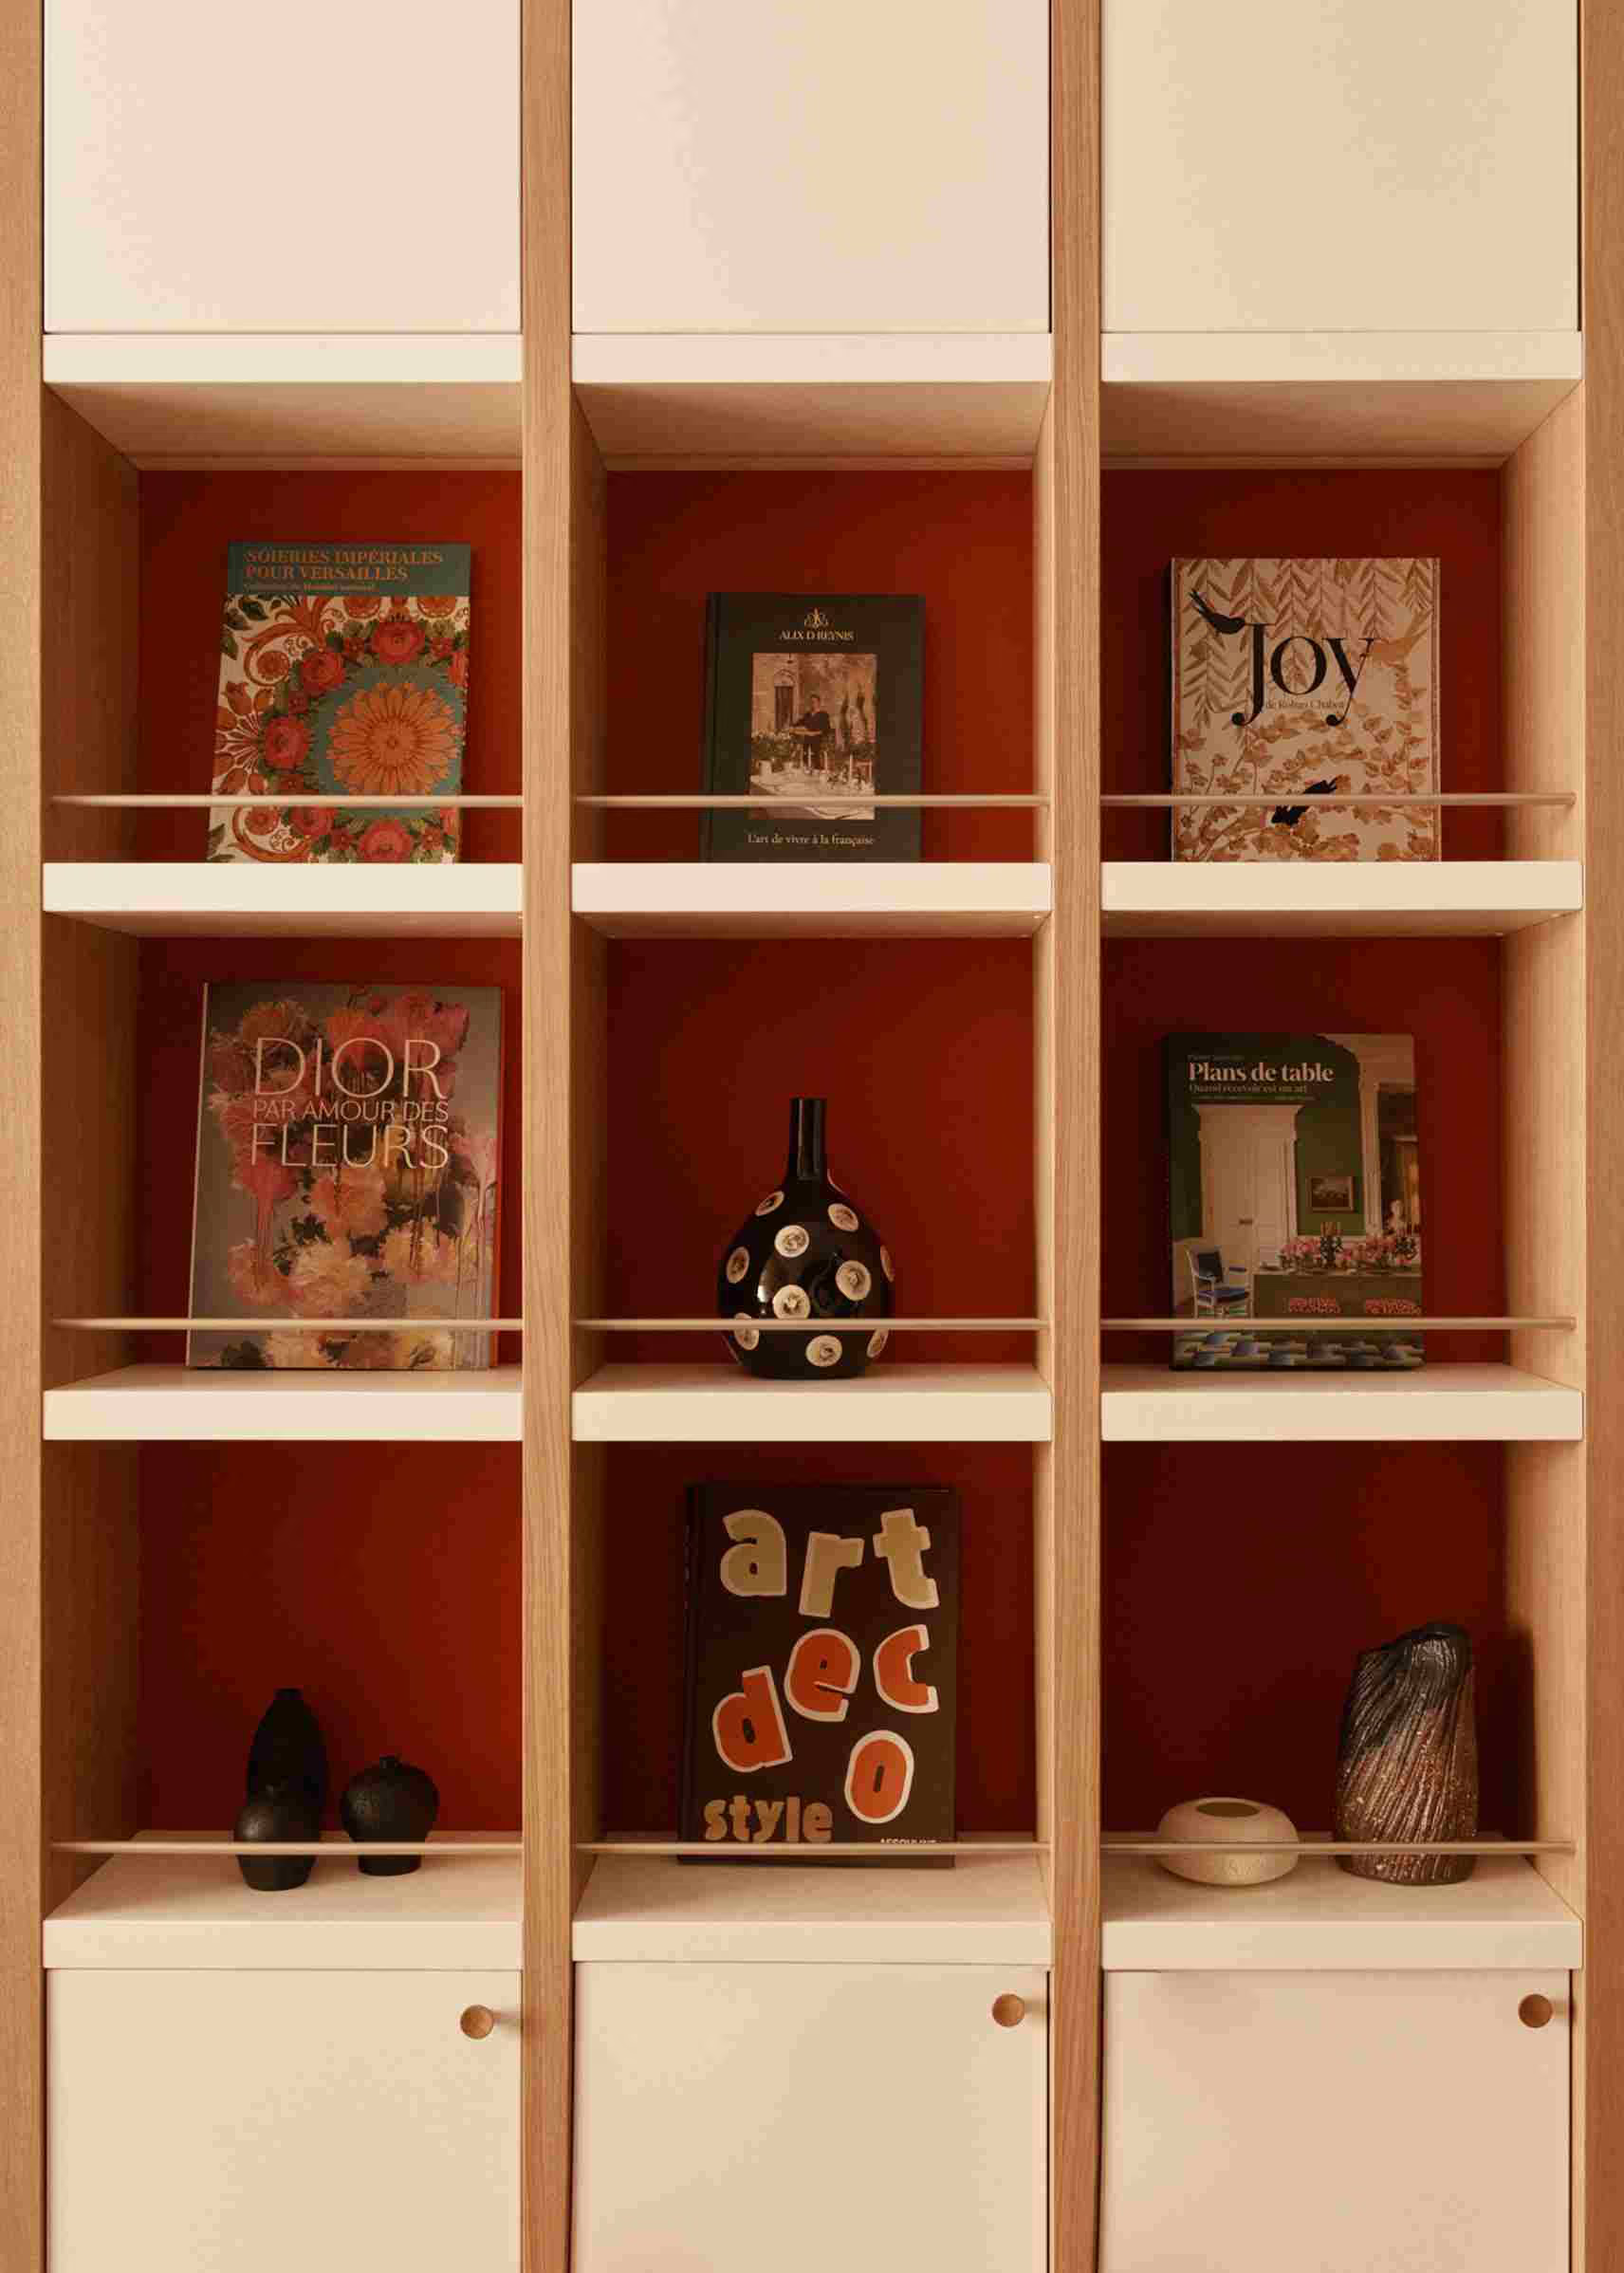
In what way is this showroom designed like a gallery?
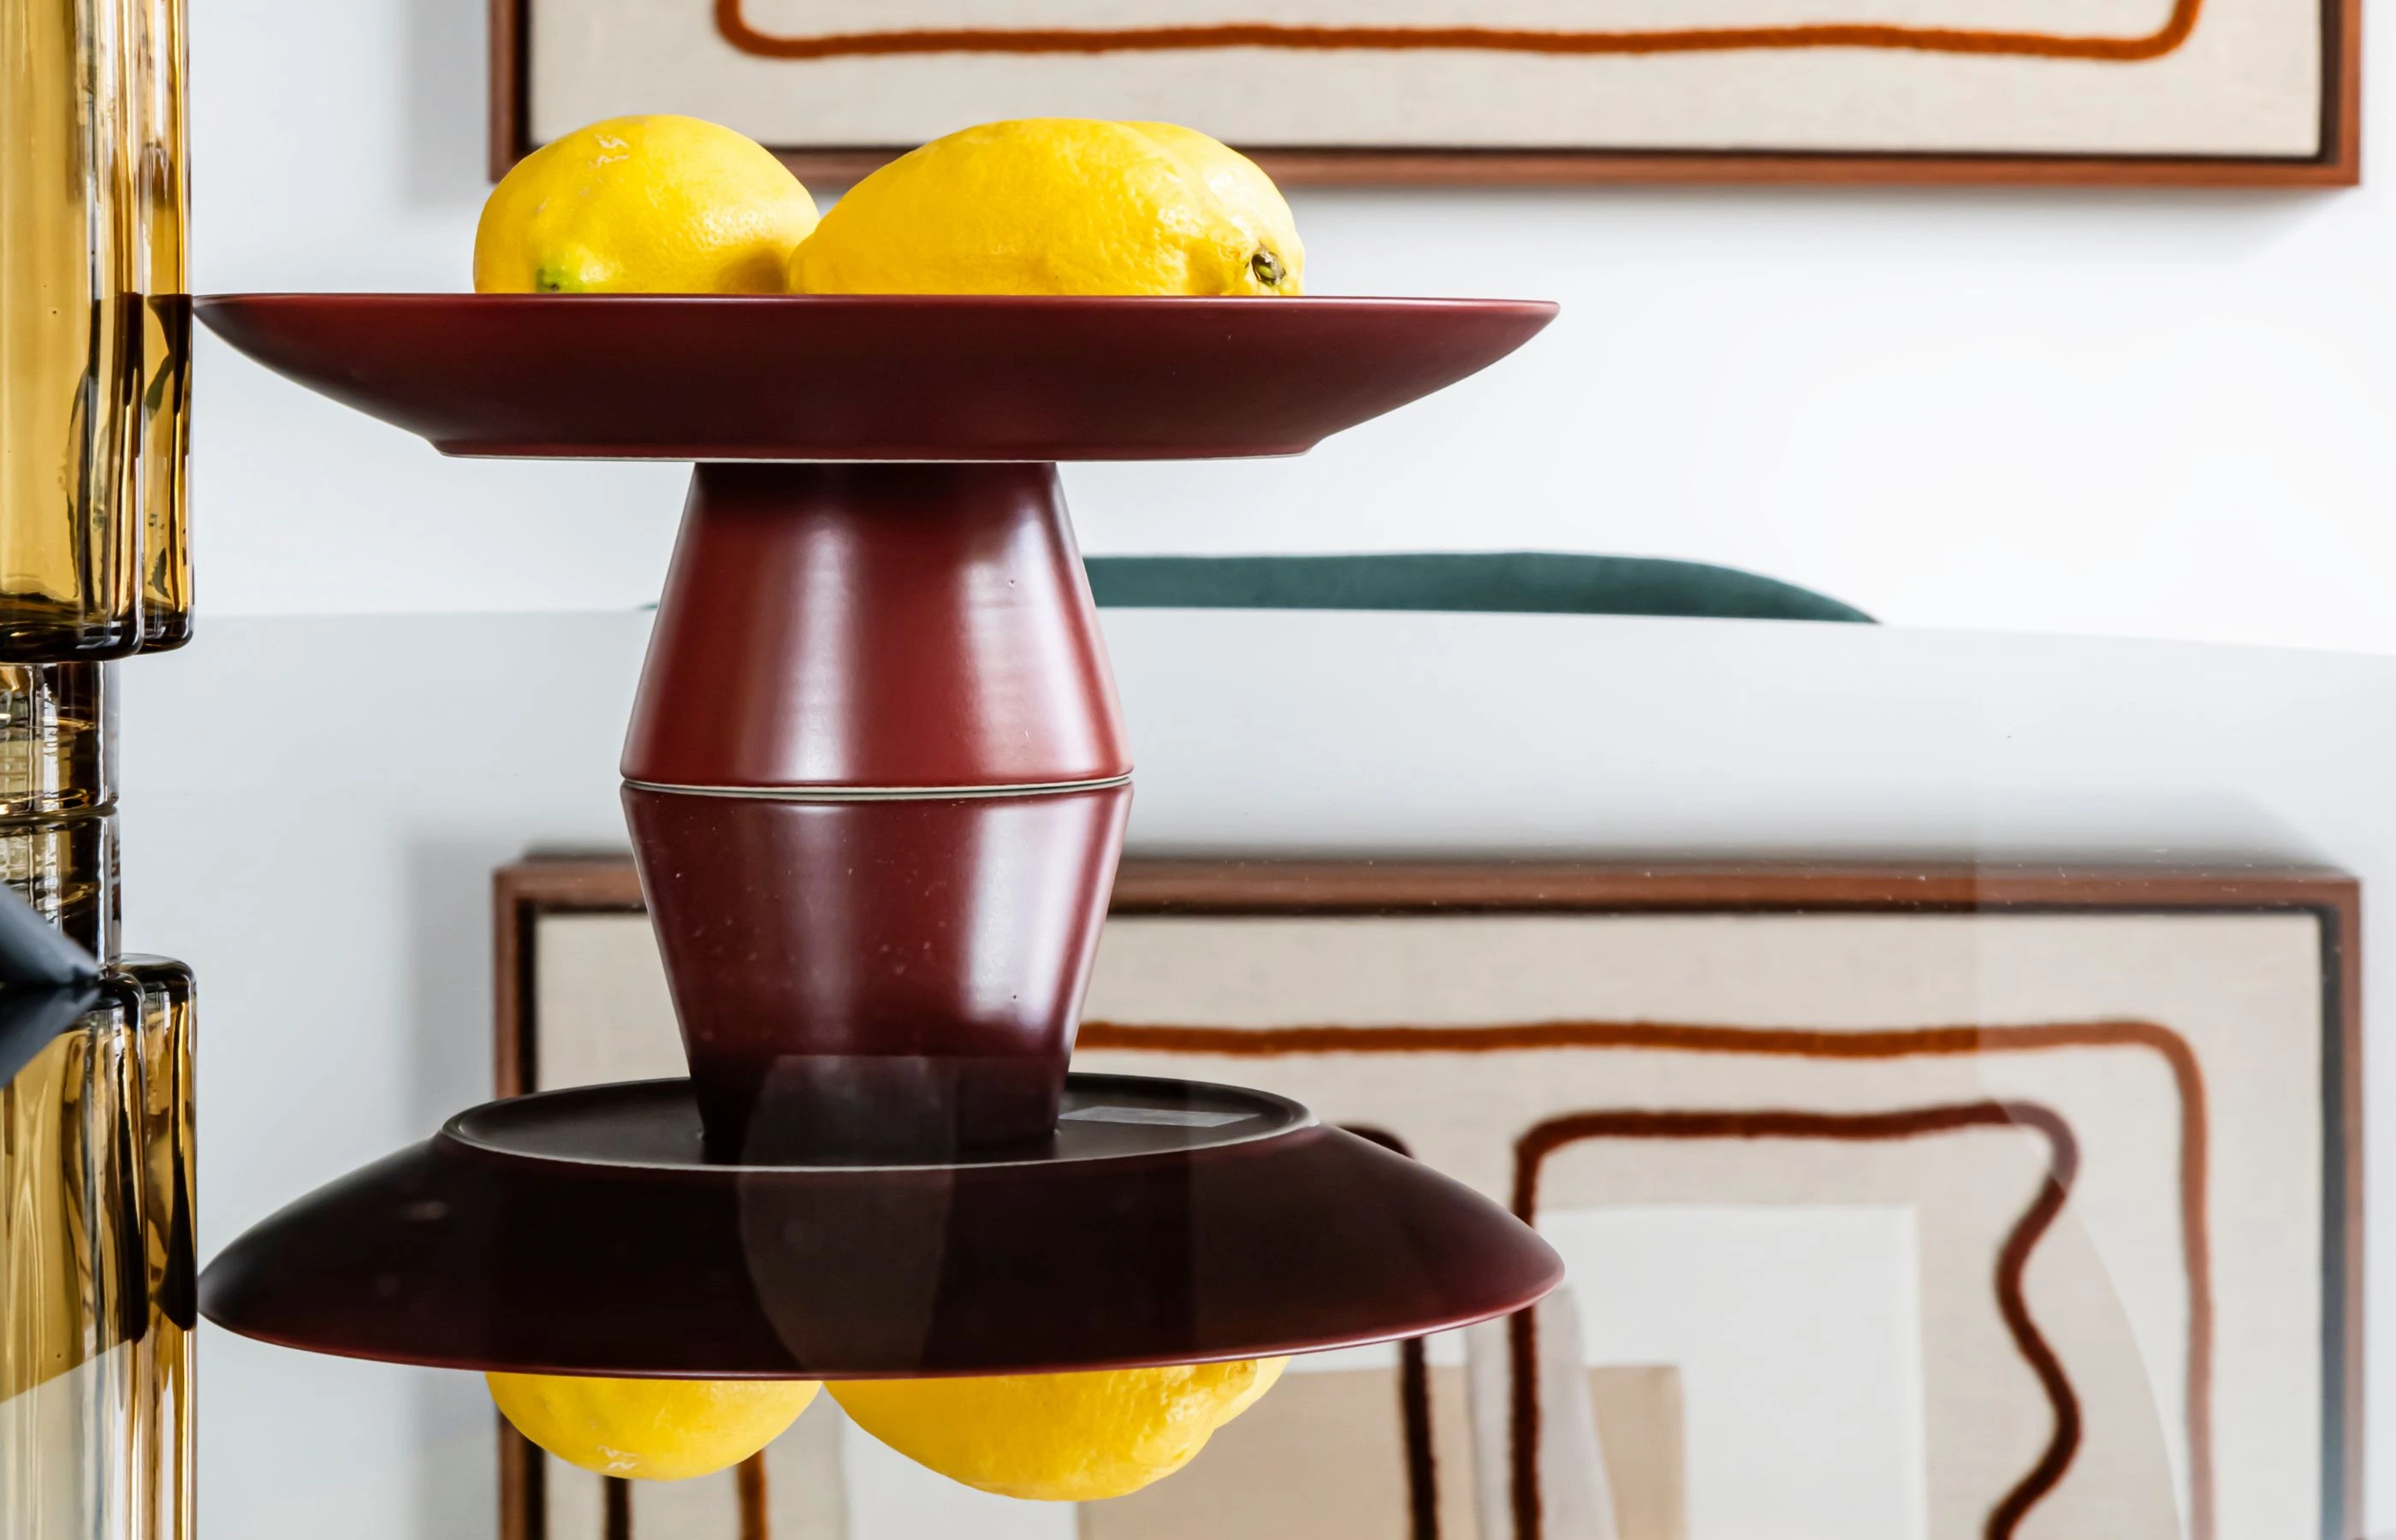
Bertille Dobler: “We were talking earlier about the scenographic aspect. It takes on its full meaning as you wander through the showroom and come across actual works of art here and there. I am thinking, for example, of this enamel-on-metal painting by Christophe Mirande, which reflects light in a fascinating way and invites almost spiritual contemplation. Another piece that particularly resonates with me is a ceramic by Cécile Fouillade, which is very delicate and organic, sitting at the crossroads of a sea anemone and a feather. All these pieces have been carefully selected from the collections at galerie Empreintes, which highlights the diversity of French art.
.svg)