.svg)

Stéphanie & Julien's home

.webp)

The project
A spacious penthouse with a bold aesthetic, designed for a family returning from abroad.


A light-filled haven
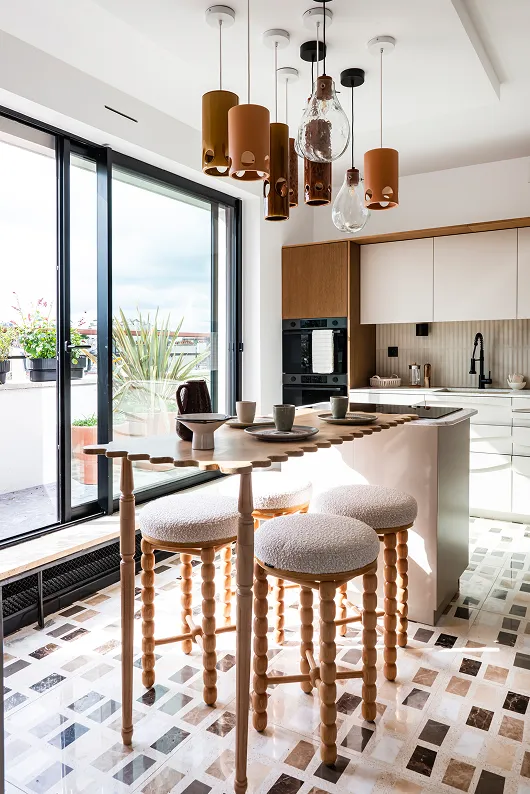
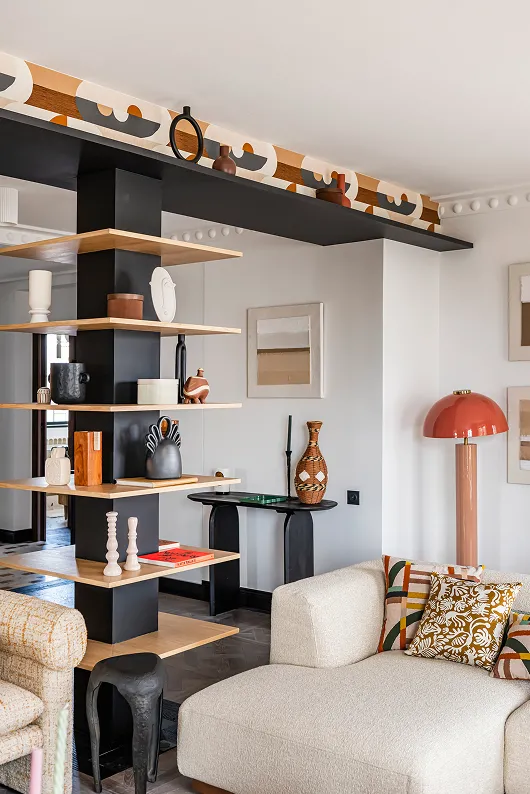
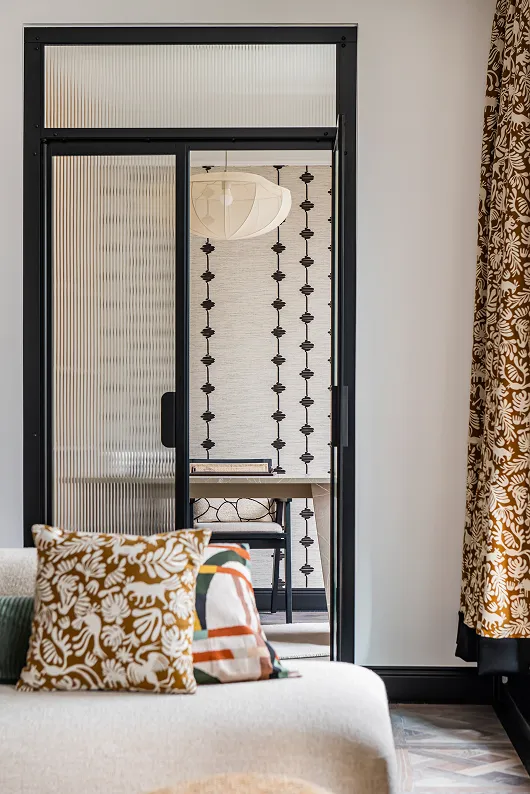
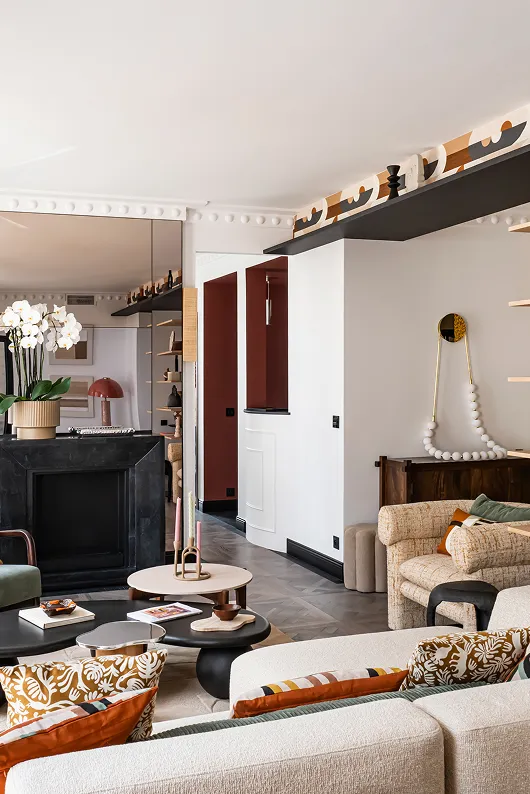
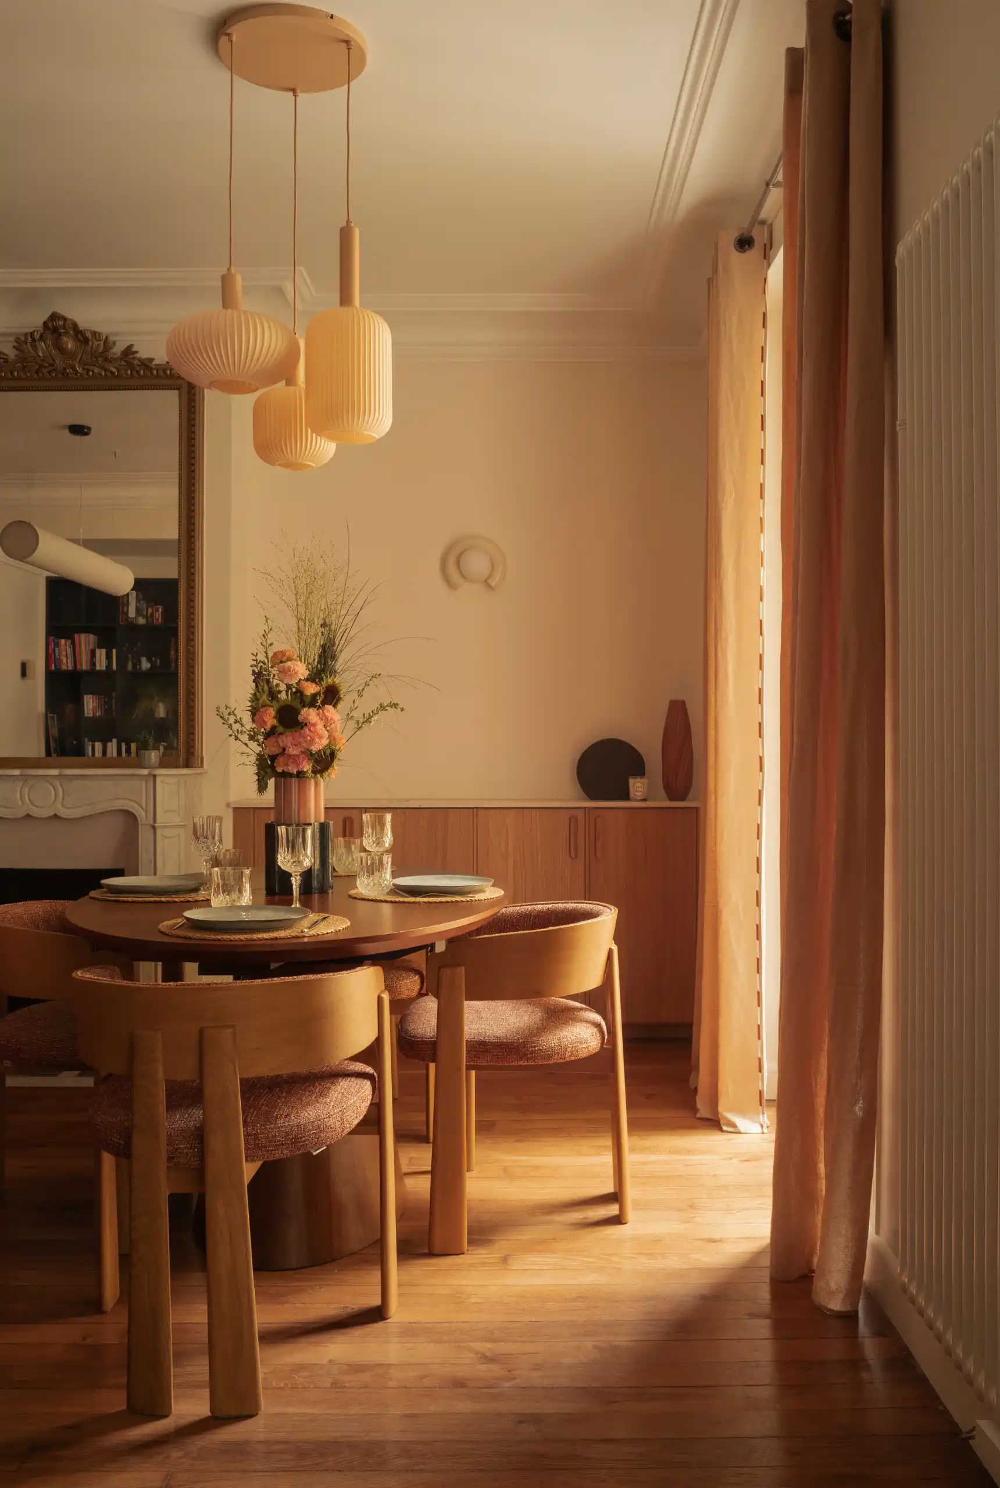
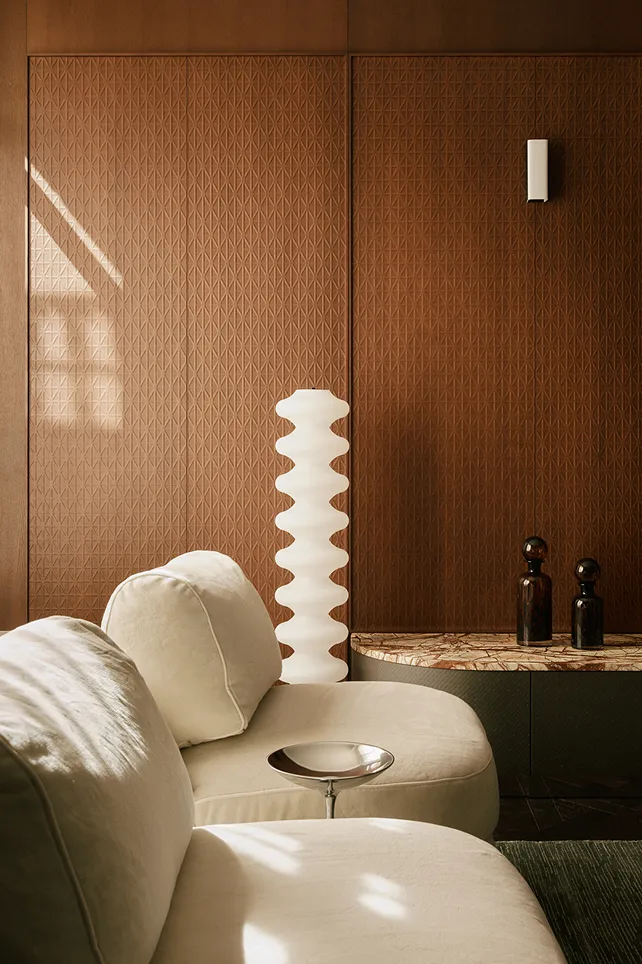
Designed as a luxurious retreat bathed in natural light, this apartment, perched on the seventh and top floor of a 1960s building, takes on the spirit of a Sixties loft. In the living spaces, the clean, raw lines of the furniture contrast beautifully with the timeless elegance of the stone fireplace and marquetry flooring. Each room has its own distinctive atmosphere and interplay of materials, creating a vibrant and inspiring interior.
The iconic detail
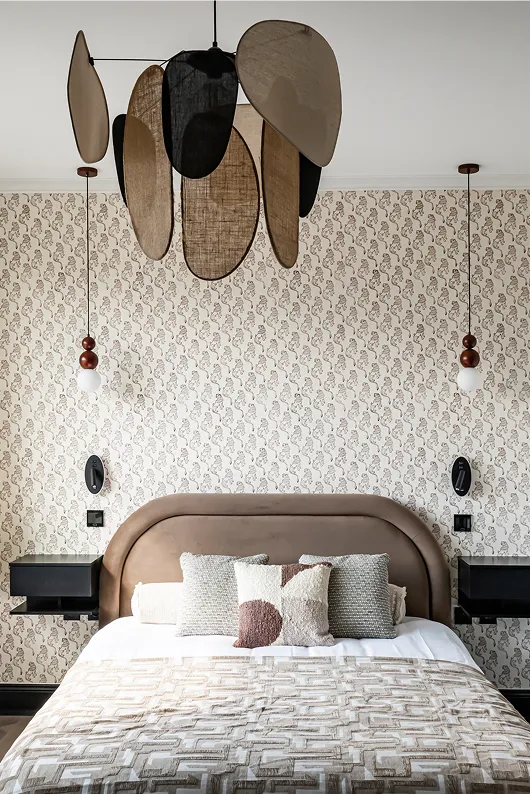
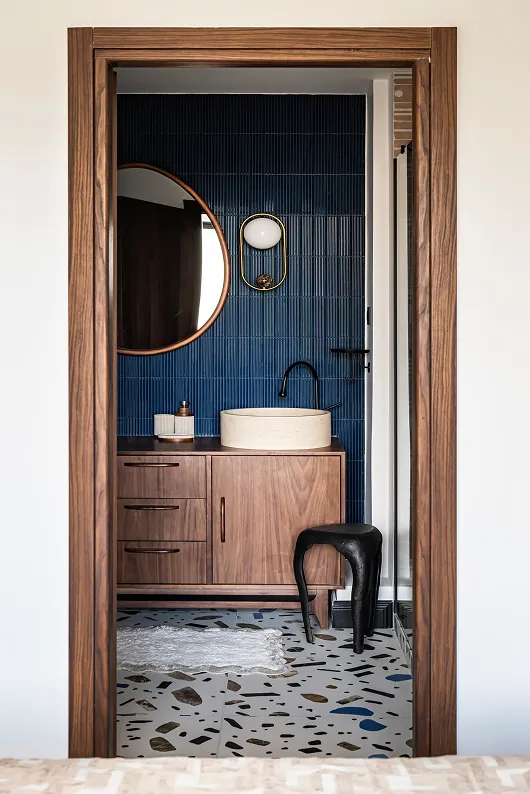
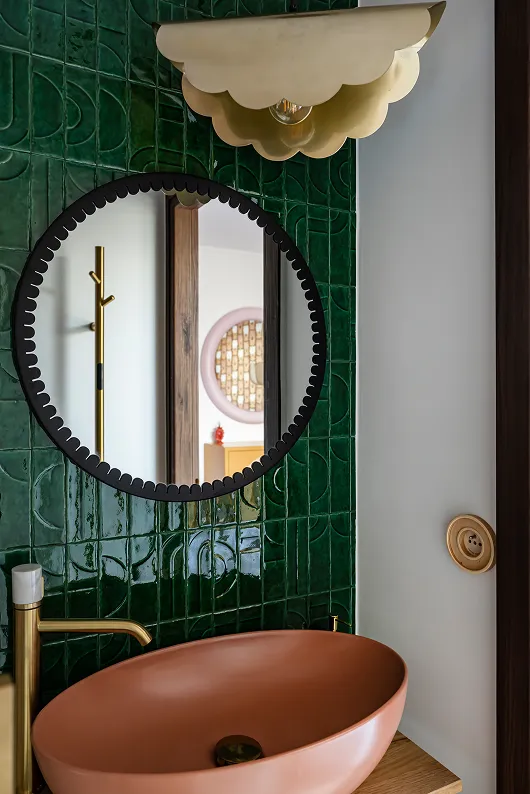
Inspired by the Brach hotel designed by Philippe Starck, Stéphanie and Julien wanted to recreate its warm, generous atmosphere in their own home. Maison Kyka therefore embraced warm colours, raw and natural materials, and bespoke joinery designed to display treasured objects throughout the apartment, creating the feel of a curated collector’s home.
Passy, the understated charm of Paris’s 16th arrondissement
With its discreet luxury and timeless elegance, Passy combines Haussmannian architecture, refined boutiques and a peaceful atmosphere. Once a village in its own right before becoming part of Paris, it has retained its sophisticated yet welcoming character, with charming streets, traditional markets and sweeping views over the Seine. Just moments from the Trocadéro, Passy is a privileged enclave where prestige meets the effortless Parisian art of living.

.svg)